
36 Kathleen StreetCottesloe WA 6011
Property Details for 36 Kathleen St, Cottesloe
36 Kathleen St, Cottesloe is a 3 bedroom, 3 bathroom House with 3 parking spaces and was built in 1945. The property has a land size of 574m2 and floor size of 151m2. While the property is not currently for sale or for rent, it was last sold in September 2020.
Last Listing description (October 2020)
This classic Cottesloe character home has been totally renovated. This luxury near new home is now available below replacement cost and would ideally suite empty nesters with room for the grand children or a busy working couple with one or two grown up kids still at home!If you like entertaining this is the perfect home to have a casual dinner in the world class indoor outdoor living area or if you want to entertain a crowd the studio provides a venue for the caterers to set up and entertain 100.36 Kathleen Street is located in a fabulous cul de sac and is walking distance to everything, including the beach, sprawling Allen Park, Daisies caf, Kirkwood Deli, North Street Store, Shorehouse restaurant and Grant Street Train Station. This charming 3 bedroom 3 bathroom single-level residence leaves absolutely nothing for you to do, other than to unpack your clothes and move straight on in.Beyond lush green lawns and an attractive faade lies a home of pure beauty and a practical floor plan that is sure to be welcomed by most buyers. The home is impeccably appointed throughout, featuring two separate "master" bedroom suites as well as a flexible third bedroom able to be converted into either a study or second living/sitting room if you are that way inclined.Close to the dining room and directly off the open-plan living area with bi-fold doors extending to outside, the magnificent central kitchen oozes modern class in the form of sparkling stone bench tops, glass splashbacks, a stainless-steel dishwasher, stainless-steel gas-cooktop, oven and range-hood appliances, a second integrated oven and more. Soaring high ceilings are commonplace throughout, pervading an overwhelming sense of spaciousness from room to room.Overlooking sprawling green backyard lawns where a future swimming pool definitely wouldn't look out of place is a fabulous timber-lined alfresco with a ceiling fan, feature down lighting,open gas fireplace, a delightful adjacent pergola deck and plenty of space for all occasions. Off the private rear right-of-way access, you will find a huge, yet versatile, double lock-up garage - or studio - with frameless bi-fold doors that open out to the entertainment setting.Stroll to North Cottesloe Primary School and enjoy a short commute of just a few minutes to both Swanbourne and Cottesloe Beaches, other food and coffee options, shopping at the Swanbourne shopping strip and the world-class Claremont Quarter precinct, top schools, the river, Fremantle and more. Now this is where you want to live!KEY FEATURES:andbull; 3 large bedrooms, 3 stylish bathroomsandbull; High ceilingsandbull; Lined front entry verandahandbull; Your choice of two "master" suites - each with their own personal ensuite bathroomandbull; A combination of ceiling fans, wardrobes and split-system air-conditioning between the bedroomsandbull; Versatile 3rd bedroom - or a cosy "second living/sitting room" or study - with built-in robes and easy access to the spare family bathroomandbull; Free-standing bathtub, twin vanities and heat lamps to one of the quality ensuitesandbull; Open shower with a toilet to another of the well-appointed bathroomsandbull; Stunning open shower to the remaining modern bathroomandbull; Central kitchen off the living and dining areas, with both rooms subsequently opening out to the alfresco and beyond for year-round indoor-outdoor entertaining andbull; Outdoor pergola, plus poured concrete floors in the alfresco areaandbull; Frameless bi-fold doors opening out to the entertainment settingandbull; Alfresco and studio skylightsandbull; Quality laundry also accessible via the rear of the propertyandbull; Double garage-come-studio off the rear ROW cul-de-sac accessandbull; Single car bay at the front of the house to accommodate three cars on site in totalandbull; Side-access gate via the lanewayOTHER FEATURES INCLUDE:andbull; Wooden and tiled floorsandbull; Fabulous ceiling fansandbull; Seamless glass doorsandbull; Built-in gas heatersandbull; Quality top-end appliancesandbull; Split-system reverse-cycle air-conditioning throughoutandbull; New boundary wallsandbull; Feature white plantation shuttersandbull; Feature character skirting boards and ceiling cornicesandbull; Custom ceiling rosesandbull; Solar panels for the whole houseandbull; Feature down lightsandbull; Stylish light fittingsandbull; Manicured gardensandbull; 574sqm (approx.) block with a private rear ROW accessLOCATION FEATURES (all distance are approximate):andbull; 450m walk to Allen Park, the local tennis club and sporting facilitiesandbull; 600m walk to Grant Street Train Stationandbull; 1.1km to North Cottesloe Primary Schoolandbull; 1.2km to Swanbourne Beachandbull; 1.3km to Cottesloe Beachandbull; 2.0km to Presbyterian Ladies' Collegeandbull; 2.5km to Cottesloe Centralandbull; 3.9km to Iona Presentation Collegeandbull; 4.0km to St Hilda's Anglican School for Girlsandbull; 8.3km to Fremantle
Property History for 36 Kathleen St, Cottesloe, WA 6011
- 09 Sep 2020Sold for $2,250,000
- 31 Jul 2020Listed for Sale UNDER OFFER
- 07 Oct 2014Listed for Sale OFFERS

Recent sales nearby
See more recent sales nearby/assets/perm/4dxahx7bkmi6rjccchlb6vun2a?signature=4d5c4e3e616e4167e75f187f88b6e7cb21109bcbc05e67f1b1a28dff903239d2) 0
0
/assets/perm/chgtufn43ui63gmzummy6lsbmu?signature=835e9f6fbfeded72bfce5bf3673e66c5031bc24362aa80b104e20edc93e4e0c7) 0
0
/assets/perm/25of4jo3x4i6npgaruyk6gu5je?signature=94aadc45743fa64a60f0653c37f517b000dd0b85c05c3cf419ae89079c9bebb6) 0
0
Similar properties For Sale nearby
See more properties for sale nearby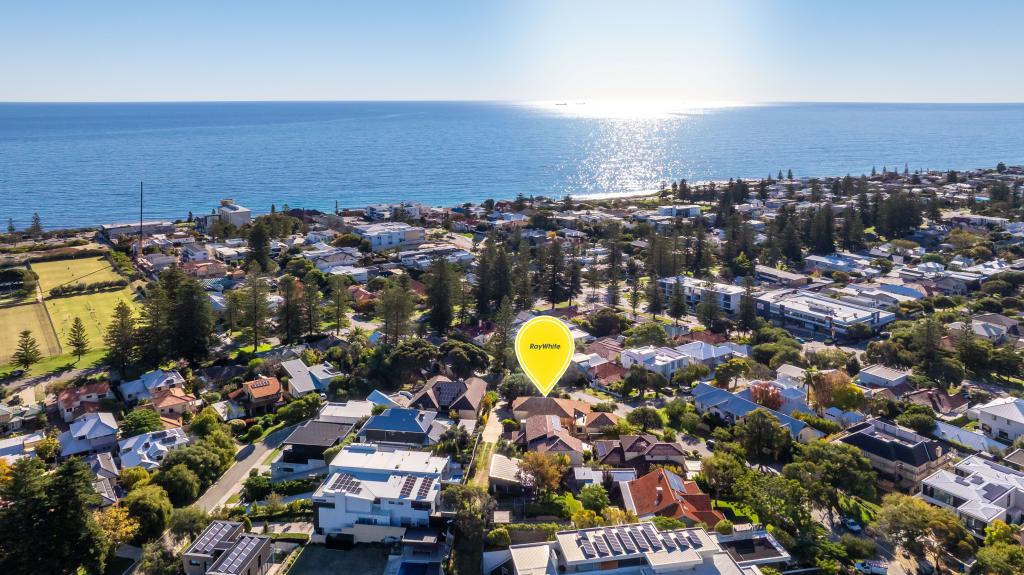 0
0
 0
0 0
0
Similar properties For Rent nearby
See more properties for rent nearby 0
0 0
0
 0
0

About Cottesloe 6011
The size of Cottesloe is approximately 3.9 square kilometres. There are 11 parks, covering nearly 21.9% of the total area. The population of Cottesloe in 2016 was 7375 people. By 2021 the population was 7750 showing a population growth of 5.1% in the area during that time. The predominant age group in Cottesloe is 50-59 years. Households in Cottesloe are primarily couples with children and are likely to be repaying over $4000 per month on mortgage repayments. In general, people in Cottesloe work in a professional occupation.In 2021, 71.00% of the homes in Cottesloe were owner-occupied compared with 68.60% in 2016.
Cottesloe has 4,076 properties. Over the last 5 years, Houses in Cottesloe have seen a 51.79% increase in median value, while Units have seen a 74.70% increase. As at 31 July 2026:
- The median value for Houses in Cottesloe is $3,417,844 while the median value for Units is $1,412,035.
- Houses have a median rent of $1,500 while Units have a median rent of $850.
Suburb Insights for Cottesloe 6011
Market Insights
Cottesloe Trends for Houses
N/A
N/A
View TrendN/A
N/A
Cottesloe Trends for Units
N/A
N/A
View TrendN/A
N/A
Neighbourhood Insights
© Copyright 2026. RP Data Pty Ltd trading as Cotality (Cotality). All rights reserved. No reproduction, distribution, or transmission of the copyrighted materials is permitted. The information is deemed reliable but not guaranteed.
While Cotality uses commercially reasonable efforts to ensure the Cotality Data is current, Cotality does not warrant the accuracy, currency or completeness of the Cotality Data and to the full extent permitted by law excludes all loss or damage howsoever arising (including through negligence) in connection with the Cotality Data.
This product uses cookies and other similar technologies to improve and customise your browsing experience, to tailor content and adverts, and for analytics and metrics regarding visitor usage on this product and other media. We may share cookie and analytics information with third parties for the purposes of advertising. By continuing to use our website, you consent to cookies being used. View our Privacy Policy here.
X
