
3 George StreetCottesloe WA 6011
Property Details for 3 George St, Cottesloe
3 George St, Cottesloe is a 4 bedroom, 3 bathroom House with 6 parking spaces and was built in 2014. The property has a land size of 405m2 and floor size of 365m2. While the property is not currently for sale or for rent, it was last sold in September 2017.
Last Listing description (December 2017)
FLOOR PLAN AVAILABLE ON REQUEST.
Exceptional in every way, this stunning builder's own' property is a one-off masterpiece. It showcases the most impressive materials, spaces, and design philosophies, and puts you in an enviable Cottesloe position a short walk from the beach.
Bathed in desirable northern sunlight and surrounded by nature, the home provides a private, tranquil setting for daily life. Entertaining is effortless there are wow-factor spaces on both the ground floor and upstairs level. An undercroft level providing secure garaging for 5-6 cars.
No corner was cut along the way, and the buyer will reap the benefits of this approach for many, many years to come. For example, rather than using a rendered brick on the exterior, gleaming white concrete panels were lifted in by crane (requiring a partial road closure and traffic management!). This was a challenging task, but the end result is far superior in terms of thermal property, noise insulation, durability, and style. You can come home at the end of a sweltering summer day, and barely need to turn air-conditioning on.
Although it's a modern home, it's full of character. Old jetty sleepers and Jarrah boards were painstakingly sourced from demolitions, and raw natural materials were used wherever possible. Details such as the hand-chipped granite stones in the garden walls further enhance that rustic-yet-sophisticated vibe.
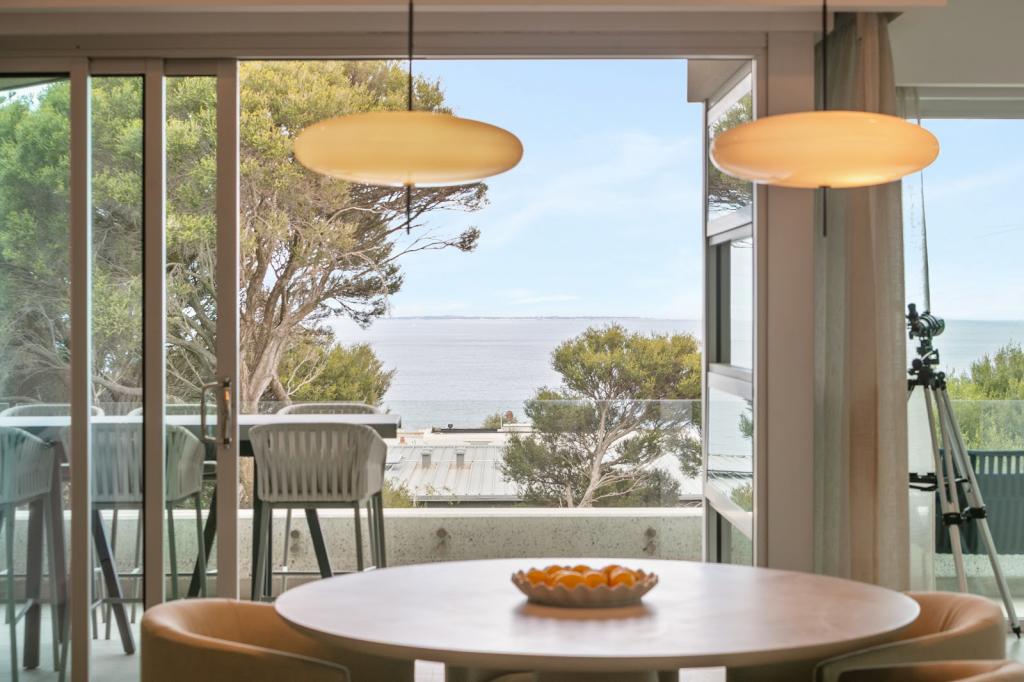
In total, the home's sprawling floor plan contains approximately 600sqm internally, including an undercroft level containing a gym, 700-bottle wine cellar and the expansive car parking. On the ground floor, a spacious open plan living/dining/kitchen zone flows through floor-to-ceiling glass doors to the ultra-private outdoor entertaining zones. Indoors and out, there are views of the waterfall-edge swimming pool and lush backyard.
Everything has been thought of here the covered alfresco zone is equipped with a built-in gas barbecue, overhead fan, and outdoor heating, as well as provisions for an outdoor projector. A wall of windows provides a servery direct from the kitchen. The pool is positioned above-ground, by-passing the need for fencing.
The kitchen area is anchored by an eye-catching island and breakfast bar. Measuring nearly 4.5m long, this bespoke island is topped in solid slabs of polished concrete, which run to the floor. It is a social place where guests naturally gather to enjoy the cook's company. This very stylish look is completed by black steel with a bespoke patina finish, as well as timber insets, designer pendant lights, and a suite of Miele appliances.
The list of inclusions in this sale is impressive. To name just a few highlights, there are 2 built-in Vintec wine fridges, an industrial-size rangehood, a boiling/chilled zip tap, and a dumbwaiter delivers groceries direct from the undercroft garage. The living areas are equipped with a built-in Sonos system and Bose speakers. Upstairs, an additional living room opens onto a west-facing sunset balcony, and features a wet bar, bar fridges, wine fridges, an ice machine, dish drawers, built-in cabinetry, and oven.
The bedrooms are all luxuriously oversized, with substantial built-in storage, and a private ensuite or semi-ensuite bathroom attached. The master suite is tucked away on the ground floor, where it overlooks a garden courtyard. The ensuite showcases premium finishes including tiles imported from Italy, mosaics, a double shower, and soaking t
Property History for 3 George St, Cottesloe, WA 6011
- 12 Sep 2017Sold for $3,300,000
- 18 Aug 2017Listed for Sale $3,495,000
- 29 Nov 2012Sold for $1,030,000

Recent sales nearby
See more recent sales nearby/assets/perm/ctwv3g5fcei6znptzmy7vfri5q?signature=f6fdb0cce0fd852a6956f26ea3e24dab1eee5adff1f8137237a748c5ccf58a93) 0
0


/assets/perm/drd7cwjf4ei65geeehy3yhrgw4?signature=d18020199c90df98374008b322f5821b94184c39a6e946f5dbeb23eb9b8d6bb8) 0
0Similar properties For Sale nearby
See more properties for sale nearby
 0
0 0
0 0
0Similar properties For Rent nearby
See more properties for rent nearby 0
0 0
0 0
0
About Cottesloe 6011
The size of Cottesloe is approximately 3.9 square kilometres. There are 11 parks, covering nearly 21.9% of the total area. The population of Cottesloe in 2016 was 7375 people. By 2021 the population was 7750 showing a population growth of 5.1% in the area during that time. The predominant age group in Cottesloe is 50-59 years. Households in Cottesloe are primarily couples with children and are likely to be repaying over $4000 per month on mortgage repayments. In general, people in Cottesloe work in a professional occupation.In 2021, 71.00% of the homes in Cottesloe were owner-occupied compared with 68.60% in 2016.
Cottesloe has 4,080 properties. Over the last 5 years, Houses in Cottesloe have seen a 51.12% increase in median value, while Units have seen a 66.05% increase. As at 31 August 2026:
- The median value for Houses in Cottesloe is $3,476,897 while the median value for Units is $1,396,301.
- Houses have a median rent of $1,500 while Units have a median rent of $850.
Suburb Insights for Cottesloe 6011
Market Insights
Cottesloe Trends for Houses
N/A
N/A
View TrendN/A
N/A
Cottesloe Trends for Units
N/A
N/A
View TrendN/A
N/A
Neighbourhood Insights
© Copyright 2026. RP Data Pty Ltd trading as Cotality (Cotality). All rights reserved. No reproduction, distribution, or transmission of the copyrighted materials is permitted. The information is deemed reliable but not guaranteed.
While Cotality uses commercially reasonable efforts to ensure the Cotality Data is current, Cotality does not warrant the accuracy, currency or completeness of the Cotality Data and to the full extent permitted by law excludes all loss or damage howsoever arising (including through negligence) in connection with the Cotality Data.
This product uses cookies and other similar technologies to improve and customise your browsing experience, to tailor content and adverts, and for analytics and metrics regarding visitor usage on this product and other media. We may share cookie and analytics information with third parties for the purposes of advertising. By continuing to use our website, you consent to cookies being used. View our Privacy Policy here.
X
