
239 Broome StreetCottesloe WA 6011
Property Details for 239 Broome St, Cottesloe
239 Broome St, Cottesloe is a 4 bedroom, 2 bathroom House with 2 parking spaces and was built in 2020. The property has a land size of 653m2 and floor size of 357m2. While the property is not currently for sale or for rent, it was last sold in July 2025.
Last Listing description (August 2025)
ICONIC BEACHSIDE SANCTUARYPerfectly positioned in the heart of North Cottesloe, just footsteps from the shoreline, statement 239 Broome Street is a rare and remarkable residence-an architectural triumph that balances powerful contemporary form with soulful connection to its natural surroundings.Designed by Michelle Orszasky of acclaimed Sydney firm Clayton Orszasky and brought to life by builder Iain Kirkaldy of Wandoo, this world-class home is a celebration of organic design and functional elegance. Set amongst lush, landscaped gardens by Will Dangar (Dangar Smith Barin), this property is not just a house, but a sanctuary-crafted with purpose, precision and poetic vision.Constructed using recycled brick, cedar cladding and New Guinea Rosewood, and finished with wide American Oak floorboards, the home offers tactile luxury at every turn. Clean architectural lines, soaring raked ceilings, and expanses of double-glazed glass draw in natural light from every angle. At the centre, a north-facing courtyard spirals sunshine into the heart of the home, creating a seamless transition between inside and out.The internal layout has been thoughtfully designed for modern living-zoning spaces for connection and retreat, work and rest. A vast, whitewashed brick spine anchors the home, delineating spaces while allowing for openness and flow. The main living area is warm and welcoming, complete with a Jetmaster fireplace and custom floating concrete hearth, with full height sliding doors opening onto the tranquil alfresco entertaining zone, complete with pool, outdoor shower and a shaded built in BBQ area.The kitchen is a showstopper-anchored by a dramatic 6m Carrara marble island and equipped with a handmade 1405mm Lacanche range cooker, Subzero appliances, two Miele dishwashers, and a walk-in pantry with abundant storage and appliance prep space.The dining area, bathed in natural light, enjoys garden outlooks from three sides and provides a stunning backdrop for long lunches and intimate dinners alike.Upstairs, the home continues to impress. The serene master suite features a raked ceiling with exposed beams, a private balcony with stunning vistas, a fully fitted walk-in robe, and a showpiece en-suite with handmade terracotta tiles, brass fixtures, and a skylit shower. Three additional queen-sized bedrooms each include generous robes, desk space of which two have a terrace access. A beautifully curated library with custom oak shelving offers a peaceful retreat from digital noise-ideal for reading, reflection or study.Additional features include a large rumpus/playroom, home office with custom American Oak joinery, fully equipped laundry, abundant storage, and a double garage with off-street parking for up to six cars.Every finish has been considered. Every detail crafted. Every space designed for living with elegance, ease and connection. This is more than a home-it's a legacy of design, light and soul.Property Features:Architect: Michelle Orszasky, Clayton Orszasky (Sydney)Builder: Iain Kirkaldy, WandooLandscape: Will Dangar, Dangar Smith Barin (Sydney)Crafted from recycled bricks, cedar, and New Guinea RosewoodCentral courtyard with northern lightDouble glazing and maximum insulationShowpiece kitchen with 6m Carrara Island, Lacanche range, Subzero appliancesVast open plan living with Jetmaster fireplace and Sonos systemPantry with open shelving, prep space, and wine fridgeDining room with triple-aspect garden connectionsMaster suite with balcony, walk-in robe, and luxurious en-suiteThree queen bedrooms with built-in robes and terrace accessLibrary with oak shelving and ventilationCustom home office, playroom, and abundant storageBathrooms feature limestone, handmade terracotta, and brass fixturesLaundry chute Filtered water throughoutSecurity system with CCTV and alarmPool with Enviroswim filtration, gas heating, and robot cleanerRetractable west facing awningOff-street parking for up to 6 carsOUTGOINGS (APPROX):Town of Cottesloe: $6599.69 per annumWater Corporation: $3,500.57 per annum
Property History for 239 Broome St, Cottesloe, WA 6011
- 01 Jul 2025Sold for $6,500,000
- 08 May 2025Listed for Sale SOLD BY OLIVIA PORTEOUS
- 10 Apr 2022Sold for $6,350,000

Recent sales nearby
See more recent sales nearby
/assets/perm/od7jumo3yyi6nerf4w6t7acwp4?signature=710279ca524cfae90aa45b09919862263742726482122c62d2ec185380246beb) 0
0
/assets/perm/wldebqv6lii6nlkyoe5xgd5d3e?signature=78aeac0affb06725232f3fac6e428adaf75af1e55ed5e61a9853faefc2f7ba73) 0
0Similar properties For Sale nearby
See more properties for sale nearby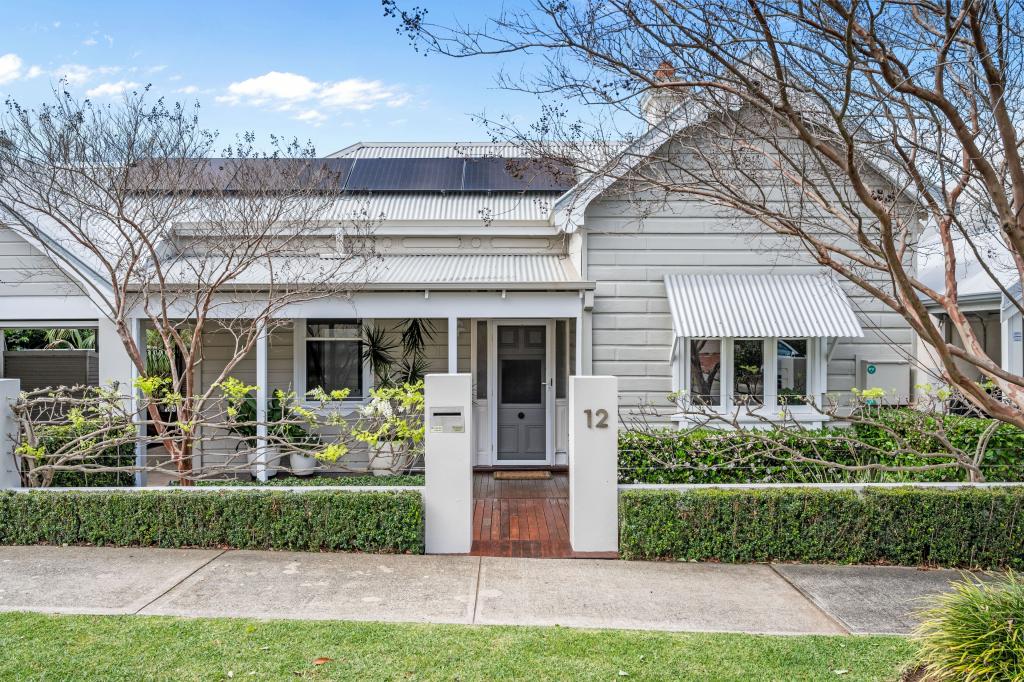 0
0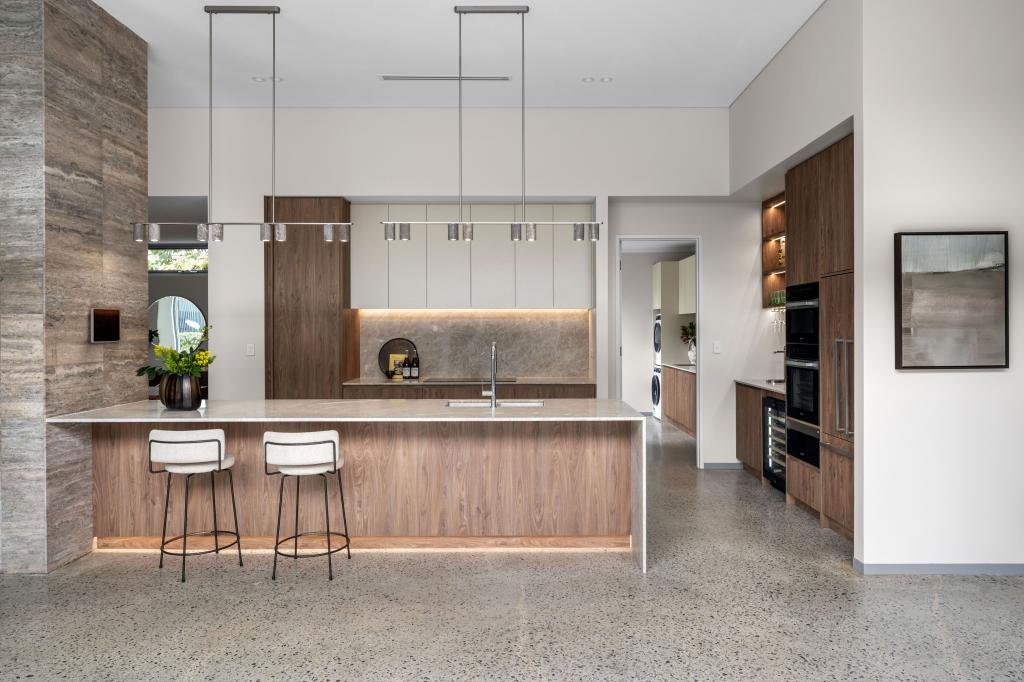 0
0
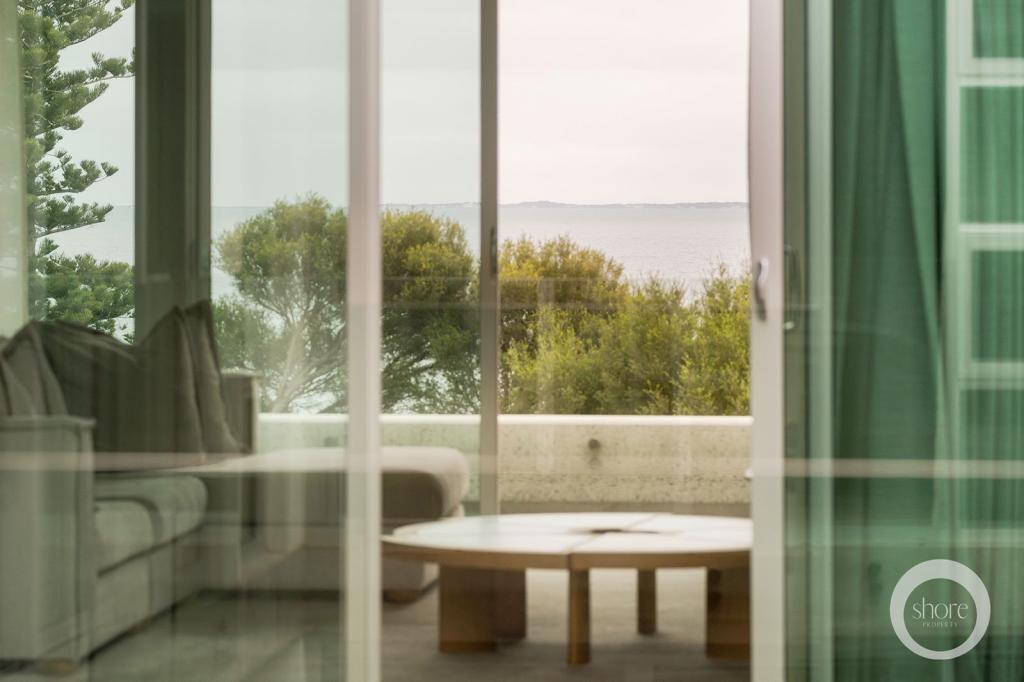 0
0Similar properties For Rent nearby
See more properties for rent nearby 0
0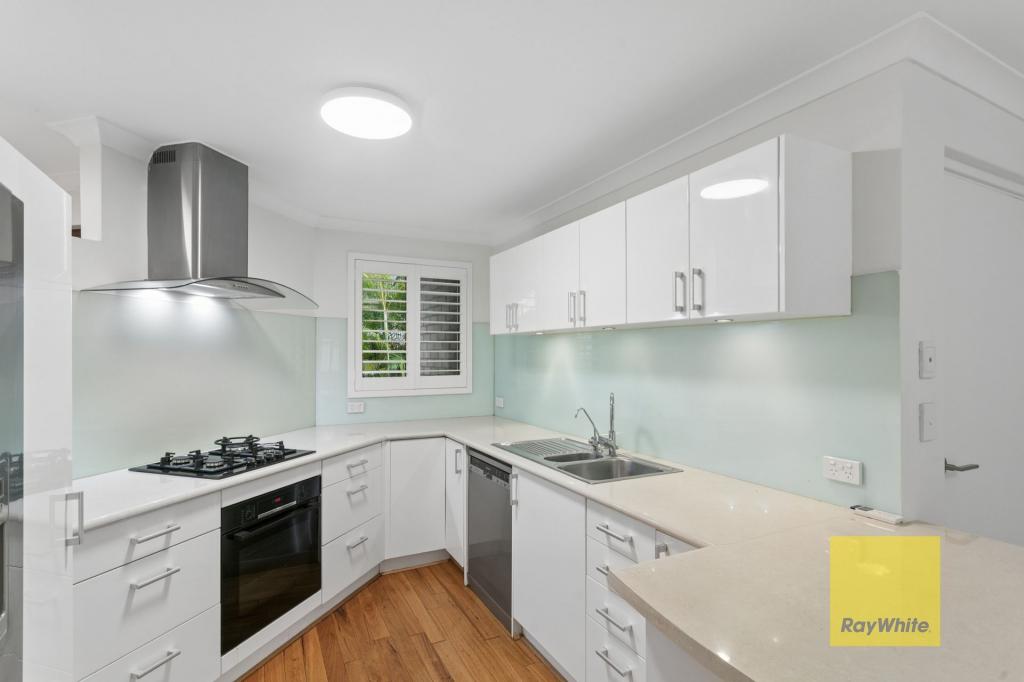 0
0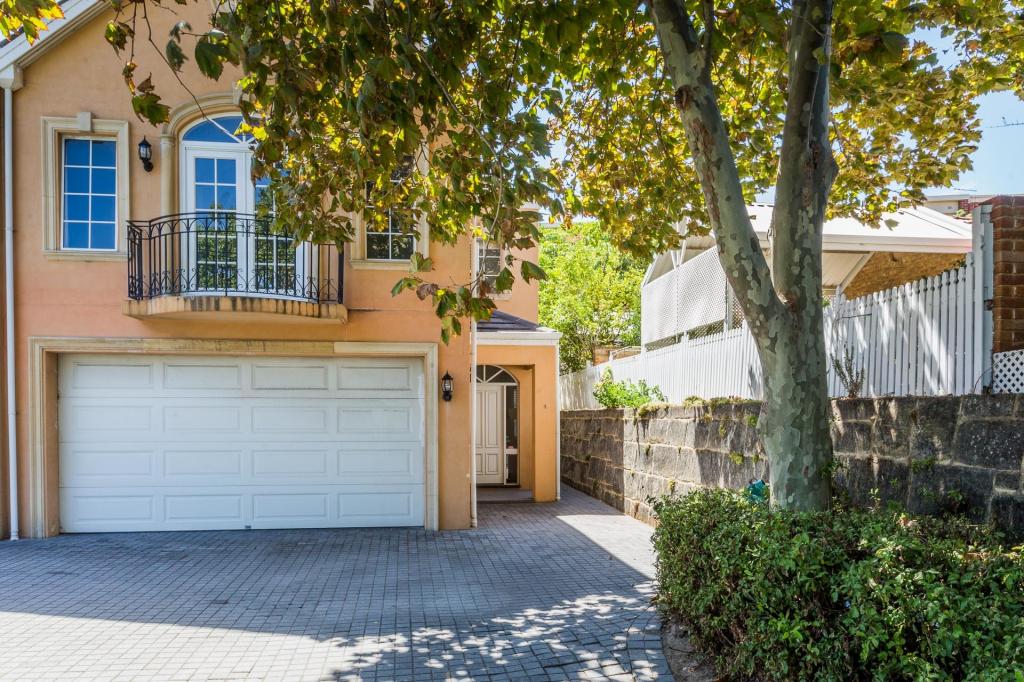 0
0
About Cottesloe 6011
The size of Cottesloe is approximately 3.9 square kilometres. There are 11 parks, covering nearly 21.9% of the total area. The population of Cottesloe in 2016 was 7375 people. By 2021 the population was 7750 showing a population growth of 5.1% in the area during that time. The predominant age group in Cottesloe is 50-59 years. Households in Cottesloe are primarily couples with children and are likely to be repaying over $4000 per month on mortgage repayments. In general, people in Cottesloe work in a professional occupation.In 2021, 71.00% of the homes in Cottesloe were owner-occupied compared with 68.60% in 2016.
Cottesloe has 4,080 properties. Over the last 5 years, Houses in Cottesloe have seen a 51.12% increase in median value, while Units have seen a 66.05% increase. As at 31 August 2026:
- The median value for Houses in Cottesloe is $3,476,897 while the median value for Units is $1,396,301.
- Houses have a median rent of $1,500 while Units have a median rent of $850.
Suburb Insights for Cottesloe 6011
Market Insights
Cottesloe Trends for Houses
N/A
N/A
View TrendN/A
N/A
Cottesloe Trends for Units
N/A
N/A
View TrendN/A
N/A
Neighbourhood Insights
© Copyright 2026. RP Data Pty Ltd trading as Cotality (Cotality). All rights reserved. No reproduction, distribution, or transmission of the copyrighted materials is permitted. The information is deemed reliable but not guaranteed.
While Cotality uses commercially reasonable efforts to ensure the Cotality Data is current, Cotality does not warrant the accuracy, currency or completeness of the Cotality Data and to the full extent permitted by law excludes all loss or damage howsoever arising (including through negligence) in connection with the Cotality Data.
This product uses cookies and other similar technologies to improve and customise your browsing experience, to tailor content and adverts, and for analytics and metrics regarding visitor usage on this product and other media. We may share cookie and analytics information with third parties for the purposes of advertising. By continuing to use our website, you consent to cookies being used. View our Privacy Policy here.
X
