
238B Marmion StreetCottesloe WA 6011


Property Details for 238b Marmion St, Cottesloe
238b Marmion St, Cottesloe is a 4 bedroom, 3 bathroom House with 3 parking spaces. The property has a land size of 406m2. While the property is not currently for sale or for rent, it was last sold in May 2026. There are other 4 bedroom House sold in Cottesloe in the last 12 months.
Last Listing description (May 2026)
Stroll home from the beach to a brand new architectural masterpiece in the heart of Cottesloe.
Designed and built by MAEK, this exceptional residence captures the essence of relaxed coastal luxury, delivered with uncompromising craftsmanship.
A masterclass in contemporary Australian design, the home is defined by organic textures, clean architectural lines and beautifully balanced proportions. Every element has been thoughtfully resolved to create a residence that feels both sophisticated and enduring, refined, yet deeply connected to its seaside setting.
A softly landscaped, street-facing garden framed by a low stone wall creates an elegant and welcoming arrival, encouraging gentle connection with neighbours on their evening stroll. Dual street access allows for an aesthetic pedestrian entry from the front, while secure and discreet parking is privately positioned to the rear.
Inside, the home unfolds as a carefully considered sequence of spaces that enhance natural light, airflow and effortless liveability. Designed to breathe, the residence opens from its front garden through the sitting and living areas to a secluded internal courtyard, inviting cross ventilation and creating a glorious setting for entertaining. The seamless indoor-outdoor integration captures the very essence of the Cottesloe lifestyle, relaxed, coastal and beautifully refined.
The ground floor master suite offers a private sanctuary, complete with a generous ensuite and walk-in robe, providing exceptional comfort and long term practicality. Upstairs, accessible via staircase or private lift, three additional bedrooms (or study option) and a sumptuous second living space offer flexibility for family, guests or working from home. From this elevated vantage point, enjoy golden evening light filtering through the silhouettes of iconic Norfolk Island pines.
Materiality and craftsmanship are central to the home's identity. European oak flooring, bespoke cabinetry, custom off-form concrete and freeform stone cladding combine to create interiors that are tactile, timeless and architecturally striking. A curated selection of premium fittings and appliances balances everyday functionality with elevated design, while a warm, tonal palette establishes a calm and sophisticated interior foundation.
Every detail speaks to quality.
Every finish reflects intention.
This is more than a newly built home, it is an architectural statement, and a rare opportunity to secure brand new luxury in one of Perth's most tightly held coastal enclaves.
Call Candie Italiano for more information or to arrange a private viewing on 0429 159 506
DISCLAIMER: Any floor or building area figures stated in this advertisement are based on a Floor Plan prepared by a third party and may represent a calculation of the total floor area across multiple levels, which can include balconies, courtyards, car bays, garaging, storage areas, outdoor areas, and other spaces in addition to internal living space. Prospective buyers are advised to refer to the floor plan and conduct their own investigations to verify the specific areas comprising the total figures provided. Furthermore, all information contained in this advertisement is provided for general information purposes only and is based on information supplied by third parties, including the Seller and relevant local authorities, and may be subject to change. No warranty or representation is made as to its accuracy, and interested parties should place no reliance on it and are encouraged to undertake their own independent enquiries.
Property History for 238b Marmion St, Cottesloe, WA 6011
- 24 Apr 2026Sold for $5,300,000
- 06 Mar 2026Listed for Sale Contact Agent

Recent sales nearby
See more recent sales nearby
/assets/perm/drd7cwjf4ei65geeehy3yhrgw4?signature=d18020199c90df98374008b322f5821b94184c39a6e946f5dbeb23eb9b8d6bb8) 0
0/assets/perm/sp7mzh63zai6nnp66hre3n2ra4?signature=1c546d5e084aa7598a8b824496c30f1378d79ee12737007acfc8d8dc5fd37c1c) 0
0Similar properties For Sale nearby
See more properties for sale nearby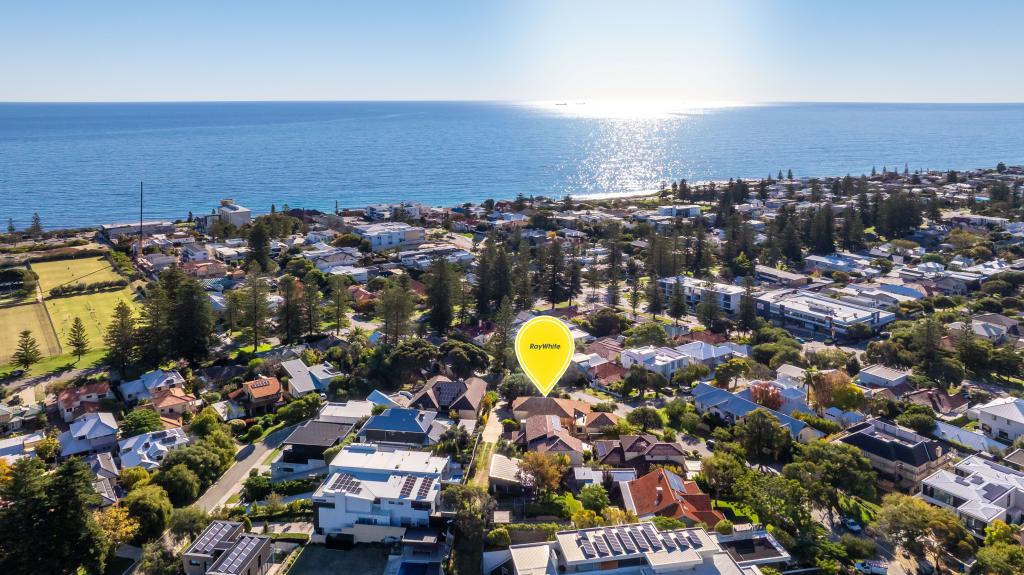 0
0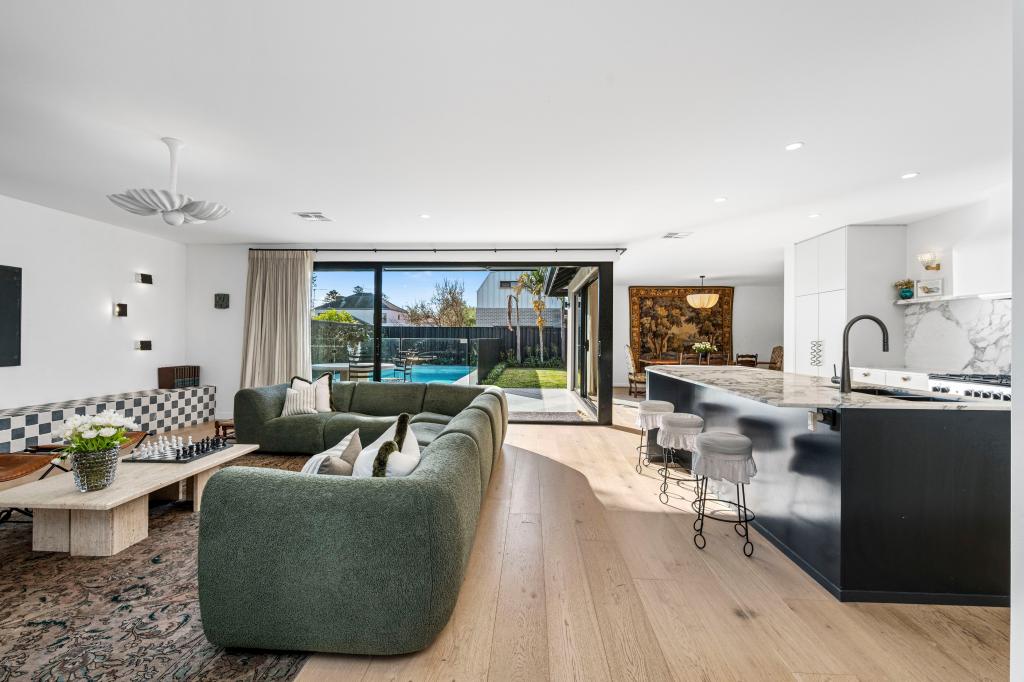 0
0
 0
0Similar properties For Rent nearby
See more properties for rent nearby 0
0 0
0 0
0About Cottesloe 6011
The size of Cottesloe is approximately 3.9 square kilometres. There are 11 parks, covering nearly 21.9% of the total area. The population of Cottesloe in 2016 was 7375 people. By 2021 the population was 7750 showing a population growth of 5.1% in the area during that time. The predominant age group in Cottesloe is 50-59 years. Households in Cottesloe are primarily couples with children and are likely to be repaying over $4000 per month on mortgage repayments. In general, people in Cottesloe work in a professional occupation.In 2021, 71.00% of the homes in Cottesloe were owner-occupied compared with 68.60% in 2016.
Cottesloe has 4,076 properties. Over the last 5 years, Houses in Cottesloe have seen a 51.79% increase in median value, while Units have seen a 74.70% increase. As at 31 July 2026:
- The median value for Houses in Cottesloe is $3,417,844 while the median value for Units is $1,412,035.
- Houses have a median rent of $1,500 while Units have a median rent of $850.
Suburb Insights for Cottesloe 6011
Market Insights
Cottesloe Trends for Houses
N/A
N/A
View TrendN/A
N/A
Cottesloe Trends for Units
N/A
N/A
View TrendN/A
N/A
Neighbourhood Insights
© Copyright 2026. RP Data Pty Ltd trading as Cotality (Cotality). All rights reserved. No reproduction, distribution, or transmission of the copyrighted materials is permitted. The information is deemed reliable but not guaranteed.
While Cotality uses commercially reasonable efforts to ensure the Cotality Data is current, Cotality does not warrant the accuracy, currency or completeness of the Cotality Data and to the full extent permitted by law excludes all loss or damage howsoever arising (including through negligence) in connection with the Cotality Data.
This product uses cookies and other similar technologies to improve and customise your browsing experience, to tailor content and adverts, and for analytics and metrics regarding visitor usage on this product and other media. We may share cookie and analytics information with third parties for the purposes of advertising. By continuing to use our website, you consent to cookies being used. View our Privacy Policy here.
X
