
23 Albion StreetCottesloe WA 6011
Property Details for 23 Albion St, Cottesloe
23 Albion St, Cottesloe is a 4 bedroom, 3 bathroom House with 2 parking spaces. The property has a land size of 597m2.
Last Listing description (March 2020)
Inspired by architect Martin Beck's impressive attention-to-detail whilst nestled on a low-maintenance block in one of Cottesloe's most conveniently located streets, this light-filled 4 bedroom 3 bathroom two-storey home offers a flexible and functional floor plan that is sure to be enjoyed by all.Beyond a gated front courtyard entrance lies a warm and welcoming formal lounge and dining room that splendidly faces north, just like the large adjacent family room and the central entertaining courtyard that runs off it. A stunning feature skylight is the focal point of the main open-plan living space, where you will also find a breakfast bar for casual meals off a stylish kitchen with stainless-steel bench tops/splashbacks and a brand-new Falcon six-burner gas-cooktop, double electric-oven, grill and warmer combination.Also downstairs is a huge fourth bedroom-come-studio (or a large home office) with access out to an intimate rear garden courtyard and the laundry/third bathroom via a connecting powered storeroom. Upstairs, the definite pick of the sleeping quarters is a commodious master-bedroom suite with high ceilings, a generous walk-in wardrobe, a pleasant and leafy northern aspect and a comfortable ensuite bathroom.Take a leisurely stroll to Cottesloe Beach in less than 15 minutes, walk to Cottesloe Central Shopping Centre, North Cottesloe Primary School, Cottesloe Train Station and the vibrant Napoleon Street food and cafe strip. Very close proximity to the likes of Presbyterian Ladies' College, bus stops, the local golf and tennis clubs, more shopping at Claremont Quarter, our picturesque Swan River, Fremantle and so much more from this desirable - and exclusive - location.Features:- Quality timber-veneer flooring- Brand-new Falcon six-burner gas-cooktop, double electric-oven, grill and warmer combination- Reverse osmosis water filter tap in kitchen- Extra-large remote-controlled double lock-up garage with future mezzanine storage potential- Ducted-evaporative plus split-system air-conditioning - Ducted central gas heating- Secure and private main courtyard for outdoor entertaining.- Outdoor access to the side garden, from the formal lounge/dining room- Powered storeroom linking the rear courtyard to the combined laundry/3rd bathroom- Plenty of off-road parking for visitors and guests
Property History for 23 Albion St, Cottesloe, WA 6011
- 05 Feb 2020Listed for Sale UNDER CONTRACT

Recent sales nearby
See more recent sales nearby/assets/perm/ctwv3g5fcei6znptzmy7vfri5q?signature=f6fdb0cce0fd852a6956f26ea3e24dab1eee5adff1f8137237a748c5ccf58a93) 0
0

/assets/perm/drd7cwjf4ei65geeehy3yhrgw4?signature=d18020199c90df98374008b322f5821b94184c39a6e946f5dbeb23eb9b8d6bb8) 0
0Similar properties For Sale nearby
See more properties for sale nearby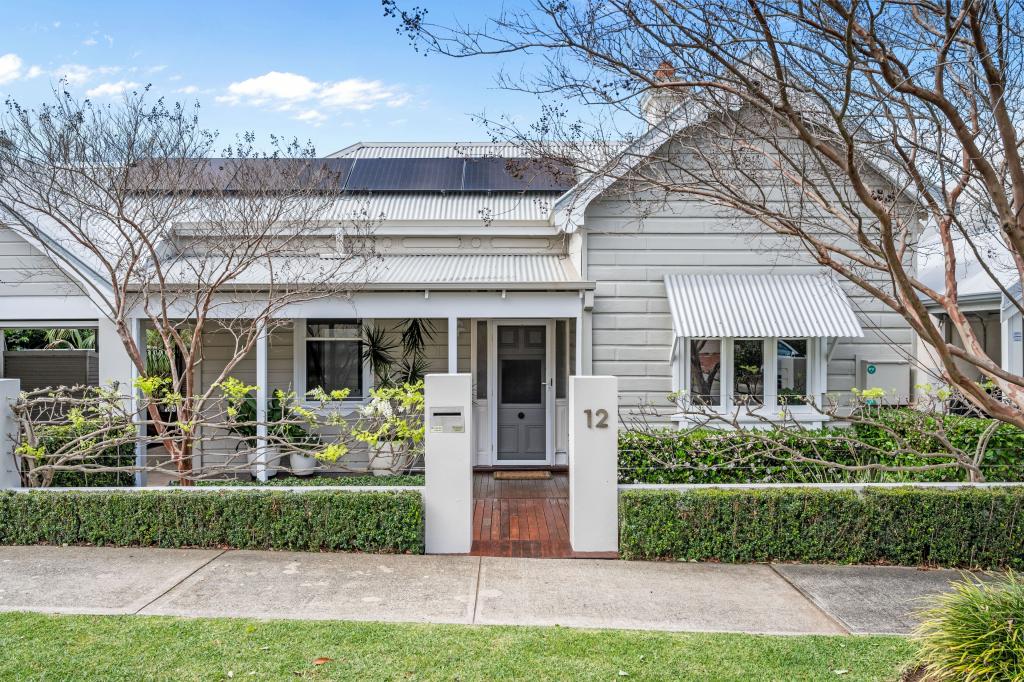 0
0

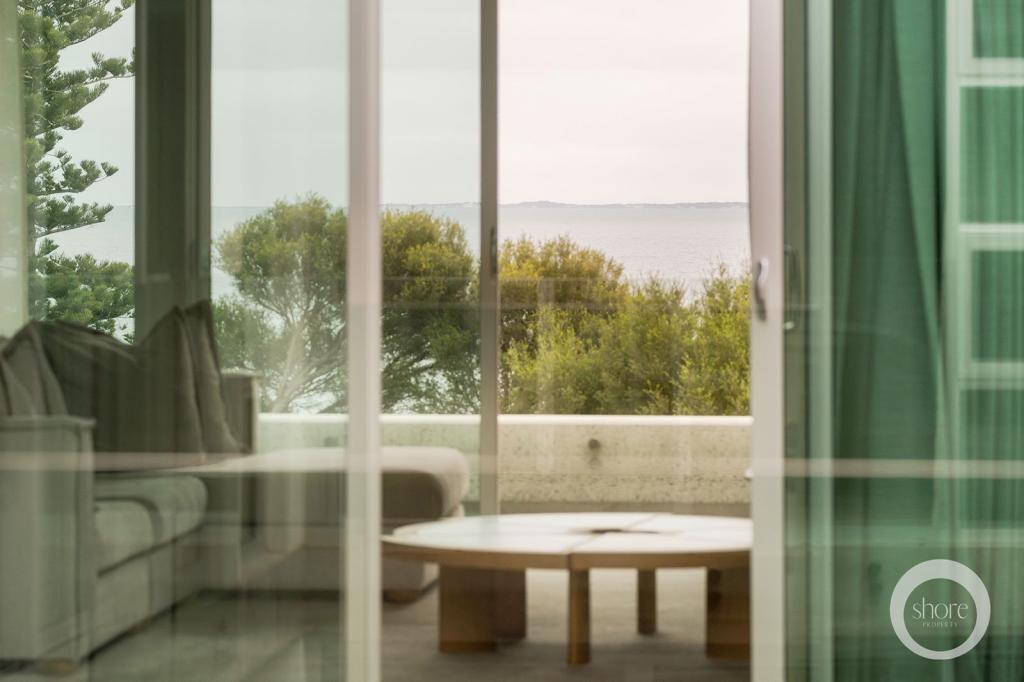 0
0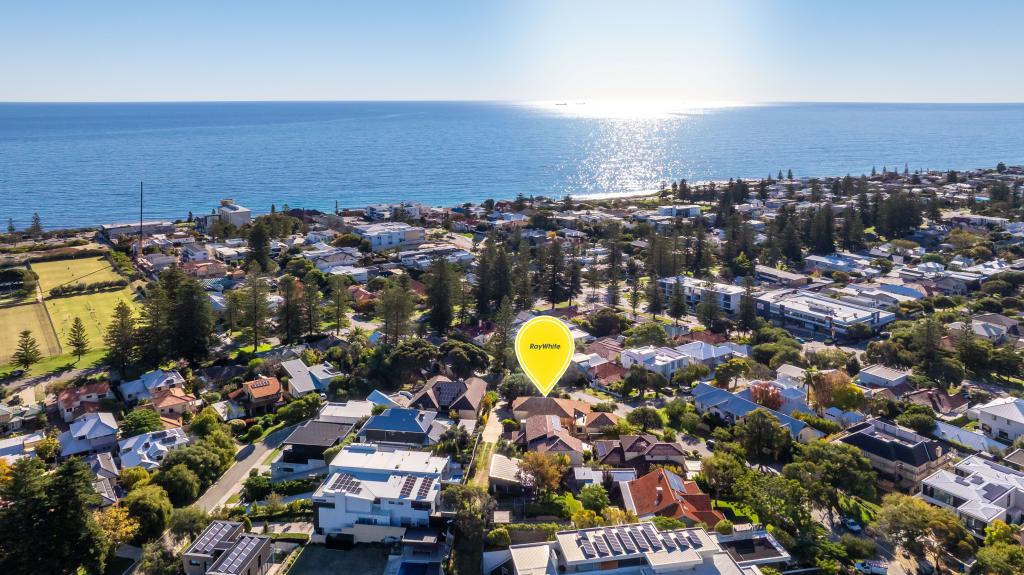 0
0Similar properties For Rent nearby
See more properties for rent nearby 0
0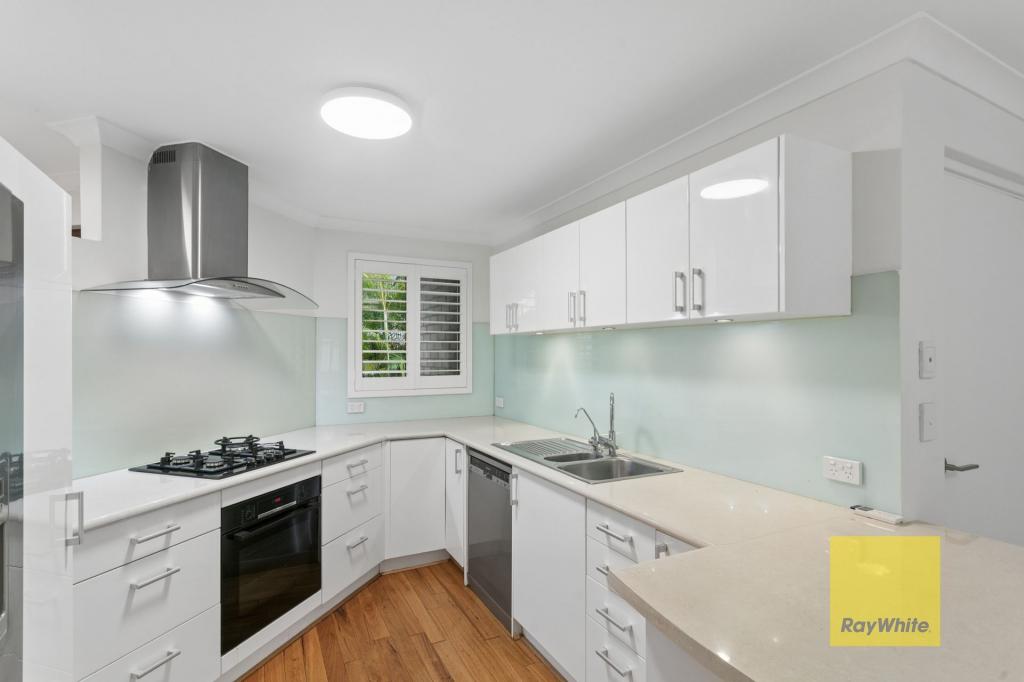 0
0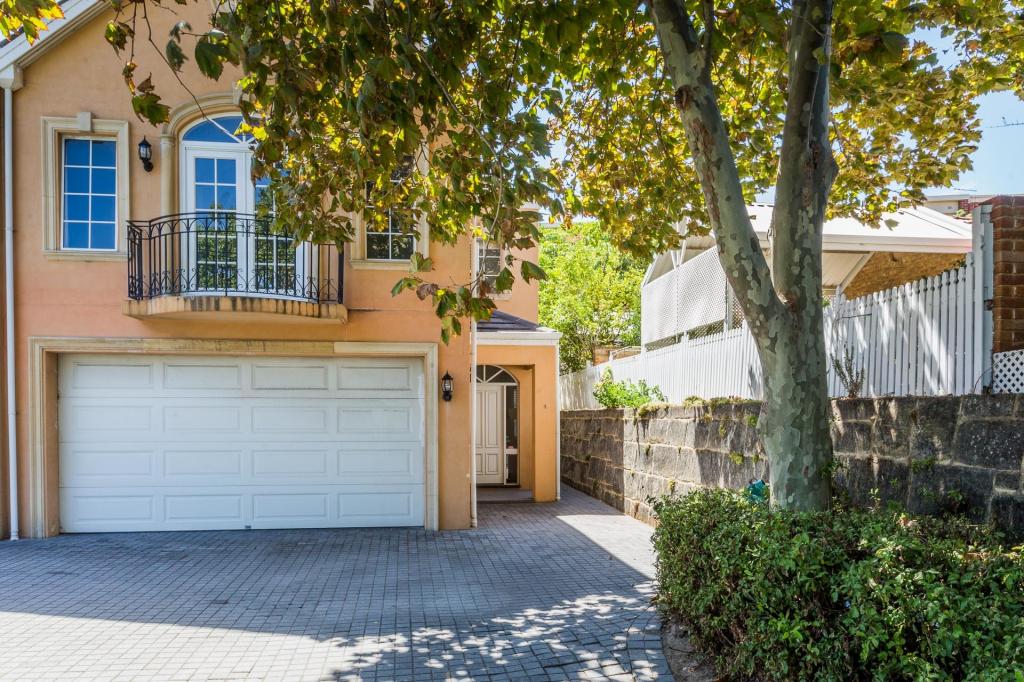 0
0
About Cottesloe 6011
The size of Cottesloe is approximately 3.9 square kilometres. There are 11 parks, covering nearly 21.9% of the total area. The population of Cottesloe in 2016 was 7375 people. By 2021 the population was 7750 showing a population growth of 5.1% in the area during that time. The predominant age group in Cottesloe is 50-59 years. Households in Cottesloe are primarily couples with children and are likely to be repaying over $4000 per month on mortgage repayments. In general, people in Cottesloe work in a professional occupation.In 2021, 71.00% of the homes in Cottesloe were owner-occupied compared with 68.60% in 2016.
Cottesloe has 4,081 properties. Over the last 5 years, Houses in Cottesloe have seen a 51.12% increase in median value, while Units have seen a 66.05% increase. As at 31 August 2026:
- The median value for Houses in Cottesloe is $3,476,897 while the median value for Units is $1,396,301.
- Houses have a median rent of $1,500 while Units have a median rent of $850.
Suburb Insights for Cottesloe 6011
Market Insights
Cottesloe Trends for Houses
N/A
N/A
View TrendN/A
N/A
Cottesloe Trends for Units
N/A
N/A
View TrendN/A
N/A
Neighbourhood Insights
© Copyright 2026. RP Data Pty Ltd trading as Cotality (Cotality). All rights reserved. No reproduction, distribution, or transmission of the copyrighted materials is permitted. The information is deemed reliable but not guaranteed.
While Cotality uses commercially reasonable efforts to ensure the Cotality Data is current, Cotality does not warrant the accuracy, currency or completeness of the Cotality Data and to the full extent permitted by law excludes all loss or damage howsoever arising (including through negligence) in connection with the Cotality Data.
This product uses cookies and other similar technologies to improve and customise your browsing experience, to tailor content and adverts, and for analytics and metrics regarding visitor usage on this product and other media. We may share cookie and analytics information with third parties for the purposes of advertising. By continuing to use our website, you consent to cookies being used. View our Privacy Policy here.
X
