
20A Deane StreetCottesloe WA 6011
Property Details for 20a Deane St, Cottesloe
20a Deane St, Cottesloe is a 4 bedroom, 5 bathroom House with 10 parking spaces and was built in 2023. The property has a land size of 552m2 and floor size of 485m2. While the property is not currently for sale or for rent, it was last sold in March 2024.
Last Listing description (May 2024)
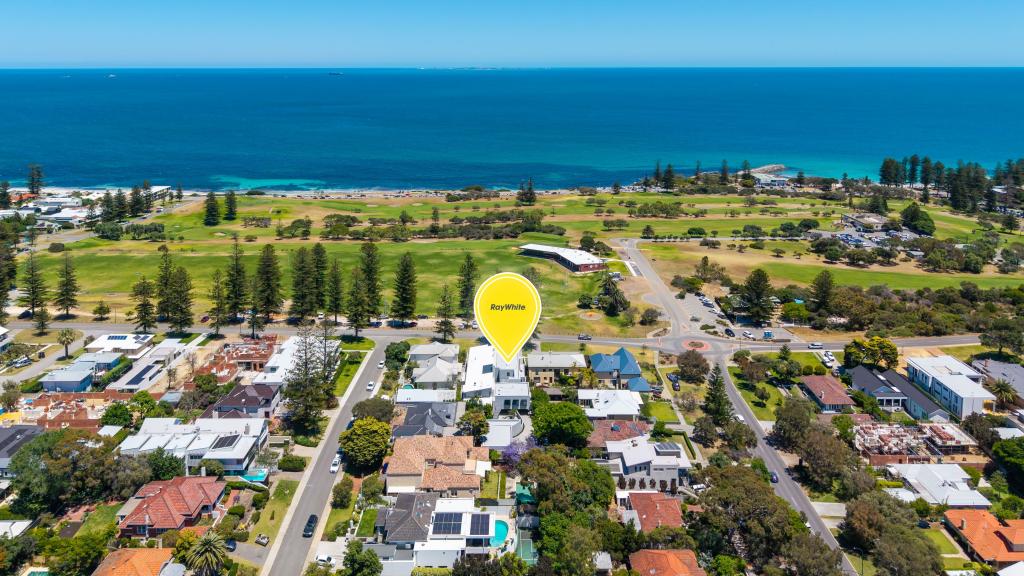
It's with much anticipated pleasure that Tim Caporn and Justin Davies present this ocean panoramic residence, where architectural excellence meets unparalleled sophistication.
This brand-new masterpiece offers the ultimate trifecta: entertain in unparalleled style, lock and leave with peace of mind, or simply bask in the tranquility of your own private retreat set against a backdrop of everchanging sunsets.
With unrestricted ocean views North and South and West through iconic Norfolk Pines to Rottnest, this home stands as a testament to architectural ingenuity and is without a doubt one of the most extraordinary properties ever available in Cottesloe.
Experience the epitome of coastal living - where privacy, luxury, and panoramic ocean vistas converge in perfect harmony.
From every angle this home is a wonder.
Firstly, on the ground floor, the 10-car garage, a statement of automotive prestige, caters to the desires of the discerning collector. As does the 1000 bottle temperature controlled wine room that flanks the home theatre. Ideal for a great night in at the movies, watching your favourite sporting event or a drop zone for the kids.
Then ascend the lift or gracefully climb the sweeping staircase to discover a haven of indulgence on each floor.
The first floor features a majestic fluted glass and wrought iron entry door that is a statement in itself, but that is only the beginning of what this home has to offer.
Soaring high ceilings convey a sense of rare grandeur, the stacking glass doors work seamlessly to connect outside with in and wide raking arches of polished white plaster allow the wonderful Northern light to stream in and frame the crisp blue sky perfectly.
Designed for year round living, you will be able to love and enjoy this home no matter the season or weather. The pool and spa are heated for comfort and the ground floor alfresco is protected from the sea breeze so you can bbq or relax without a care. And when the weather gets chilly, the double sided fireplace and heater strips allow you to enjoy a fine wine with a freshly cooked pizza from the pizza oven.
But it is when you get upstairs that the magic happens.
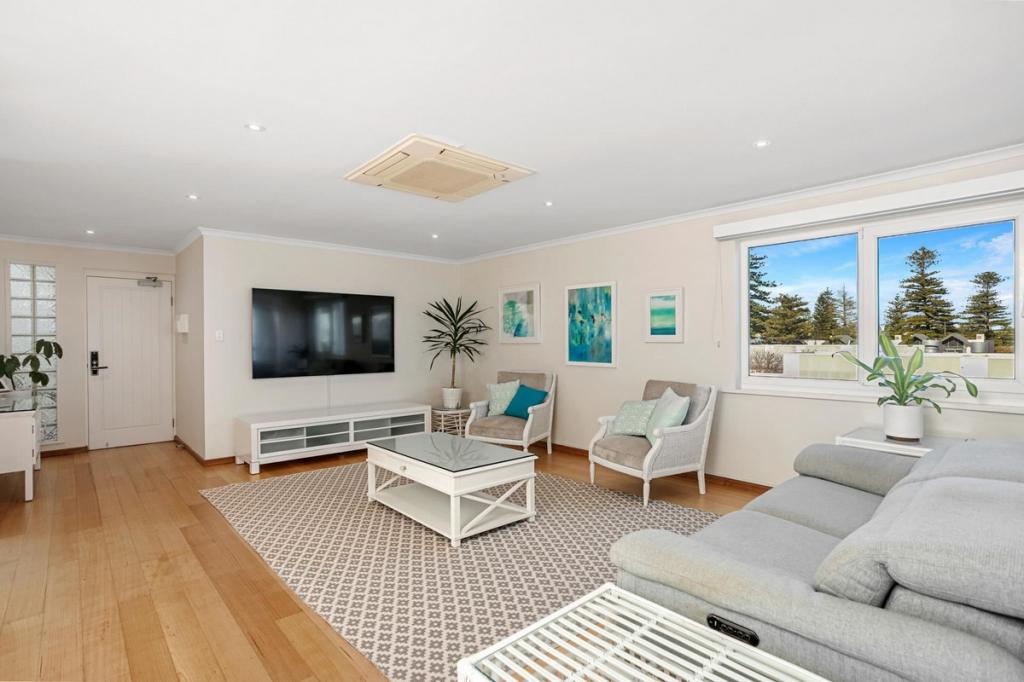
The expansive open plan kitchen, dining and living room offer unrestricted ocean views from almost every angle. Entertain for 2, 10 or 100 in comfort. Or slide back the windows and welcome in the day with a morning coffee all set to a backdrop of turquoise and blue!
Or if you prefer to treat yourself with a sleep in - there is, in my opinion no better place than here. Pull back the curtains, open the sliding doors and from the comfort of your pillow you can hear the gentle sound of waves lapping the shore whilst seagulls soar overhead.
With out doubt this amazing property is a one off!
For more details please contact Justin Davies on 0419 909 350 or Tim Caporn on 0406 300 828.
Accommodation
4 Bedrooms
5 bathrooms
10 Car Garage
Kitchen
Butlers pantry
Dining
Living
Lounge
Home Office
Theatre
Wine Room
Workshop / store
Covered Alfresco BBQ
Outside Kitchen
2 Powder room
Laundry
Features
Woodpecker signature range engineered herringbone flooring
porcelain tiles (balconies and master ensuite)
Premium wool carpets
Natural stone bench tops
Escea gas fireplace x 2
Retractable 75 inch tv
Double glazed windows with smartglass
Zero threshold sliding doors
Miele Appliance suite
Liebherr monolith in built fridge and freezer
Liebherr inbuilt wine fridge
Seima stainless steel sinks
Zip water tap, cold, boiling and carbonated
Hydronic floor heating
Wifi pixie light switching
inbuilt barbecue
Seima toilets
Electric blinds throughout
Velux opening skylights with curtains
Sonos sub woofer and sound bar
Lucci ceiling fans
Miele washing machine and dryer
4 x Rinnai gas hot water units
Polished plaster art feature walls, external arch's and fireplace
Zero threshold sliding doors
Built in tvs
Sonos sub and sound bar to tv area
Sonos outdoor speakers to outdoor pool area
Large pivot Fluted Glass front door
Heatstrip 3200w electric heater to outdoor area
Madimack Electric heat pump heated pool (wifi control)
Gas heated spa (wifi control)
Viron equilibrium pool monitoring system
Wifi control pool lighting
Gozney dome gas and wood pizza oven
Miele inbuilt dishwasher to alfresco
Liebherr fridge freezer to alfresco
Schweigen range hood to barbecue
Reticulation to all gardens
Epoxy flake flooring to garage
Large format porcelain tiles to living areas
Miele microwave oven to living kitchenette
Fisher and paykel French door fridge to kitchenette
1000 bottle wine cellars with temperature control
Mitsubishi bulkhead air conditioning to living room
Glass pool viewing window
West coast elevators 5 person royal elevator
Timberlook aluminium battens to exterior for zero maintenance
Gate control touch pad unlock and camera
Tufftex with tuffshield texture coating to exterior
Hills Alarm system
Electric car charging station
Property History for 20a Deane St, Cottesloe, WA 6011
- 06 May 2024Listed for Sale Contact Agent
- 11 Mar 2024Sold for $15,500,000

Recent sales nearby
See more recent sales nearby
/assets/perm/od7jumo3yyi6nerf4w6t7acwp4?signature=710279ca524cfae90aa45b09919862263742726482122c62d2ec185380246beb) 0
0/assets/perm/wldebqv6lii6nlkyoe5xgd5d3e?signature=78aeac0affb06725232f3fac6e428adaf75af1e55ed5e61a9853faefc2f7ba73) 0
0Similar properties For Sale nearby
See more properties for sale nearby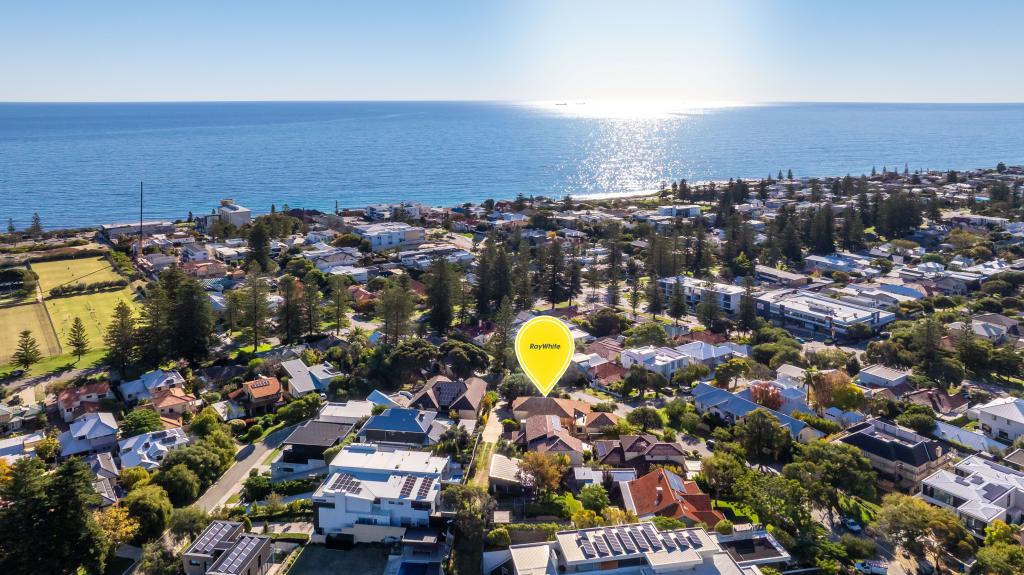 0
0
 0
0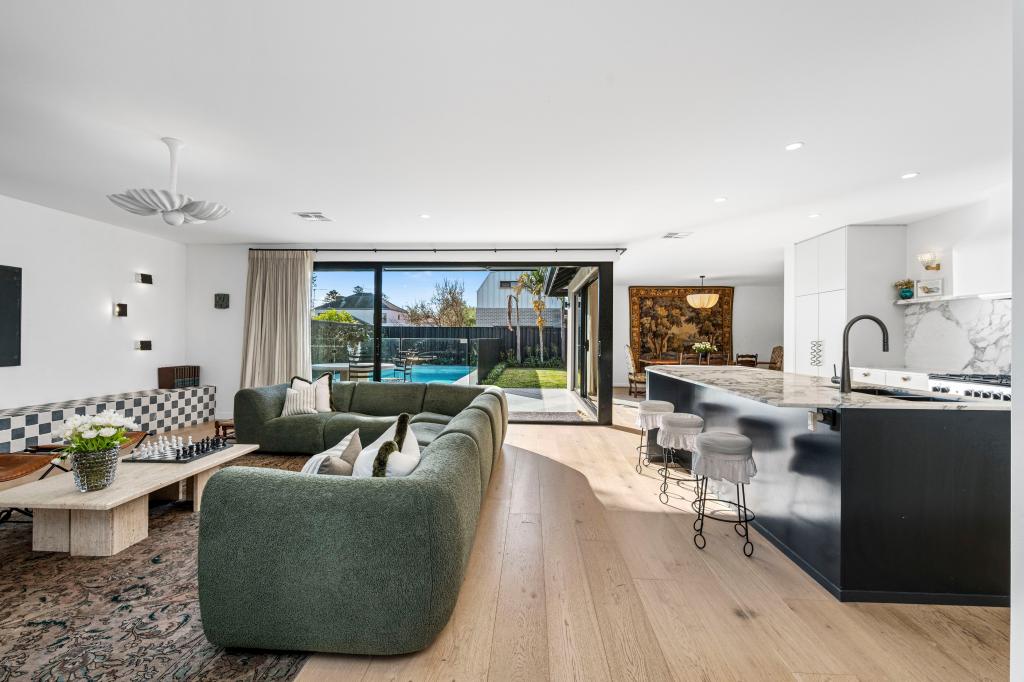 0
0Similar properties For Rent nearby
See more properties for rent nearby 0
0 0
0
 0
0
About Cottesloe 6011
The size of Cottesloe is approximately 3.9 square kilometres. There are 11 parks, covering nearly 21.9% of the total area. The population of Cottesloe in 2016 was 7375 people. By 2021 the population was 7750 showing a population growth of 5.1% in the area during that time. The predominant age group in Cottesloe is 50-59 years. Households in Cottesloe are primarily couples with children and are likely to be repaying over $4000 per month on mortgage repayments. In general, people in Cottesloe work in a professional occupation.In 2021, 71.00% of the homes in Cottesloe were owner-occupied compared with 68.60% in 2016.
Cottesloe has 4,076 properties. Over the last 5 years, Houses in Cottesloe have seen a 51.79% increase in median value, while Units have seen a 74.70% increase. As at 31 July 2026:
- The median value for Houses in Cottesloe is $3,417,844 while the median value for Units is $1,412,035.
- Houses have a median rent of $1,500 while Units have a median rent of $850.
Suburb Insights for Cottesloe 6011
Market Insights
Cottesloe Trends for Houses
N/A
N/A
View TrendN/A
N/A
Cottesloe Trends for Units
N/A
N/A
View TrendN/A
N/A
Neighbourhood Insights
© Copyright 2026. RP Data Pty Ltd trading as Cotality (Cotality). All rights reserved. No reproduction, distribution, or transmission of the copyrighted materials is permitted. The information is deemed reliable but not guaranteed.
While Cotality uses commercially reasonable efforts to ensure the Cotality Data is current, Cotality does not warrant the accuracy, currency or completeness of the Cotality Data and to the full extent permitted by law excludes all loss or damage howsoever arising (including through negligence) in connection with the Cotality Data.
This product uses cookies and other similar technologies to improve and customise your browsing experience, to tailor content and adverts, and for analytics and metrics regarding visitor usage on this product and other media. We may share cookie and analytics information with third parties for the purposes of advertising. By continuing to use our website, you consent to cookies being used. View our Privacy Policy here.
X
