
18 Clarendon StreetCottesloe WA 6011
Property Details for 18 Clarendon St, Cottesloe
18 Clarendon St, Cottesloe is a 4 bedroom, 3 bathroom House with 3 parking spaces and was built in 2015. The property has a land size of 521m2 and floor size of 411m2. While the property is not currently for sale or for rent, it was last sold in December 2019.
Last Listing description (February 2020)
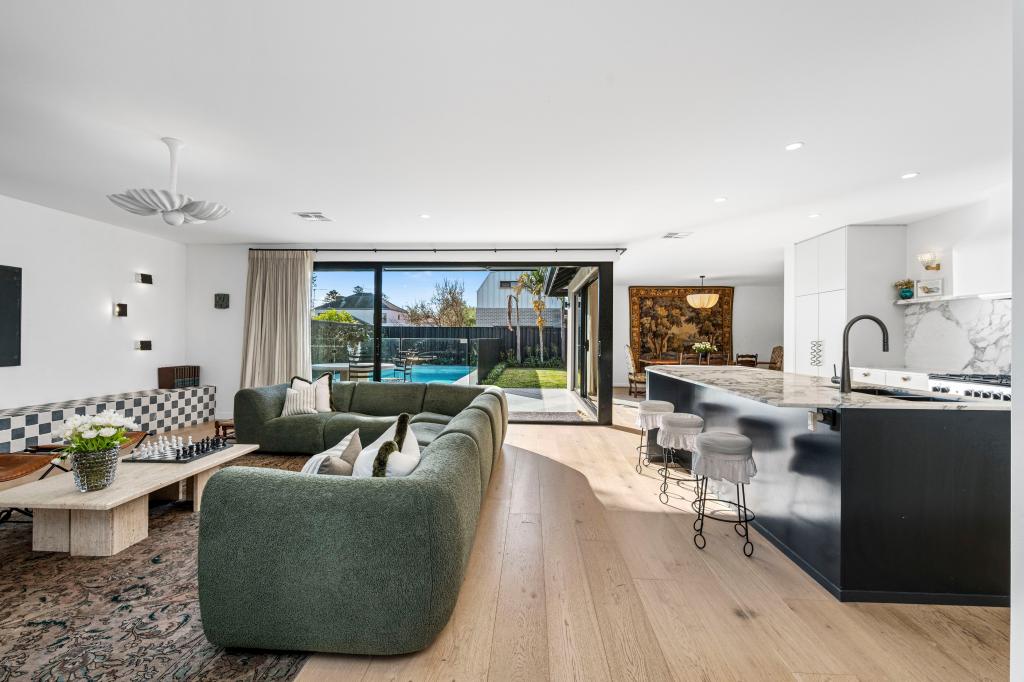
Absolute luxury and incredible style! This spectacular home is a breath of fresh air, offering incredible light-filled living areas, wonderful views and magnificent entertaining zones in one of the most highly regarded streets in Cottesloe. There's no need for compromise as this luxurious home offers contemporary brilliance! Custom built to exacting specifications, this impressive home sets a new standard for quality. Every part of the 3 level home has been carefully planned and meticulously crafted. This 3-year-old home is all about precision and the attention to detail shines through in every aspect.The seamless transition from the spacious living areas out to the north facing alfresco adds to the feeling of space in the family zones and sleek gourmet kitchen. Huge multi-slide glass doors can be opened to either side, giving you flexibility to change how your guests interact with the space. Water spills down the stone waterwall from the horizon-edge pool, creating a blissful retreat. (And it also means there is no pool fence required!)Sophisticated black marble and gleaming American Oak finishes, top quality appliances and very spacious rooms all add to the feeling of luxury. With the best of modern technology on hand, including centralized data points and excellent security, this home makes every day a dream.- Grand entry leads to a huge 3m European Oak pivot door - Wide hallway with soaring ceilings and European Oak floors - Gourmet kitchen with top of the range appliances and huge walk in pantry- Light-filled living areas with seamless flow to alfresco zone via massive multi-slide glass doors- Tiled alfresco with remote control overhead louvres- Sparkling elevated pool with waterwall horizon edge - Very spacious activity room/lounge with a balcony and built in study desks- Upstairs parent's retreat/lounge with balcony and kitchenette (great views)- Sitting room with north-facing aspect, which could easily be adapted as a 5th bedroom if required- Main bedroom with WIR and luxe black marble ensuite with spa bath and double shower- Guest bedroom with built in study desk, BIR and open plan ensuite- Two kingsize bedrooms with BIR and north facing aspect- Family bathroom with bath, double vanity and silent exhaust fan- Guest powder room- Well equipped laundry with chute and hanging space- Triple undercroft garage with bike storage, workshop area and store areaThe impressive elevated corner location has commanding views over Cottesloe iconic Norfolk pines and is only a short walk from the beach. The bespoke home takes advantage of the north-facing back yard to create a private paradise that is everything you could ask for, on one of the most tightly held streets of Cottesloe.Walk to the local shops, beautiful parks and cafes. It's a fabulous neighbourhood close to excellent schools, train station, tennis and golf clubs, and the white sands of Cottesloe Beach.Features:Ducted reverse cycle air conditioning with 4 zones and 2 systemsSmart wiring with centralized data pointUSB power points, NBN cablingSecurity system with alarmSolar panelsWhite stone island bench with black Blanco sinkStreamlined cabinetry and appliance cupboardHuge walk in pantry with excellent bench and storage spaceWhispair rangehood with remote motor extraction system Ilve induction cooktop, 2 ovens, Siemens microwave ovenSiemens coffee machine, Vintec beverage fridgeMassive sliding doors with retractable flyscreens to alfrescoRemote controlled louvres over patioElevated salt pool with electric heat pumpHorizon edge waterwall over stone feature wallBlue mosaic tiling and in-pool safety benchCommercial grade turn and tilt double glazed windowsImpressive 3m European Oak pivot front doorOverheight 2.7m cavity internal doorsAutomatic blinds and Big Ass ceiling fansGas fireplaceLaundry chuteFloor to ceiling tiling in all wet areasHeated towel rails, floating vanity cabinetsDesigner pendants and LED lighting Featured black marble tiling throughoutDucted vacuum system including kitchen kickboard inletInsulation to walls and ceilingsReticulated easy care gardens from shared boreInstant gas HWSKeyless entry to gardenLarge store and workshop area in garageBike storage systemOutdoor shower (perfect for washing off beach sand)Washed aggregate drivewayCouncil Rates: $5,287.92 p/a approxWater Rates: $1,925.10 p/a approx
Property History for 18 Clarendon St, Cottesloe, WA 6011
- 09 Dec 2019Sold for $4,000,000
- 07 Nov 2019Listed for Sale UNDER CONTRACT

Recent sales nearby
See more recent sales nearby/assets/perm/ctwv3g5fcei6znptzmy7vfri5q?signature=f6fdb0cce0fd852a6956f26ea3e24dab1eee5adff1f8137237a748c5ccf58a93) 0
0

/assets/perm/drd7cwjf4ei65geeehy3yhrgw4?signature=d18020199c90df98374008b322f5821b94184c39a6e946f5dbeb23eb9b8d6bb8) 0
0Similar properties For Sale nearby
See more properties for sale nearby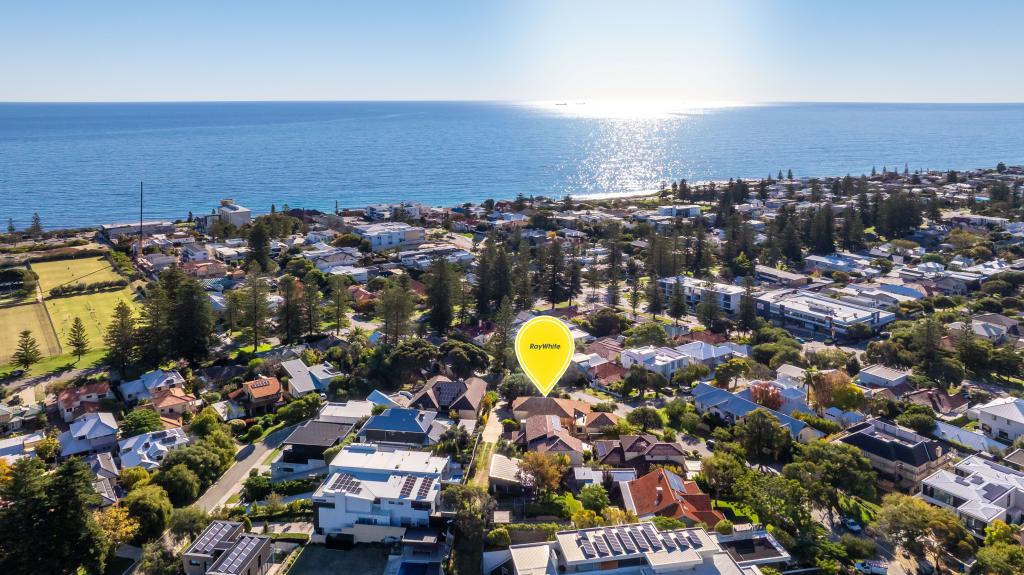 0
0
 0
0
 0
0Similar properties For Rent nearby
See more properties for rent nearby 0
0 0
0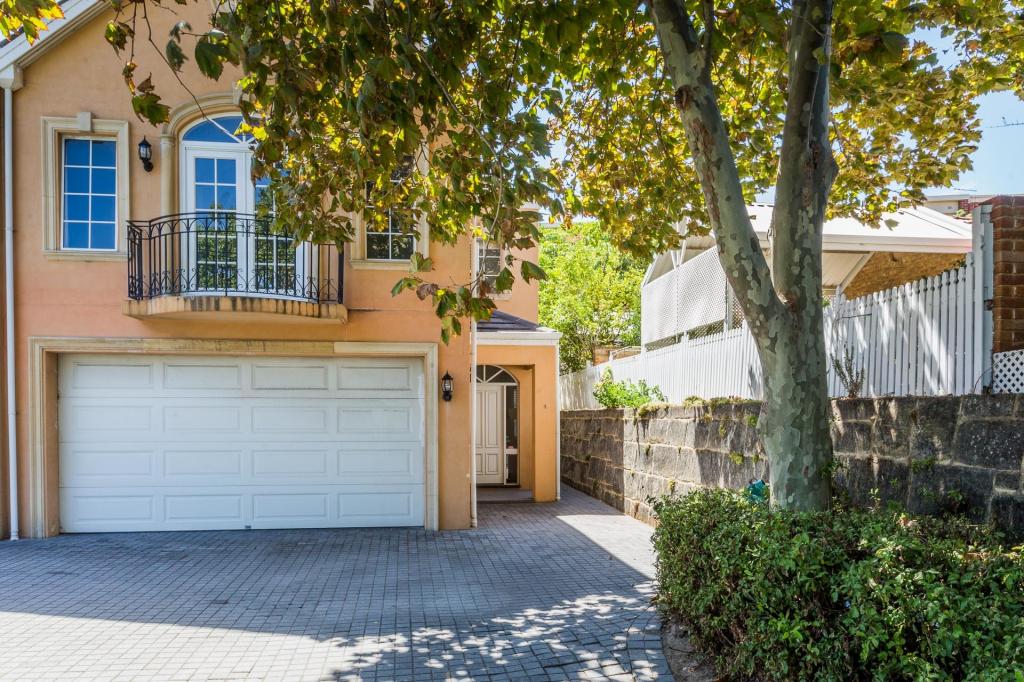 0
0
About Cottesloe 6011
The size of Cottesloe is approximately 3.9 square kilometres. There are 11 parks, covering nearly 21.9% of the total area. The population of Cottesloe in 2016 was 7375 people. By 2021 the population was 7750 showing a population growth of 5.1% in the area during that time. The predominant age group in Cottesloe is 50-59 years. Households in Cottesloe are primarily couples with children and are likely to be repaying over $4000 per month on mortgage repayments. In general, people in Cottesloe work in a professional occupation.In 2021, 71.00% of the homes in Cottesloe were owner-occupied compared with 68.60% in 2016.
Cottesloe has 4,081 properties. Over the last 5 years, Houses in Cottesloe have seen a 51.12% increase in median value, while Units have seen a 66.05% increase. As at 31 August 2026:
- The median value for Houses in Cottesloe is $3,476,897 while the median value for Units is $1,396,301.
- Houses have a median rent of $1,500 while Units have a median rent of $850.
Suburb Insights for Cottesloe 6011
Market Insights
Cottesloe Trends for Houses
N/A
N/A
View TrendN/A
N/A
Cottesloe Trends for Units
N/A
N/A
View TrendN/A
N/A
Neighbourhood Insights
© Copyright 2026. RP Data Pty Ltd trading as Cotality (Cotality). All rights reserved. No reproduction, distribution, or transmission of the copyrighted materials is permitted. The information is deemed reliable but not guaranteed.
While Cotality uses commercially reasonable efforts to ensure the Cotality Data is current, Cotality does not warrant the accuracy, currency or completeness of the Cotality Data and to the full extent permitted by law excludes all loss or damage howsoever arising (including through negligence) in connection with the Cotality Data.
This product uses cookies and other similar technologies to improve and customise your browsing experience, to tailor content and adverts, and for analytics and metrics regarding visitor usage on this product and other media. We may share cookie and analytics information with third parties for the purposes of advertising. By continuing to use our website, you consent to cookies being used. View our Privacy Policy here.
X
