
10 George StreetCottesloe WA 6011
Property Details for 10 George St, Cottesloe
10 George St, Cottesloe is a 5 bedroom, 2 bathroom House with 2 parking spaces and was built in 1930. The property has a land size of 501m2 and floor size of 171m2. While the property is not currently for sale or for rent, it was last sold in September 2012.
Last Listing description (February 2013)
Tucked away in a whisper quiet location is this immaculately renovated character 5 bedroom, 2 bathroom home. Perched on an elevated 501sqm block with rear lane access, this beautifully appointed Federation period residence has been meticulously transformed into the perfect family environment.
Features of this home are simply endless and include high ceilings, polished timber flooring, bonus loft area, stunningly renovated kitchen and bathroom areas, ducted and split system air conditioning and an inviting gas fireplace.
Exquisite tuck pointing, quoin work and a cleverly sculptured bullnose verandah to the front elevation further enhance the breathtaking character and appeal of this enchanting home. Generous off street parking is provided via a tandem carport facility.
A spacious rear yard has been recently transformed into both an entertainers paradise and the perfect children's playground. Extensively retained garden beds combine with various lawn and paved areas, a secluded patio, quaint studio facility and a stunning timber decked alfresco to create an array of incredible outdoor zones and an accompanying, irreplaceable ambience.
This unique property is situated only a short stroll from magnificent Cottesloe Beach, high quality commercial/retail facilities, excellent schools and public transport.
The overwhelming appeal of this residence is very rare, and provides the astute buyer a once in a lifetime opportunity to secure their dream home and the ultimate lifestyle.
Some of the many features include:
High ceilings
Polished timber flooring
Stone benchtop and Ariston stove to the recently renovated kitchen
Split system and ducted reverse cycle A/C
Gas fireplace
Timber window shutters
Bonus loft area
3 separate living areas
Front bull nose verandah
Unique brick and wrought iron front fence
Paved patio area
Timber deck alfresco area with divine raked timber clad ceiling
Tandem carport
Detached studio
Extensively retained lawn and gardens with feature lighting
Elevated 501sqm block with attractive aspect and rear lane access
Easy stroll to Cottesloe Beach
Close proximity to quality schools, commercial/retail services and public transport
Property History for 10 George St, Cottesloe, WA 6011
- 27 Sep 2012Sold for $1,885,000
- 07 Aug 2012Listed for Sale ALL OFFERS PRESENTED BY 5PM 4TH SEPTEMBER 2012
- 25 Oct 2008Listed for Sale Not Disclosed

Recent sales nearby
See more recent sales nearby/assets/perm/x5tkdz56gqi6ni57oplgdae3jq?signature=365cc210717beff6084679007ccd3095c75ad0dfa2b298d48b9961b4cfc49b60) 0
0

/assets/perm/fiyvocdtxei6ple7yffcsn5xia?signature=972bd342b47711f4bfa83017105358ebfeea367fed2633568a9f7ac0b4b72e0c) 0
0/assets/perm/jfkzgmdrzyi63bfeugjztrwpqu?signature=307f35a5dda5288b6b37adb0cf8df2d2e6a57bb7a9d1dbd63ca00134b39ecebc) 0
0
Similar properties For Sale nearby
See more properties for sale nearby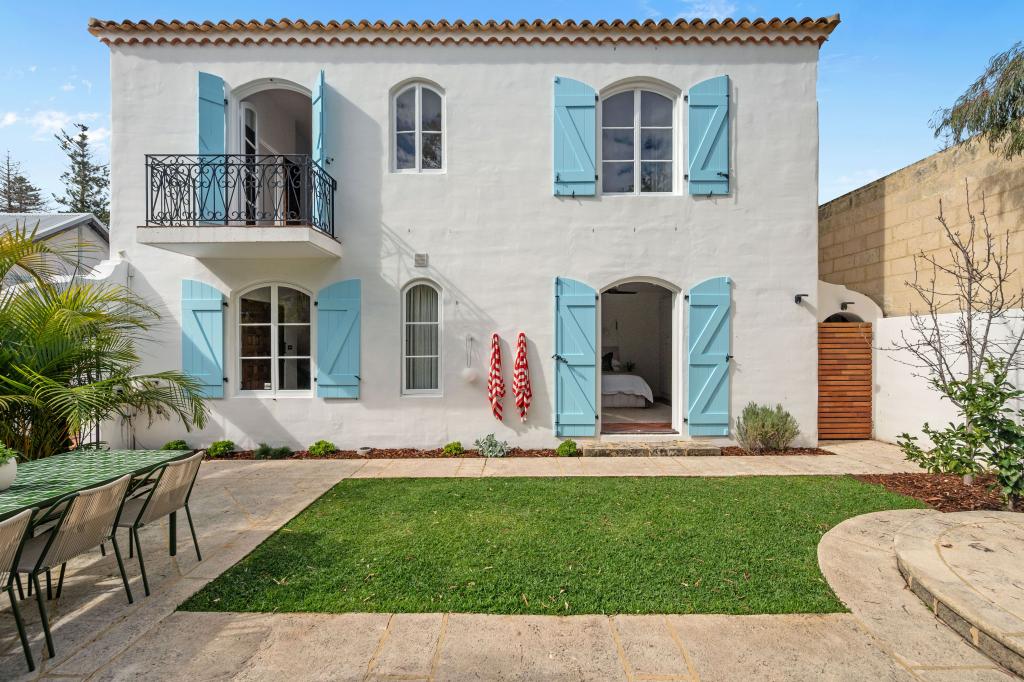 0
0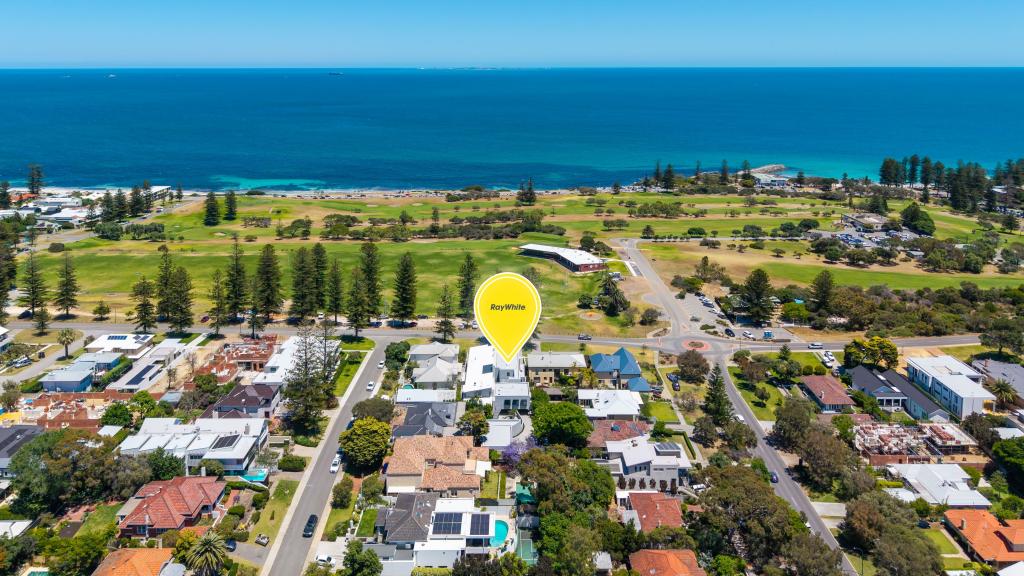 0
0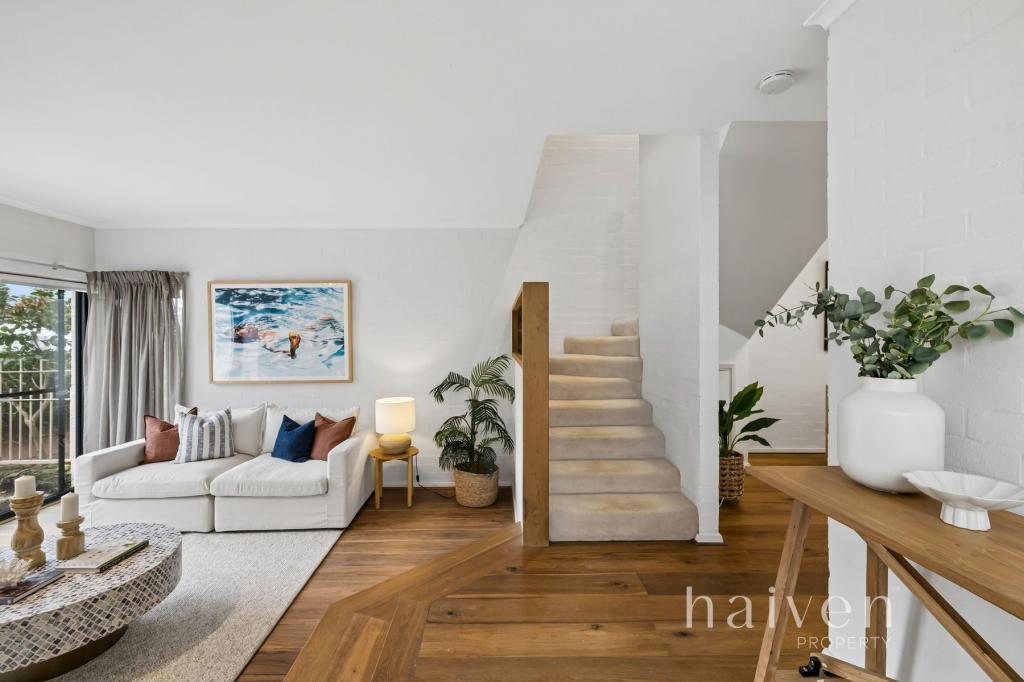 0
0Similar properties For Rent nearby
See more properties for rent nearby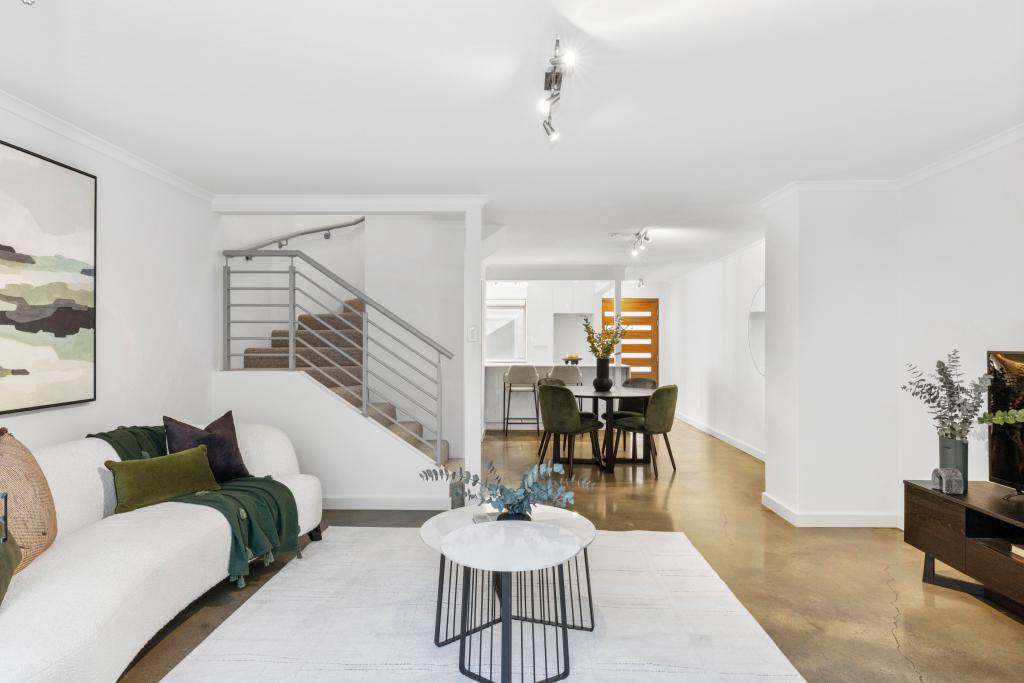 0
0 0
0 0
0About Cottesloe 6011
The size of Cottesloe is approximately 3.9 square kilometres. There are 11 parks, covering nearly 21.9% of the total area. The population of Cottesloe in 2016 was 7375 people. By 2021 the population was 7750 showing a population growth of 5.1% in the area during that time. The predominant age group in Cottesloe is 50-59 years. Households in Cottesloe are primarily couples with children and are likely to be repaying over $4000 per month on mortgage repayments. In general, people in Cottesloe work in a professional occupation.In 2021, 71.00% of the homes in Cottesloe were owner-occupied compared with 68.60% in 2016.
Cottesloe has 4,077 properties. Over the last 5 years, Houses in Cottesloe have seen a 51.79% increase in median value, while Units have seen a 74.70% increase. As at 31 July 2026:
- The median value for Houses in Cottesloe is $3,417,844 while the median value for Units is $1,412,035.
- Houses have a median rent of $1,500 while Units have a median rent of $850.
Suburb Insights for Cottesloe 6011
Market Insights
Cottesloe Trends for Houses
N/A
N/A
View TrendN/A
N/A
Cottesloe Trends for Units
N/A
N/A
View TrendN/A
N/A
Neighbourhood Insights
© Copyright 2026. RP Data Pty Ltd trading as Cotality (Cotality). All rights reserved. No reproduction, distribution, or transmission of the copyrighted materials is permitted. The information is deemed reliable but not guaranteed.
While Cotality uses commercially reasonable efforts to ensure the Cotality Data is current, Cotality does not warrant the accuracy, currency or completeness of the Cotality Data and to the full extent permitted by law excludes all loss or damage howsoever arising (including through negligence) in connection with the Cotality Data.
This product uses cookies and other similar technologies to improve and customise your browsing experience, to tailor content and adverts, and for analytics and metrics regarding visitor usage on this product and other media. We may share cookie and analytics information with third parties for the purposes of advertising. By continuing to use our website, you consent to cookies being used. View our Privacy Policy here.
X
