
1/2 Princes StreetCottesloe WA 6011

Property Details for 1/2 Princes St, Cottesloe
1/2 Princes St, Cottesloe is a 2 bedroom, 1 bathroom Unit with 1 parking spaces and was built in 1983. The property has a land size of 109m2 and floor size of 106m2.This Property is currently listed for rent with Ray White Cottesloe Mosman Park
Last Listing description (September 2026)
Less than 100 metres from popular Dutch Inn beach & playground, this bright and airy seaside apartment within a secure group of just three dwellings, enjoys a favorable ground floor location with garden and ocean views, and a premium foothold along Cottesloe's breathtaking coastline.Natural terracotta flooring, warm white interiors, and protected alfresco enclosures complement a truly idyllic seaside lifestyle where refreshing sea breezes, beach walks, and golden sunsets are a daily pleasure.The spacious open-plan living and dining zones are framed in generous windows to maximise turquoise panoramas beyond, while a handy breakfast bar, extending from the semi-enclosed kitchen, adds another dining option for entertaining or setting up a workstation in ambient surrounds.Ample cabinetry, a Simpson four-burner gas stove, and a Westinghouse wall oven complete the kitchen area which extends to a generous laundry - both overlooking a protected patio enclosure that aids in beautiful sea breezes throughout the summer months along with ample room for pots, planters, and an outdoor setting.The enviable north-facing position of the master and secondary bedroom provides the perfect aspect for a private balcony with the added bonus of substantial elevation from the ground level. Mesh roller blinds provide protection and privacy from the elements or leave the doors wide open and allow gentle sea breezes to freshen the home.A wall of mirror-inlaid built-in robes plus a split-system air-conditioning unit and block-out blinds furnish the master bedroom, conveniently located adjacent to the bathroom.The secondary bedroom includes a modest built-in-robe or an additional storage option.Other features include a guest powder room, secure rear parking (via Marine Parade) for a car, a split-system air-conditioning unit and gas bayonet in the living room, secure foyer entrance, phone intercom access, and a generously sized linen press.Watch the Rottnest Ferry on its daily commute in the distance, stroll up the coast to a myriad of coffee shops, bars, restaurants, and fitness studios, along with golf, tennis & rugby clubs, visit a range of gourmet grocers nearby, and take advantage of easy access to the train station, less than 10 minutes away by foot.Features:- Less than 100m to the beach- Prime, ground-floor garden-view apartment- Secure below-ground parking for one car (ROW)- Storeroom- Terracotta tiled flooring & neutral interiors throughout- Open-plan living & dining, garden & ocean views- Semi-enclosed kitchen, breakfast bar, Simpson four-burner gas stove and a Westinghouse wall oven- Separate laundry to external drying court/courtyard- Spacious master bedroom, mirror-inlaid built in robes, protected balcony access- Generous light-filled kitchen, ample cabinetry, Simpson 4-burner gas stove, Westinghouse wall oven- North-facing master & secondary bedroom; sliding doors to a private balcony; roll-down mesh blinds- Shared bathroom, heated ceiling lamp, ceiling-to-floor tiles- Separate powder room- Generous linen press/storage- Split-system air-conditioning units in living & master bedroom- Gas bayonet in living room1. Click 'BOOK AN INSPECTION' or 'CONTACT AGENT' to arrange a viewing if the current times do not suit or if no times come up as being available.2. Enter your details - a registration confirmation email and/or text will be sent once you have registered. By registering your details, you will automatically be informed of updates or changes to the viewings schedule, any cancellation of viewings or price changes of the property.***Please note, if no one registers for an inspection, then that inspection may not proceed.WANT TO APPLY?Follow these easy instructions:1. Go to https://rwcmp.com.au2. Click on "Rent"3. Click on "Residential"4. Find the property you wish to apply for and click on it5. Scroll down and under the main photo, you will see "Apply for this property." Click on that and follow the prompts.LOOKING FOR EXCEPTIONAL PROPERTY MANAGEMENT SERVICES?Contact our Business Development Manager, Amanda Leipold amanda.leipold@raywhite.com 0455 151 000 and Indi-Rose Birchenall india-rose.birchenall@raywhite.com 0400 446 602 to find out how we can maximise your return and minimise your risk
Property History for 1/2 Princes St, Cottesloe, WA 6011
- 18 Aug 2026Listed for Rent $1,025 / week
- 21 Nov 2024Listed for Rent $900 / week
- 20 May 2024Listed for Rent $900 / week

Recent sales nearby
See more recent sales nearby/assets/perm/dyo2v72xrui65jq5b5du3dfm2y?signature=f55248cb9b14bca13456f002cf3f982e7dc940fe673499f3554355ea9e9b88de) 0
0
/assets/perm/qcfzp5appyi6xnvwypfbfsriny?signature=a933243f998d9bd828d691a3a58af23d9ddfee49a3d19a29c20931ddec2dd020) 0
0
/assets/perm/ckgghrfiuui6pkrnfxn3a7etvm?signature=d3ff30deb9bc2bb39660ca27e68ede0aa67497dd48fa564acb6386f01d6cdef0) 0
0
Similar properties For Sale nearby
See more properties for sale nearby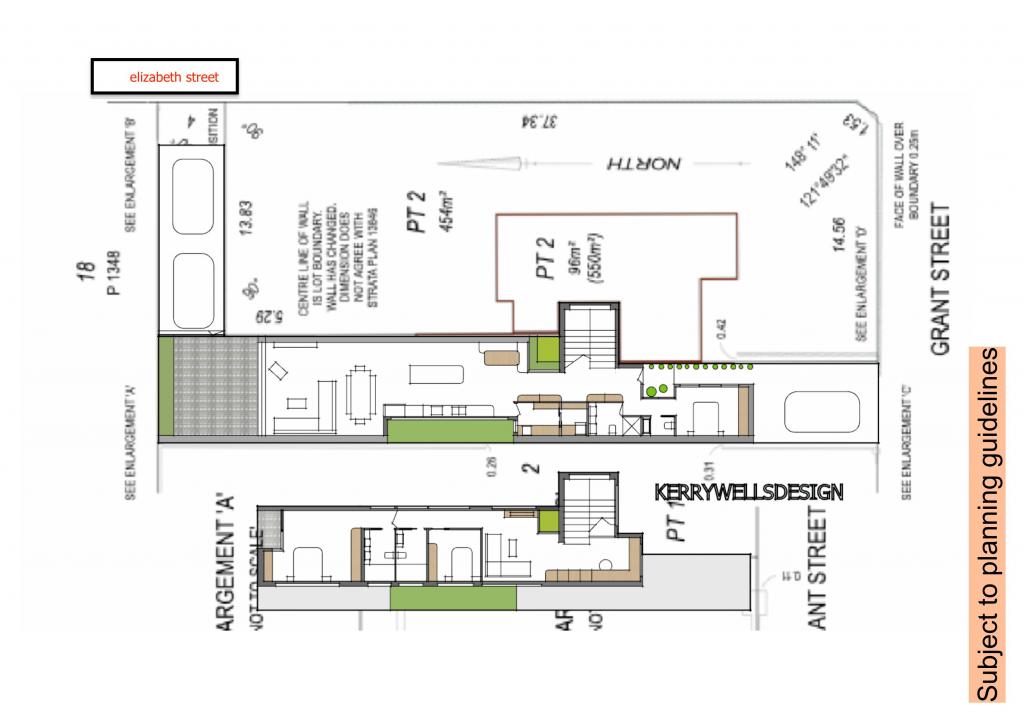 0
0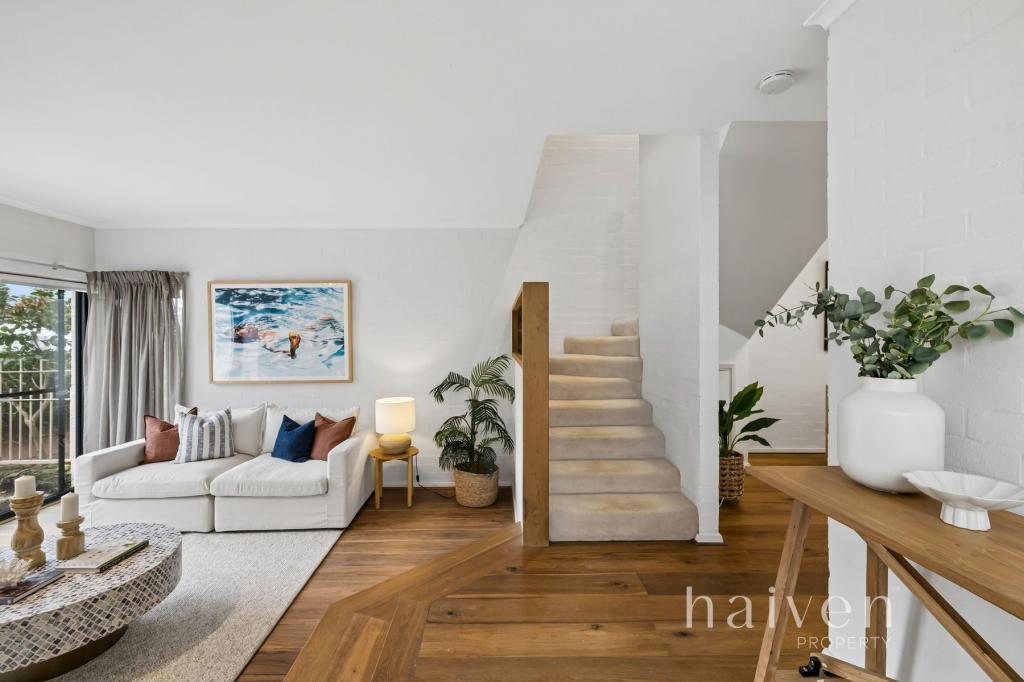 0
0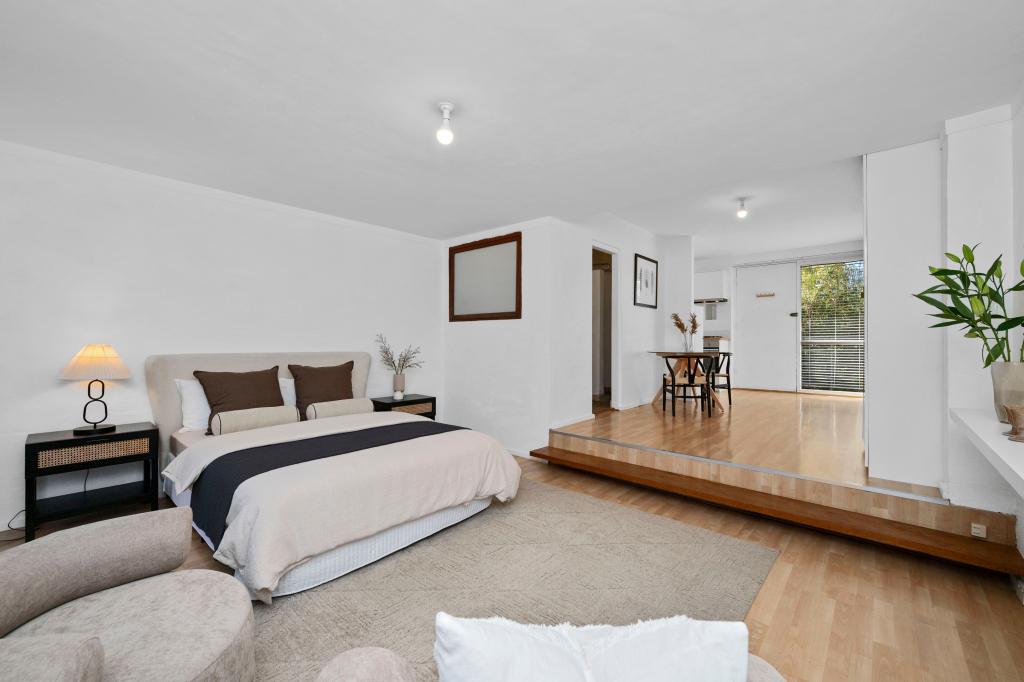 0
0Similar properties For Rent nearby
See more properties for rent nearby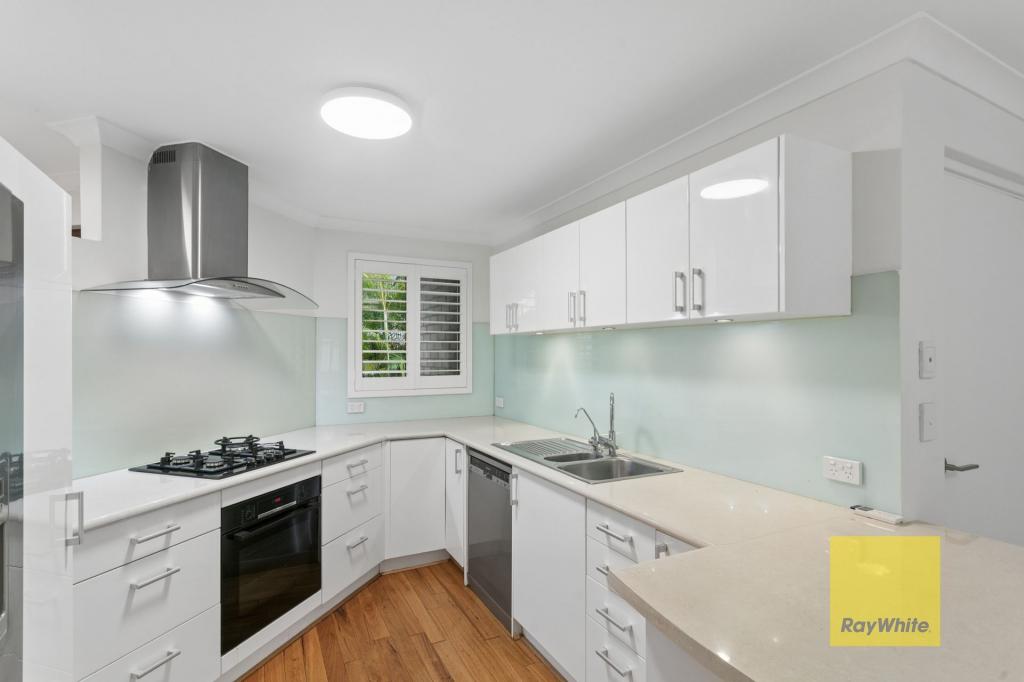 0
0 0
0 0
0About Cottesloe 6011
The size of Cottesloe is approximately 3.9 square kilometres. There are 11 parks, covering nearly 21.9% of the total area. The population of Cottesloe in 2016 was 7375 people. By 2021 the population was 7750 showing a population growth of 5.1% in the area during that time. The predominant age group in Cottesloe is 50-59 years. Households in Cottesloe are primarily couples with children and are likely to be repaying over $4000 per month on mortgage repayments. In general, people in Cottesloe work in a professional occupation.In 2021, 71.00% of the homes in Cottesloe were owner-occupied compared with 68.60% in 2016.
Cottesloe has 4,075 properties. Over the last 5 years, Houses in Cottesloe have seen a 51.12% increase in median value, while Units have seen a 66.05% increase. As at 31 August 2026:
- The median value for Houses in Cottesloe is $3,476,897 while the median value for Units is $1,396,301.
- Houses have a median rent of $1,500 while Units have a median rent of $850.
Suburb Insights for Cottesloe 6011
Market Insights
Cottesloe Trends for Houses
N/A
N/A
View TrendN/A
N/A
Cottesloe Trends for Units
N/A
N/A
View TrendN/A
N/A
Neighbourhood Insights
© Copyright 2026. RP Data Pty Ltd trading as Cotality (Cotality). All rights reserved. No reproduction, distribution, or transmission of the copyrighted materials is permitted. The information is deemed reliable but not guaranteed.
While Cotality uses commercially reasonable efforts to ensure the Cotality Data is current, Cotality does not warrant the accuracy, currency or completeness of the Cotality Data and to the full extent permitted by law excludes all loss or damage howsoever arising (including through negligence) in connection with the Cotality Data.
This product uses cookies and other similar technologies to improve and customise your browsing experience, to tailor content and adverts, and for analytics and metrics regarding visitor usage on this product and other media. We may share cookie and analytics information with third parties for the purposes of advertising. By continuing to use our website, you consent to cookies being used. View our Privacy Policy here.
X
