
7 Yarle CourtCooloongup WA 6168
Property Details for 7 Yarle Ct, Cooloongup
7 Yarle Ct, Cooloongup is a 4 bedroom, 1 bathroom House with 2 parking spaces and was built in 1978. The property has a land size of 691m2 and floor size of 151m2. While the property is not currently for sale or for rent, it was last sold in February 2025.
Last Listing description (April 2025)
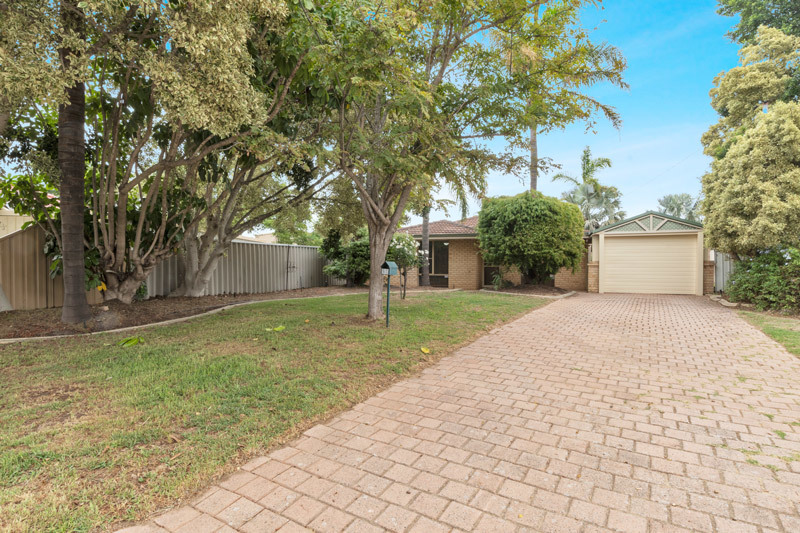
Cool Spaces, Hot Location: Don't Miss This Opportunity!Gavin Pereira of Semple Property Group is thrilled to present 7 Yarle Court, Cooloongup, an exceptional family home set on a generous 690sqm block at the end of a peaceful cul-de-sac. With a thoughtful layout, this beautifully maintained residence offers everything you need for comfortable living and entertaining featuring 4 bedrooms, 2 separate living areas, an amazing kitchen and a study/office. It features multiple covered outdoor living areas, a powered workshop, a carport, a garage and plenty of off-street parking for multiple vehicles plus a boat or caravan. The low-maintenance gardens are well established featuring water-wise shrubs and open lawned spaces. Perfect for children or pets to live their best lives. Feature of the Home: - Enter from a lovely private front patio, through a security door to the entrance hall - Lounge - overlooks the front gardens and opens to the rear patio and outdoor living area. This light and bright, generous-sized room features a split air conditioner and TV point - Family Dining - is open plan to the kitchen and includes a split air conditioner - Kitchen - is amazing. With stainless appliances - 900mm stove, electric fan forced oven, 5 burner gas top, range hood and dishwasher. There is a double enamel sink, a large walk-in pantry and appliance cupboard, a central breakfast bar, room for 2 full-size fridges and a full-size freezer, ample overhead and under bench cabinetry and benchtop- Master Bedroom - situated at the rear of the home overlooking the back gardens. It is queen size with a pitched high ceiling, an amazing walk-in robe, a split air conditioner and a TV point - Study - Features a large window extending to form part of the ceiling over the desk area and filling the room with natural light. There is also a storage cupboard- Bedrooms 2 + 3 - are both queen-sized and overlook the front gardens. Bedroom 2 includes a split air conditioner and a triple wardrobe, Bedroom 3 includes a single robe - Bedroom - 4 is a king single size and overlooks the front covered entrance - Bathroom - features a vanity with enamel basin, a separate shower, and a bath with cover. Separate WC - Laundry - features an appliance cupboardOutdoor Features: - Parking - Carport with drive-through access to the garage and then through to the powered workshop, There is also off-street parking for a boat or a van and 3 vehicles or off-street parking for up to 5 standard vehicles- Powered workshop - adjoins the garage, has ample lighting and double door access to the patio and outdoor living area - Front Patio - this lovely outdoor living area is private from the street and forms a tropical oasis framing the front entrance to the home - Rear Patio - opens from the lounge room. It is a colour bond, paved high gable structure and is protected on 3 sides making it an all-weather outdoor retreat. In addition, there is an adjoining flat colour bond paved patio running across the rear of the home- Front Gardens - Easy care lawned area with private garden or shrubs and small flowering plants across the front of the home - Rear Gardens - A lawned area runs from the patios across the rear yard and is framed by flowering Hibiscus trees along the fence line. Perfect for children and pets. The gardens are watered by a bore & reticulation- A paved area leading from the laundry exit door features a border garden with lush shrubs and a lean too storage area at the side of the homeLocations (approximate): - "Super Stars" Early Learning + OSHC - 2 minute drive - "Goodstart" Early Learning Rockingham - 5 minute drive - Rockingham General hospital (public hospital) - 6 min drive - Cooloongup Primary School - 3 minute drive - Malibu School - 3 minute drive - East Waikiki Primary School - 3 minute drive - Bungaree Primary School - 4 minute drive - Safety Bay Senior High School - 3 minute drive - South Coast Baptist College - 4 minute drive - Rockingham Senior High School - 5 minute drive - Super IGA Cooloongup - 4 minute drive - 'Grange' nature reserve - 2 minute drive - 3 minute WALK - Rockingham Central Shopping Centre + Cinemas - 4 minute drive - Waikiki Private Hospital - 4 minute drive - Safety Bay Foreshore and Beach - 4 minute drive - Rockingham Train Station - 6 minute drive With the central and convenient court location, this well-presented and maintained home, with multiple outdoor living and entertainment areas, a powered workshop and established low-maintenance gardens, 7 Yarle Court is certain to attract a lot of attention. Don't miss your chance to secure this incredible home whether it be to nest or invest - contact Gavin Pereira today to arrange a viewing!Disclaimer: Whilst every care has been taken in the preparation of the marketing for this property, accuracy cannot be guaranteed. Prospective buyers should make their own enquiries to satisfy themselves on all pertinent matters. Details herein do not constitute any representation by the Seller or the Seller's Agent and are expressly excluded from any contract.
Property History for 7 Yarle Ct, Cooloongup, WA 6168
- 02 Feb 2025Sold for $635,000
- 28 Jan 2025Listed for Sale SOLD!
- 02 Oct 2023Listed for Rent $530 / week

Recent sales nearby
See more recent sales nearby/assets/perm/bgvg6jabuui65kd66uywhsi3em?signature=03fc1b8397e1854be5dd2577a2abe0e8fdde90291e9334f4e8885997c5625209) 0
0

/assets/perm/e6q4osf6kui6nk6qivluygaize?signature=d9c2cdd8998ec5bd3953ade92ed0d1af5b7db092ce32eccbe282e925fdf6902a) 0
0
/assets/perm/vhswic63yii6newvppwlweastm?signature=ef943d8eeb36b37fc4aef54736a46f0dcea161afc1fb881d84a693586944c099) 0
0
Similar properties For Sale nearby
See more properties for sale nearby 0
0
 0
0
 0
0Similar properties For Rent nearby
See more properties for rent nearby 0
0
 0
0 0
0
About Cooloongup 6168
The size of Cooloongup is approximately 11.3 square kilometres. There are 18 parks, covering nearly 71.9% of the total area. The population of Cooloongup in 2016 was 6739 people. By 2021 the population was 6696 showing a population decline of 0.6% in the area during that time. The predominant age group in Cooloongup is 50-59 years. Households in Cooloongup are primarily childless couples and are likely to be repaying $1000 - $1399 per month on mortgage repayments. In general, people in Cooloongup work in a trades occupation.In 2021, 69.60% of the homes in Cooloongup were owner-occupied compared with 68.50% in 2016.
Cooloongup has 2,985 properties. Over the last 5 years, Houses in Cooloongup have seen a 155.12% increase in median value, while Units have seen a 153.75% increase. As at 31 July 2026:
- The median value for Houses in Cooloongup is $805,935 while the median value for Units is $589,299.
- Houses have a median rent of $600 while Units have a median rent of $530.
Suburb Insights for Cooloongup 6168
Market Insights
Cooloongup Trends for Houses
N/A
N/A
View TrendN/A
N/A
Cooloongup Trends for Units
N/A
N/A
View TrendN/A
N/A
Neighbourhood Insights
© Copyright 2026. RP Data Pty Ltd trading as Cotality (Cotality). All rights reserved. No reproduction, distribution, or transmission of the copyrighted materials is permitted. The information is deemed reliable but not guaranteed.
While Cotality uses commercially reasonable efforts to ensure the Cotality Data is current, Cotality does not warrant the accuracy, currency or completeness of the Cotality Data and to the full extent permitted by law excludes all loss or damage howsoever arising (including through negligence) in connection with the Cotality Data.
This product uses cookies and other similar technologies to improve and customise your browsing experience, to tailor content and adverts, and for analytics and metrics regarding visitor usage on this product and other media. We may share cookie and analytics information with third parties for the purposes of advertising. By continuing to use our website, you consent to cookies being used. View our Privacy Policy here.
X
