
7 St Andrews LoopCooloongup WA 6168
Property Details for 7 St Andrews Loop, Cooloongup
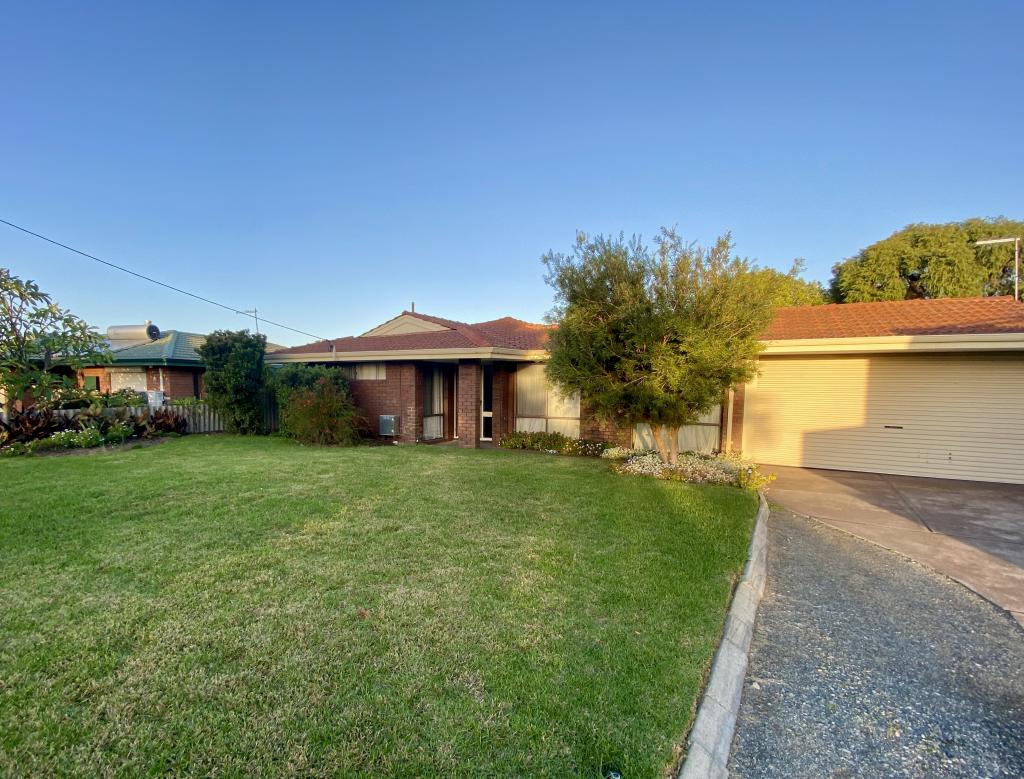
7 St Andrews Loop, Cooloongup is a 4 bedroom, 2 bathroom House with 2 parking spaces and was built in 1991. The property has a land size of 767m2 and floor size of 141m2. While the property is not currently for sale or for rent, it was last sold in November 2020.
Last Listing description (February 2021)
Sitting on 767sqm with three street frontages plus an impressive 8x8m powered workshop with its own secure side access, there is so much more to this home than just its contemporary updates!Providing comfortable open plan living indoor and out, you are spoilt for choice when it comes to entertaining. Already fitted with built-in ceiling speakers, the front formal lounge also makes for a great theatre space.The modern kitchen is fitted with stainless steel appliances including 900mm feature standalone oven and dishwasher, and offers so much storage - from the dedicated microwave alcove, to the coffee station and child-lock cupboards (can be switched on and off).The sunken living flows effortlessly to the massive gabled patio fitted with outdoor speakers and an enviable outdoor kitchen with granite benchtops and BBQs that are connected to the mains gas. The outdoor living doesn't stop there, with additional open spaces including a private astro-turfed area, vegie patch, and another spacious child/pet friendly lawn with built-in cubby house and sand pit. For those looking to expand, there's room for a granny flat with its own street frontage or perhaps a pool (all STCA).For the mechanic/tradie, your mates will envy the huge 8x8m powered and insulated workshop, 4.3m to its peak and fitted with an 8x2.4m mezzanine level, wall mounted fans and its own secure side access.Back inside, the bedroom accommodation consists of a good-sized master suite fitted with built-ins plus walk-in robe and renovated ensuite, and the minor bedrooms are serviced by a contemporary main bathroom with large corner bath.If all of this wasn't enough, the property is also already fitted with a 3.5kW solar system, security camera system and bore reticulation and is located close to local shops, parks and transport.FEATURES:- Renovated family home on 767sqm with three street frontages- Freshly painted throughout- Open plan living/dining/kitchen opens to massive gabled patio with outdoor speakers- Spacious outdoor kitchen with granite benchtops, mains gas connected BBQ- Modern kitchen featuring 900mm oven/stove, dishwasher, microwave alcove- Separate formal lounge/theatre with built-in ceiling speakers- Good sized master suite with contemporary built-ins plus walk-in robe and ensuite- Two of three minor bedrooms with built-ins- Main bathroom features large corner bath - Ducted evaporative cooling plus gas bayonets for heating- 8x8m powered and insulated workshop with secure side access, 3m clearance- 4.3m peak in workshop plus 8x2.4m mezzanine level, mounted fans- Additional child/pet friendly grassed area with cubby house, sand pit, vegie patch- Bore reticulated gardens and lawn, garden shed- 3.5kW solar system, security camera system- Double garage has been extended for additional storageContact Kyna Vandenbeld on 0400 791 046 to arrange a viewing.*The description provided is for general information purposes only. Professionals Rockingham believes that this information is correct but it does not warrant or guarantee the accuracy of the information. Buyers are advised to undertake independent due diligence and make their own enquiries regarding the property, as no responsibility can be accepted by Professionals Rockingham for any information that may be deemed incorrect.
Property History for 7 St Andrews Loop, Cooloongup, WA 6168
- 20 Nov 2020Sold for $430,000
- 16 Nov 2020Listed for Sale SOLD - $430,000
- 09 Apr 2007Sold for $370,000

Recent sales nearby
See more recent sales nearby/assets/perm/t7f24bsriyi65imhsmq25gv2lq?signature=33397db7196ef2dc81797d4d92c5c2400549e2c41bc9fef1f6fbcbb80470266f) 0
0/assets/perm/hj4rvtv6lui6newlfhmaugkdke?signature=0bfa8f7c0f8c8dc9799e0a8bb6682db5cdd11e904c6cbd30d584c1015fe9a3cf) 0
0
/assets/perm/hges4zcf7qi63pq7xpt35bhg6q?signature=311336ad2de4ab1ea70c33bb1091899c9f16939d21ce0caae9973453dabc1389) 0
0Similar properties For Sale nearby
See more properties for sale nearby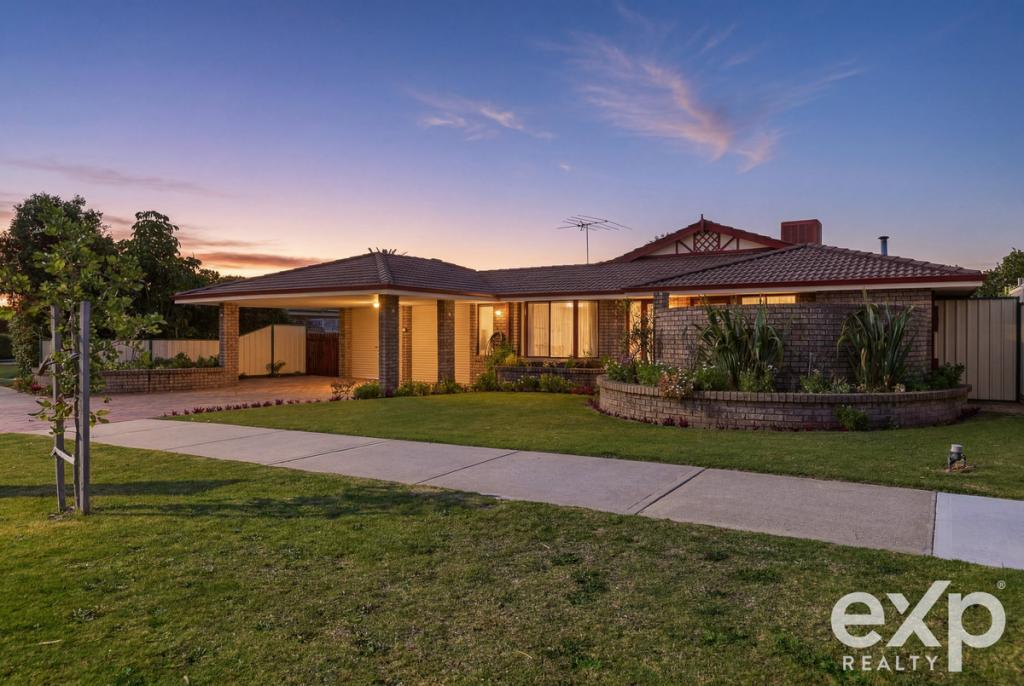 0
0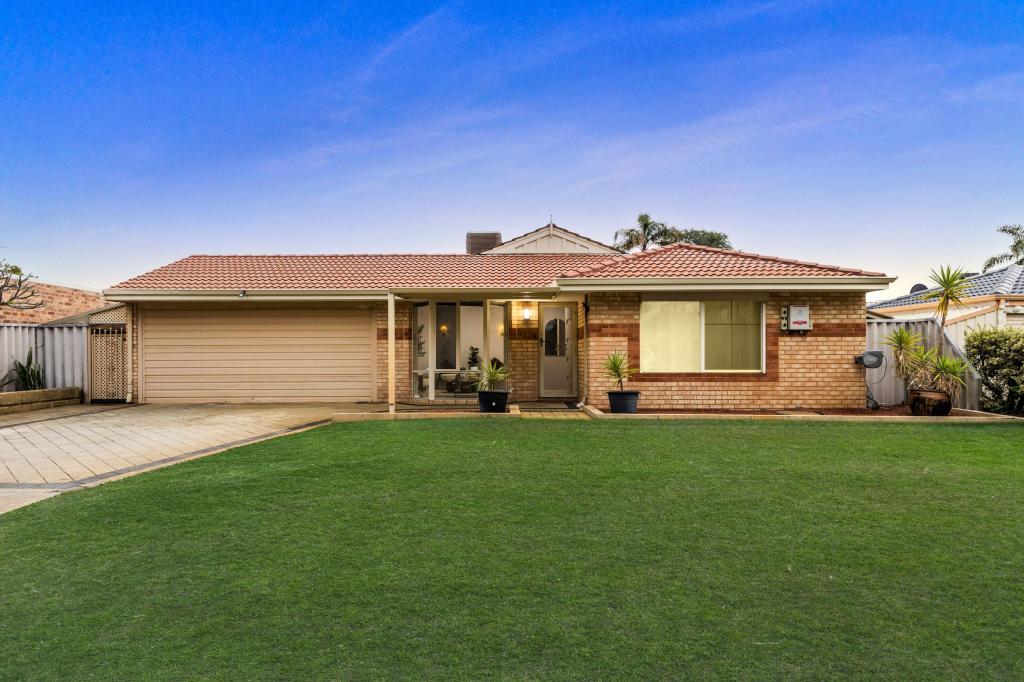 0
0
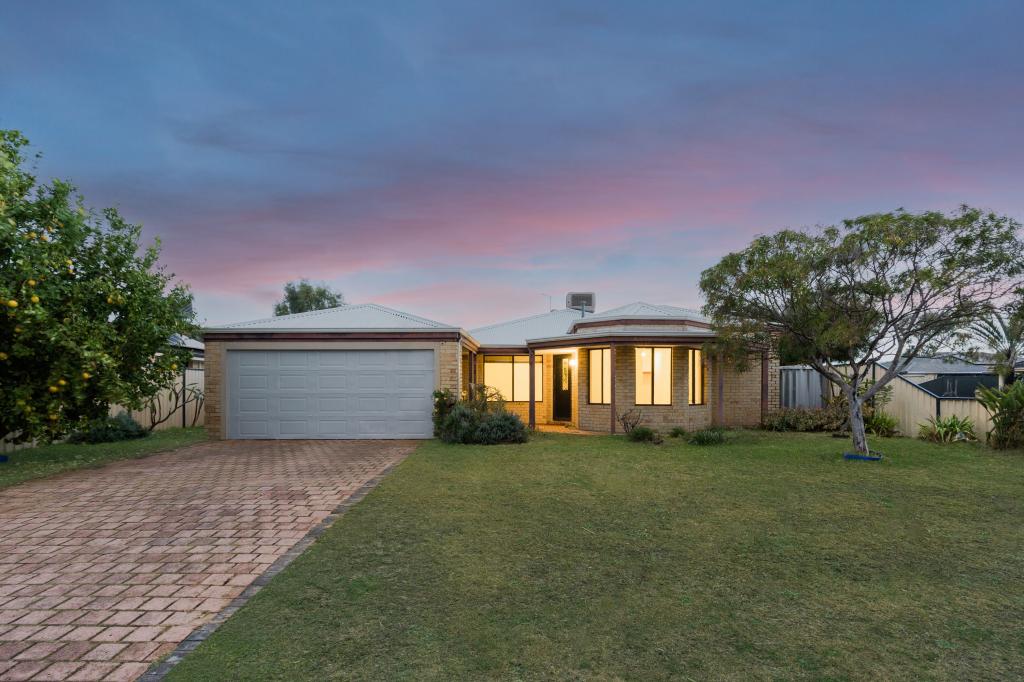 0
0Similar properties For Rent nearby
See more properties for rent nearby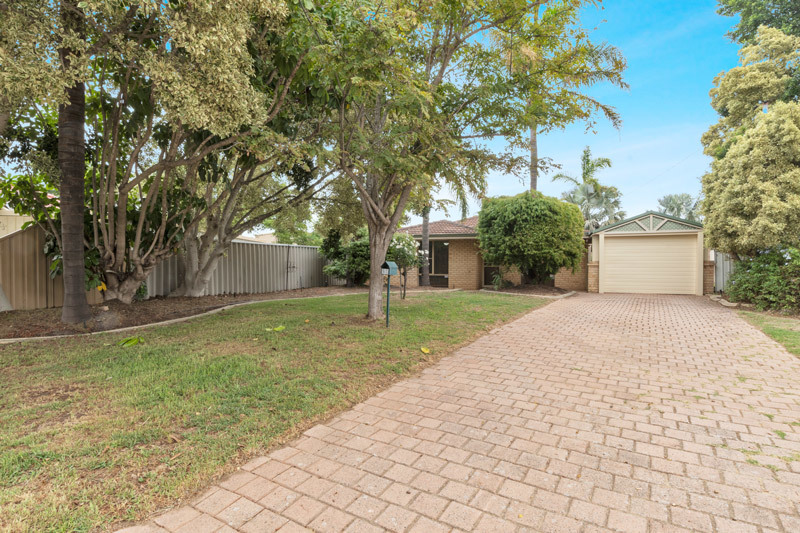 0
0
 0
0
 0
0
About Cooloongup 6168
The size of Cooloongup is approximately 11.3 square kilometres. There are 18 parks, covering nearly 71.9% of the total area. The population of Cooloongup in 2016 was 6739 people. By 2021 the population was 6696 showing a population decline of 0.6% in the area during that time. The predominant age group in Cooloongup is 50-59 years. Households in Cooloongup are primarily childless couples and are likely to be repaying $1000 - $1399 per month on mortgage repayments. In general, people in Cooloongup work in a trades occupation.In 2021, 69.60% of the homes in Cooloongup were owner-occupied compared with 68.50% in 2016.
Cooloongup has 2,983 properties. Over the last 5 years, Houses in Cooloongup have seen a 167.29% increase in median value, while Units have seen a 195.11% increase. As at 30 June 2026:
- The median value for Houses in Cooloongup is $818,104 while the median value for Units is $553,937.
- Houses have a median rent of $600 while Units have a median rent of $530.
Suburb Insights for Cooloongup 6168
Market Insights
Cooloongup Trends for Houses
N/A
N/A
View TrendN/A
N/A
Cooloongup Trends for Units
N/A
N/A
View TrendN/A
N/A
Neighbourhood Insights
© Copyright 2026. RP Data Pty Ltd trading as Cotality (Cotality). All rights reserved. No reproduction, distribution, or transmission of the copyrighted materials is permitted. The information is deemed reliable but not guaranteed.
While Cotality uses commercially reasonable efforts to ensure the Cotality Data is current, Cotality does not warrant the accuracy, currency or completeness of the Cotality Data and to the full extent permitted by law excludes all loss or damage howsoever arising (including through negligence) in connection with the Cotality Data.
This product uses cookies and other similar technologies to improve and customise your browsing experience, to tailor content and adverts, and for analytics and metrics regarding visitor usage on this product and other media. We may share cookie and analytics information with third parties for the purposes of advertising. By continuing to use our website, you consent to cookies being used. View our Privacy Policy here.
X
