
55 Grange DriveCooloongup WA 6168
Property Details for 55 Grange Dr, Cooloongup
55 Grange Dr, Cooloongup is a 4 bedroom, 2 bathroom House with 2 parking spaces and was built in 1996. The property has a land size of 601m2 and floor size of 209m2. While the property is not currently for sale or for rent, it was last sold in May 2021.
Last Listing description (October 2026)
Stunning character home with Cathedral ceilings.
Perfectly positioned opposite a sprawling reserve and surrounded by beautifully established gardens, this spacious 4-bedroom, 2-bathroom character home delivers exceptional street appeal, soaring cathedral ceilings and multiple living areas designed for relaxed family living. The impressive cathedral ceilings create an incredible sense of space throughout the expansive open-plan living and dining area, while the beautifully appointed kitchen overlooks the heart of the home. A separate games room, formal lounge and formal dining room provide multiple versatile living zones, offering plenty of space for growing families to relax and entertain. Privately positioned at the front of the home, the king-sized master suite features a walk-in robe, additional built-in robes, reverse-cycle air conditioning and a private ensuite with excellent potential to add your own personal touch. Three further generously sized bedrooms provide comfortable accommodation for family members or guests, while the light-filled family bathroom includes a separate shower, bathtub and separate powder room, making it ideal for busy families. Step outside and discover a backyard designed for both enjoyment and practicality. A huge undercover patio overlooks the expansive bore-reticulated lawn, providing plenty of room for children and pets to play. Established gardens create a peaceful setting, while the workshop offers excellent storage or workspace for tradies and hobbyists. The oversized double garage is extra high and extra wide, complete with a rear roller door providing convenient drive-through access to the backyard.
RENTAL APPRAISAL as at 16 September 2026: $750 per week, with the potential for further rental growth should the rental market continue to tighten.
Located directly opposite a large reserve featuring a modern skate park and within easy walking distance of Cooloongup Primary School, this outstanding home is also just minutes from Rockingham Train Station, shopping centres, restaurants, Rockingham General Hospital, golf courses, pristine beaches, the foreshore and HMAS Stirling Naval Base. It offers an exceptional lifestyle opportunity for first home buyers, investors, growing families, downsizers, FIFO workers, hospital staff and Navy personnel alike.
Features include:
Ducted gas heating, ducted evaporative air conditioning and reverse-cycle split systems
Stunning cathedral ceilings to the open-plan living and dining area, plus high ceilings throughout the remainder of the home
Multiple living zones including formal lounge, formal dining, family living and games room
Spacious kitchen with island bench, dishwasher, gas cooktop and double fridge recess
King-sized master bedroom with electric roller shutter, walk-in robe, built-in robes and reverse-cycle air conditioning
Ensuite offering an excellent opportunity to modernise and add value by removing or replacing the existing aftermarket spa
Family bathroom with separate bath and shower, plus a separate powder room
Expansive undercover entertaining patio complete with outdoor sink and overlooking the large backyard
Established bore-reticulated gardens with plenty of lawn for children and pets
Workshop ideal for tradies, hobbyists or additional storage
Extra-high and extra-wide double garage with rear roller door drive-through access
Generous 209sqm of internal living on a spacious 601sqm block
Offering a rare blend of character, space and functionality, this is far from your average cookie-cutter home. With its soaring ceilings, flexible floorplan and fantastic location, it presents an outstanding opportunity to secure a home with genuine personality and endless potential.
You are always welcome to contact Shaun Hogarth if you would like further information regarding this property or to arrange a private inspection, as we are not doing home opens at this stage.
The description provided is for general information purposes only. Acton | Belle Property Rockingham & Baldivis believes that this information is correct but it does not warrant or guarantee the accuracy of the information. Some photos may have been enhanced for your viewing pleasure. This property may differ from the photos upon inspection. Buyers are asked to undertake independent due diligence investigations and enquiries regarding the property, as no responsibility can be accepted by Acton | Belle Property Rockingham & Baldivis for any information that may be deemed incorrect.
Property History for 55 Grange Dr, Cooloongup, WA 6168
- 09 Jul 2026Listed for Sale SOLD - Offers from $799,000
- 02 May 2021Sold for $380,000
- 31 Mar 2021Listed for Sale Offers From $380,000

Recent sales nearby
See more recent sales nearby/assets/perm/ez5jbk545ai6ngzgh6yoau6rfq?signature=252885e0171e0cac8bb64fa6b3e4444ef6d510643bae6543e086192117f6251d) 0
0

/assets/perm/ukqmltp7a4i6tcpreenwxzanem?signature=9a28e23fca336cd975a39dc78f411c7c886732acce91210df0b9a14a3d6d3f70) 0
0
/assets/perm/rtfy5qv5uyi6nbkfzgcojxqc4y?signature=a972c3ea7d3b4755e59493c6f76be081e4b46fe35bfcc240d934f72c74e9aba4) 0
0Similar properties For Sale nearby
See more properties for sale nearby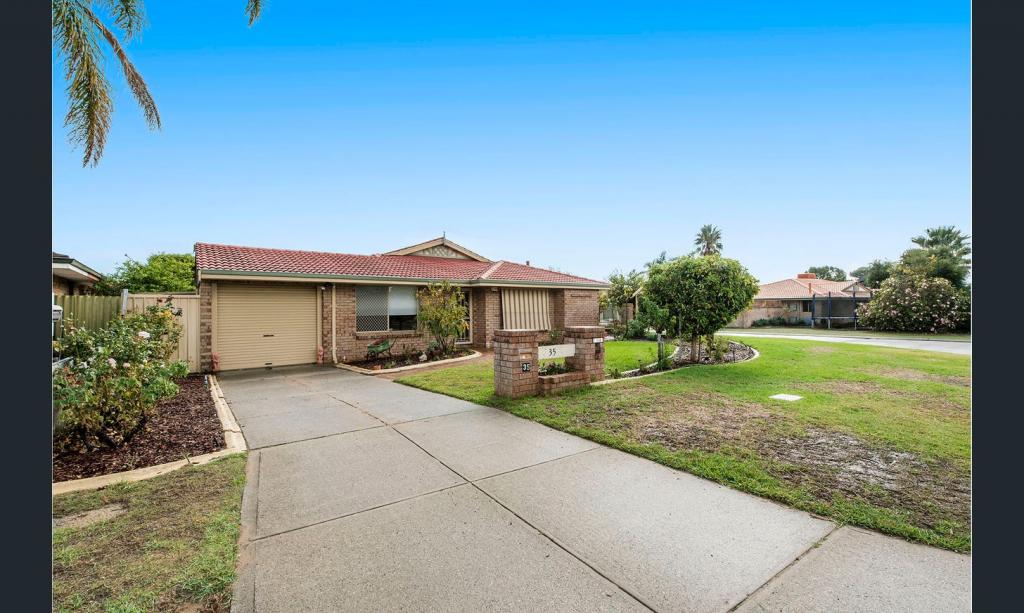 0
0


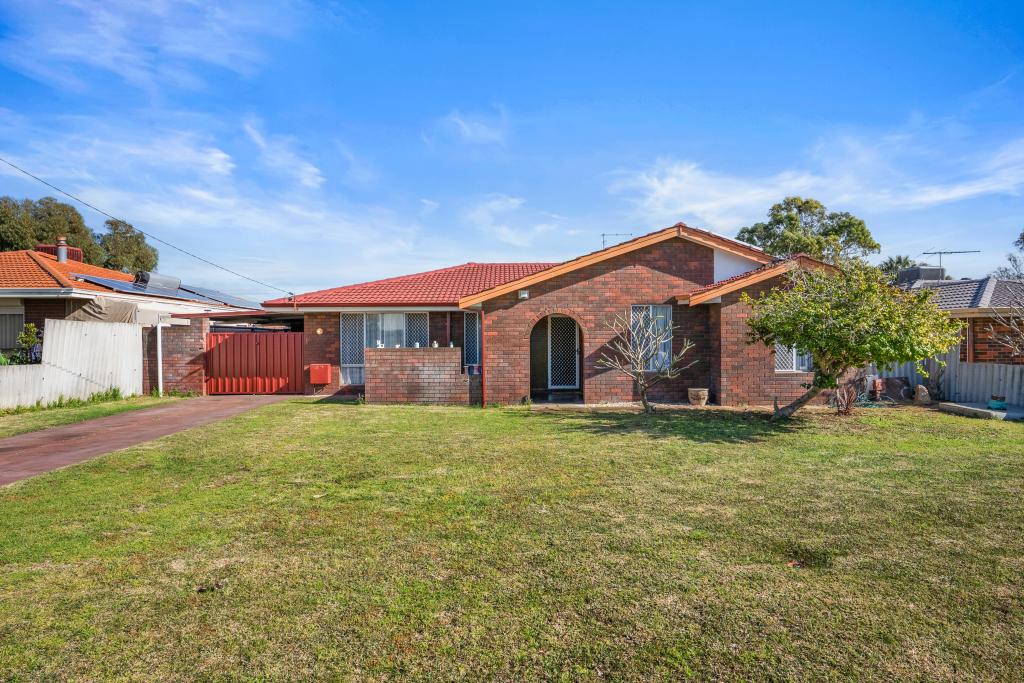 0
0Similar properties For Rent nearby
See more properties for rent nearby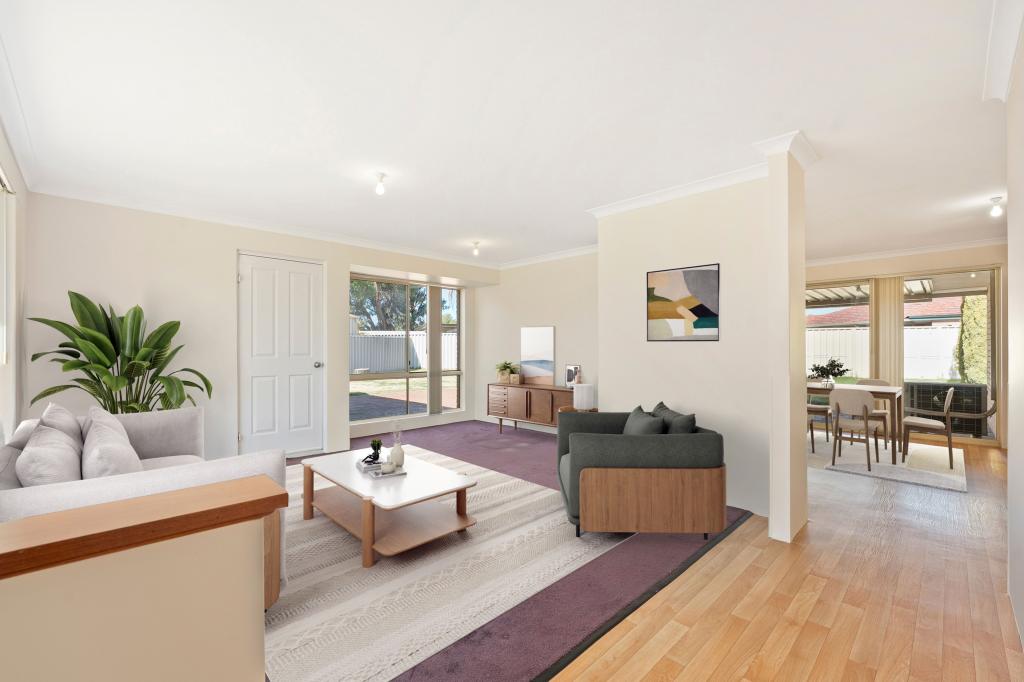 0
0
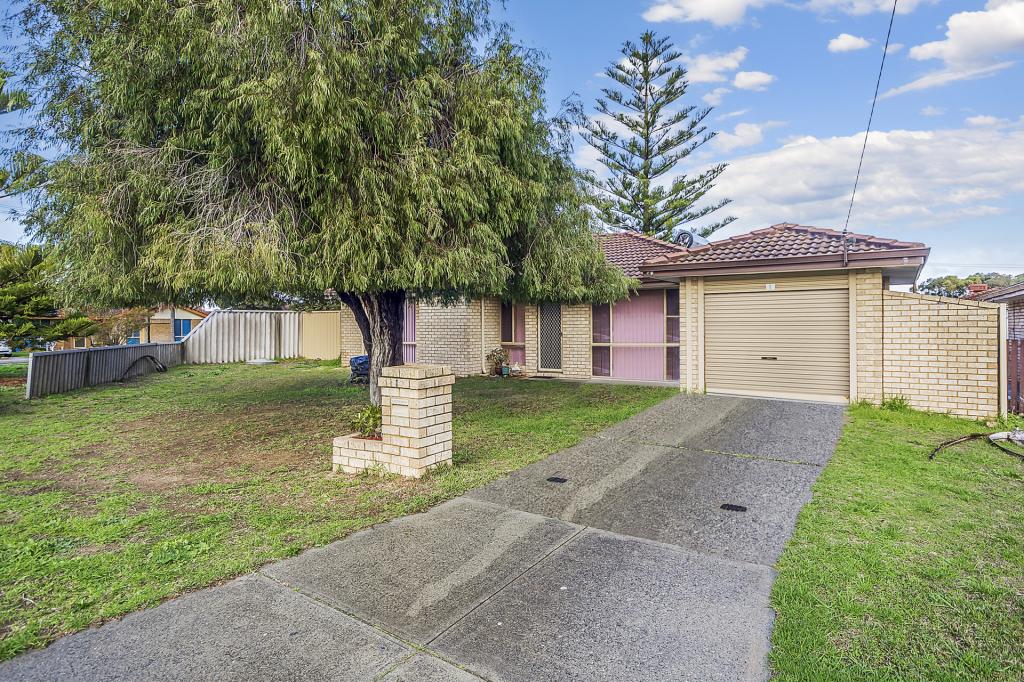 0
0
About Cooloongup 6168
The size of Cooloongup is approximately 11.3 square kilometres. There are 18 parks, covering nearly 71.9% of the total area. The population of Cooloongup in 2016 was 6739 people. By 2021 the population was 6696 showing a population decline of 0.6% in the area during that time. The predominant age group in Cooloongup is 50-59 years. Households in Cooloongup are primarily childless couples and are likely to be repaying $1000 - $1399 per month on mortgage repayments. In general, people in Cooloongup work in a trades occupation.In 2021, 69.60% of the homes in Cooloongup were owner-occupied compared with 68.50% in 2016.
Cooloongup has 2,985 properties. Over the last 5 years, Houses in Cooloongup have seen a 132.93% increase in median value, while Units have seen a 115.72% increase. As at 30 September 2026:
- The median value for Houses in Cooloongup is $750,780 while the median value for Units is $529,878.
- Houses have a median rent of $600 while Units have a median rent of $533.
Suburb Insights for Cooloongup 6168
Market Insights
Cooloongup Trends for Houses
N/A
N/A
View TrendN/A
N/A
Cooloongup Trends for Units
N/A
N/A
View TrendN/A
N/A
Neighbourhood Insights
© Copyright 2026. RP Data Pty Ltd trading as Cotality (Cotality). All rights reserved. No reproduction, distribution, or transmission of the copyrighted materials is permitted. The information is deemed reliable but not guaranteed.
While Cotality uses commercially reasonable efforts to ensure the Cotality Data is current, Cotality does not warrant the accuracy, currency or completeness of the Cotality Data and to the full extent permitted by law excludes all loss or damage howsoever arising (including through negligence) in connection with the Cotality Data.
This product uses cookies and other similar technologies to improve and customise your browsing experience, to tailor content and adverts, and for analytics and metrics regarding visitor usage on this product and other media. We may share cookie and analytics information with third parties for the purposes of advertising. By continuing to use our website, you consent to cookies being used. View our Privacy Policy here.
X
