
40 Woodbridge DriveCooloongup WA 6168
Property Details for 40 Woodbridge Dr, Cooloongup
40 Woodbridge Dr, Cooloongup is a 4 bedroom, 2 bathroom House with 4 parking spaces and was built in 1989. The property has a land size of 680m2 and floor size of 150m2.This Property is currently listed for sale with eXp Realty
Last Listing description (September 2026)
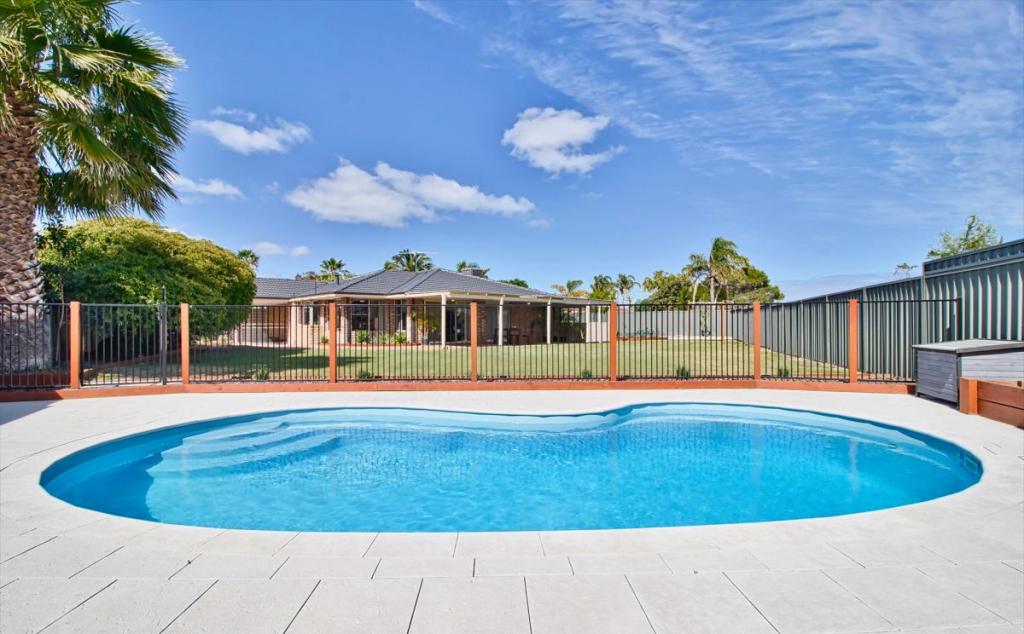
Nestled within the highly sought-after Woodbridge Estate, this beautifully presented family home offers an exceptional combination of space, comfort and lifestyle convenience. Designed to accommodate the needs of a growing family, this impressive residence boasts multiple living zones, extensive parking and fantastic indoor-outdoor entertaining.
Upon entry, you'll discover a thoughtfully designed floor-plan featuring four spacious bedrooms, dedicated home office and three generous living areas, including a sunken formal lounge and dining room, a central family room and an expansive open-plan games area. These versatile spaces provide ample room for both relaxation and entertaining.
At the heart of the home is a well-appointed kitchen perfectly positioned to overlook the main living and entertaining zones, allowing the home chef to remain connected with family and guests while preparing meals. Offering an abundance of under-bench cabinetry, a spacious pantry, wall oven, gas cooktop and expansive bench space, the kitchen is designed to cater to both everyday living and larger gatherings with ease.
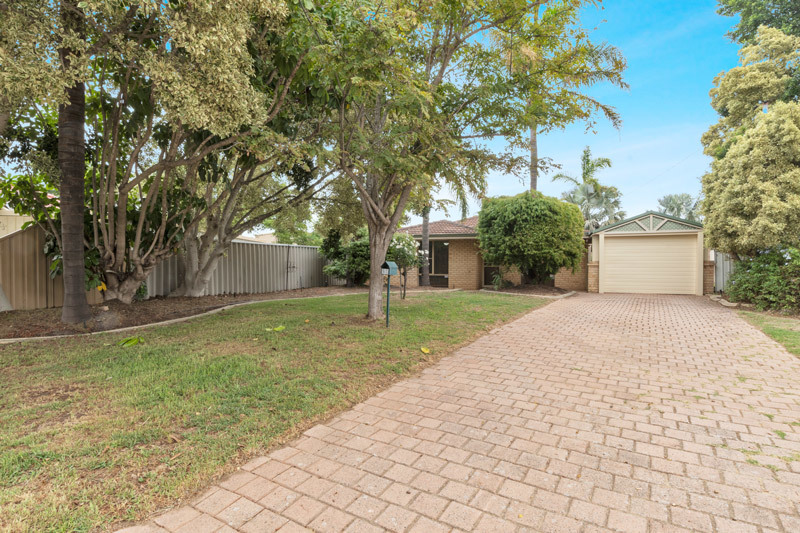
Vehicle accommodation is well catered for with a double garage featuring roller doors, plus a separate double carport, comfortably accommodating up to four vehicles. A well-appointed driveway further enhances the home's impressive street appeal.
Conveniently located just a short drive to Rockingham Hospital, local schools, shopping centres, public transport and picturesque parklands, this is an outstanding opportunity to secure a quality family home in one of Cooloongup's most desirable locations.
Features Include:
The main bedroom, consists of a spacious ensuite with floor to ceiling tiles, single vanity and under-bench storage cabinet. Then step outside to a stunning private parents retreat area
Dedicated home office/or 5th bedroom
3 generous living areas
Well-appointed kitchen with ample storage and bench space,
wall oven & gas cooktop
Silver foil isolation in roof space
Blow-in insulation
Security doors & high side fences for added security
The fireplace can be used as a natural wood fireplace or gas heater (2 Bayonets located in the formal front room and family room)
Large covered patio for year-round entertaining with built in BBQ
Bore reticulated gardens
Powered shed ideal for the home handy person
Double garage with roller doors and double open carport for up to 4 vehicles
Side access to park the tinnie boat behind the secure gate access
This property has excellent street appeal plus a short drive to the Rockingham train station Rockingham Hospital, Rockingham golf club and amenities making it the ideal location.
Astute investors the current rent appraisal is $650 - $700 per week approx.
Disclosure: Virtual furniture has been used in the advertising.
Call Melissa Mendes directly on 0400 459 411 to secure a private viewing.
Property History for 40 Woodbridge Dr, Cooloongup, WA 6168
- 22 Jun 2026Listed for Sale Buyers Over $799,000
- 19 Jan 1999Sold for $116,000
- 27 Sep 1988Sold for $20,500

Recent sales nearby
See more recent sales nearby

/assets/perm/h7ud2dn6umi6noupmg3ccchhna?signature=18aa0de75e92366525f75be964fd51778a0b18e4f531b3eb7c427271d2df362f) 0
0/assets/perm/gch5pw56sai6nbkmk5e4ffn7rm?signature=370de41251c55ef6045811180fd2c9646c4e216e426af4c2d788f2ea0efb63fa) 0
0Similar properties For Sale nearby
See more properties for sale nearby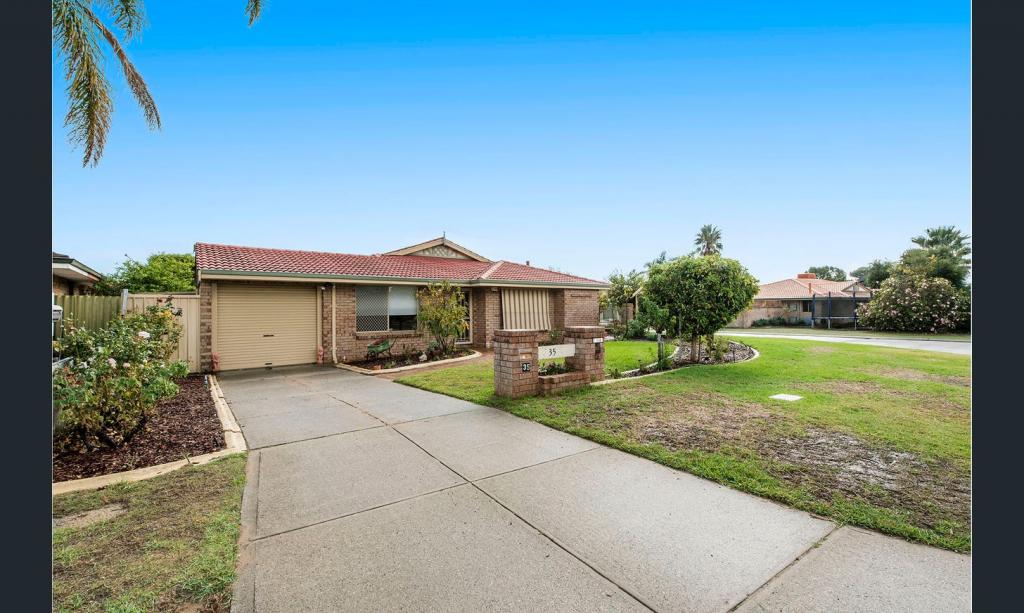 0
0
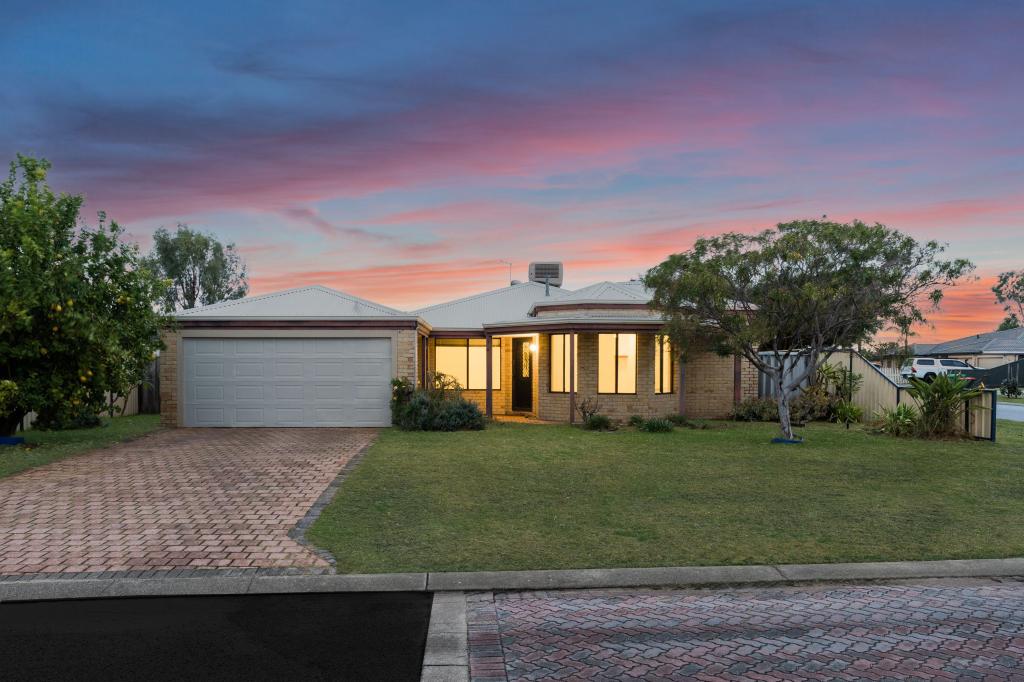 0
0
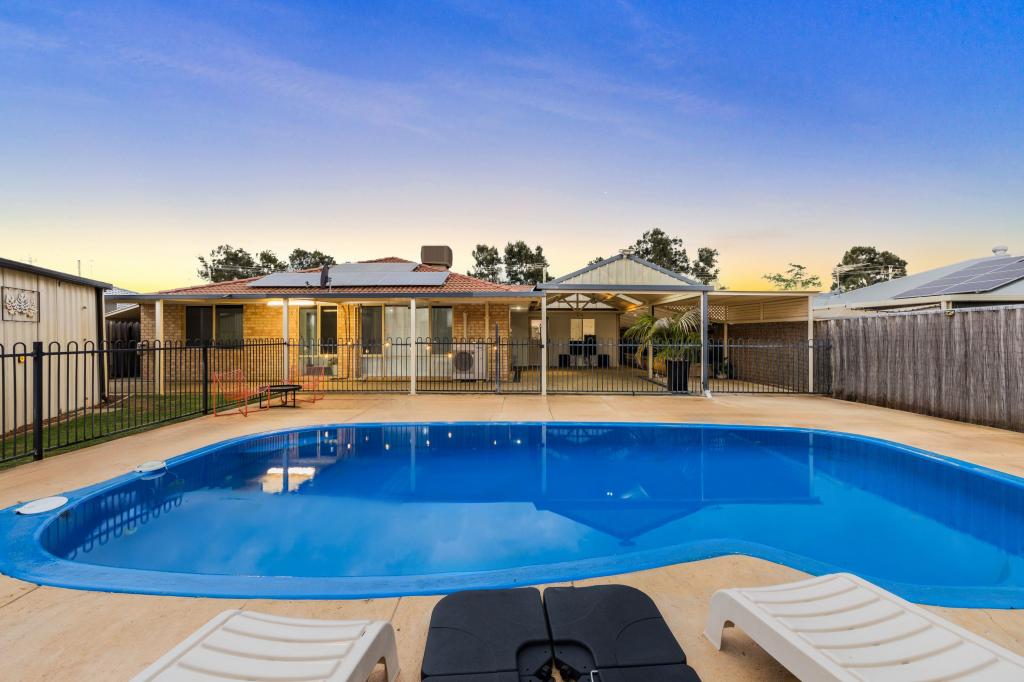 0
0Similar properties For Rent nearby
See more properties for rent nearby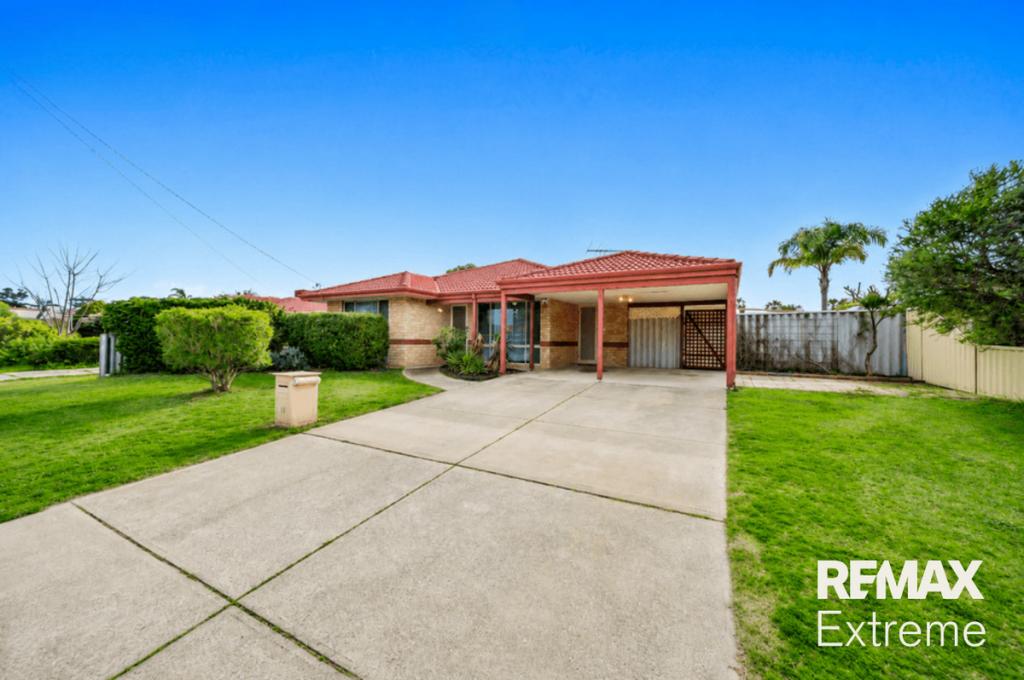 0
0
 0
0
 0
0
About Cooloongup 6168
The size of Cooloongup is approximately 11.3 square kilometres. There are 18 parks, covering nearly 71.9% of the total area. The population of Cooloongup in 2016 was 6739 people. By 2021 the population was 6696 showing a population decline of 0.6% in the area during that time. The predominant age group in Cooloongup is 50-59 years. Households in Cooloongup are primarily childless couples and are likely to be repaying $1000 - $1399 per month on mortgage repayments. In general, people in Cooloongup work in a trades occupation.In 2021, 69.60% of the homes in Cooloongup were owner-occupied compared with 68.50% in 2016.
Cooloongup has 2,983 properties. Over the last 5 years, Houses in Cooloongup have seen a 146.38% increase in median value, while Units have seen a 139.39% increase. As at 31 August 2026:
- The median value for Houses in Cooloongup is $777,944 while the median value for Units is $573,374.
- Houses have a median rent of $600 while Units have a median rent of $530.
Suburb Insights for Cooloongup 6168
Market Insights
Cooloongup Trends for Houses
N/A
N/A
View TrendN/A
N/A
Cooloongup Trends for Units
N/A
N/A
View TrendN/A
N/A
Neighbourhood Insights
© Copyright 2026. RP Data Pty Ltd trading as Cotality (Cotality). All rights reserved. No reproduction, distribution, or transmission of the copyrighted materials is permitted. The information is deemed reliable but not guaranteed.
While Cotality uses commercially reasonable efforts to ensure the Cotality Data is current, Cotality does not warrant the accuracy, currency or completeness of the Cotality Data and to the full extent permitted by law excludes all loss or damage howsoever arising (including through negligence) in connection with the Cotality Data.
This product uses cookies and other similar technologies to improve and customise your browsing experience, to tailor content and adverts, and for analytics and metrics regarding visitor usage on this product and other media. We may share cookie and analytics information with third parties for the purposes of advertising. By continuing to use our website, you consent to cookies being used. View our Privacy Policy here.
X
