
18 Exhibition WayCooloongup WA 6168

Property Details for 18 Exhibition Way, Cooloongup
18 Exhibition Way, Cooloongup is a 3 bedroom, 1 bathroom House with 2 parking spaces and was built in 1975. The property has a land size of 684m2 and floor size of 158m2. While the property is not currently for sale or for rent, it was last sold in October 2025. There are other 3 bedroom House sold in Cooloongup in the last 12 months.
Last Listing description (October 2025)
What: A freshly updated 3 bedroom, 1 bathroom home with drive through carport access to a powered workshop, and an inviting below ground pool
When: Functionality meets move-in ready appeal, with the sought after added extras already included
Where: Perfectly placed for laid back living, with quick access to a variety of retail and recreational options, and the train station nearby for ease of connectivity
Located upon a 684sqm block in a central and convenient setting, this 3 bedroom, 1 bathroom property has recently undergone several updates and upgrades to present a move-in ready home, ideal for the family, professional or investor. Freshly painted to the inside and out, you have new flooring throughout, along with some updated electrics, including newly installed fans, with a range of contemporary inclusions such a quality windows coverings and fresh doors and hardware to all. A sparkling below ground pool awaits to the minimal maintenance backyard, with a large alfresco area for entertaining, and a sizeable, powered workshop, with sought after drive through access via the secure carport. Moving inside and your living areas comprise of a lounge to the front of the home, a separate dining area and a central kitchen, with an enclosed patio to the rear for additional relaxation. Situated just a short walk from the expansive Rockingham Centre, you have a never-ending array of retail, dining and entertainment options all just moments away, with the spacious greenspace of the Grange Reserve tucked away to the end of the street. The train station is easily within reach, making this an ideal setting for the daily traveller, with road and bus connections aplenty, while both primary and secondary schooling are nearby, and the spectacular coastline and beaches just a little further.
Lawned to the front of the home, you have an inviting contrast against the crisp white exterior, with your driveway leading to your secure carport with remote roller door. Stepping inside, you immediately notice the pristine paintwork across the walls and ceilings, with newly laid laminate flooring to the living areas, while your generously sized lounge offers a comfortable space to relax, with an effective reverse cycle air conditioning unit, and sweeping natural light. An enclosed patio is placed off the lounge, creating additional living space or a games area, with timber effect flooring and plenty of windows for a sunroom effect. Your dining area is adjacent to the kitchen for ease of entertaining, with downlighting throughout and the feature arched entryways that offer some character within. The kitchen is fully fitted with a wealth of cabinetry and storage, plus a freestanding stainless steel oven, rangehood and small breakfast bar for casual meals.
All three bedrooms are placed to surround the central bathroom, with newly laid carpet to all, while the master benefits from a brand new ceiling fan and full height built-in robes. Your 2nd bedroom is also furnished with a built-in robe and a small desk space, with no.3 equipped with another cooling ceiling fan. The bathroom offers a shower unit, bath and vanity, with a separately placed WC, with the laundry providing yet more cabinetry and counter space.
Your gardens are designed for maximum enjoyment and minimal upkeep, with a glistening below ground pool, that offers a paved surround for relaxation and is fully fenced for peace of mind. A spacious gabled roof patio border the pool, ensuring plenty of room to gather friends and family, with paving underfoot and another brand new ceiling fan. While finally, a freestanding, brick built workshop completes the backyard, with power already in place, plus a roller door entry and drive through access via the carport.
And the reason why this property is your perfect fit? Because the updates and upgrades have already been taken care of, leaving a centrally placed and move-in ready home that's sure to appeal to many.
Disclaimer:
This information is provided for general information purposes only and is based on information provided by the Seller and may be subject to change. No warranty or representation is made as to its accuracy and interested parties should place no reliance on it and should make their own independent enquiries.
Property History for 18 Exhibition Way, Cooloongup, WA 6168
- 23 Sep 2025Sold for $702,000
- 15 Sep 2025Listed for Sale Under Contract.
- 15 Jun 2011Sold for $275,000

Recent sales nearby
See more recent sales nearby

/assets/perm/doce24qcqyi6vms6l6l3ynmxla?signature=4054d8c7e50756d25539b49b35feb2ebe8a57f486dcbb1032312f3591c94d65c) 0
0/assets/perm/v7ylotf6pai6nhc7cv7ctu3jpe?signature=b90d0b8b3eae910e2cafa25c06760ba5549abc7608b4a5e25cca4de975877698) 0
0
Similar properties For Sale nearby
See more properties for sale nearby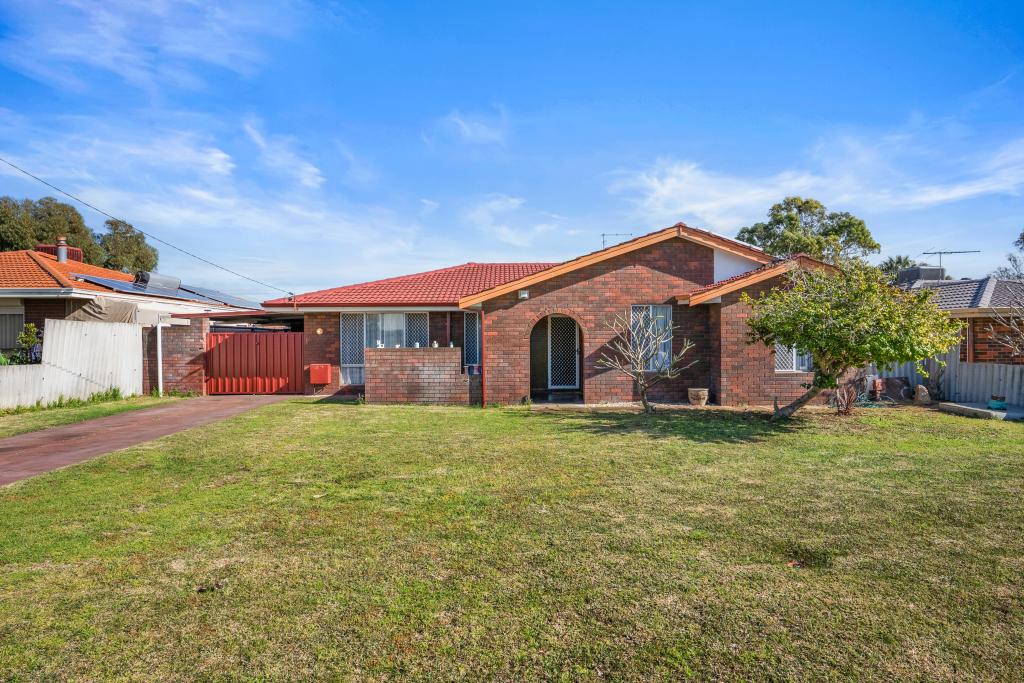 0
0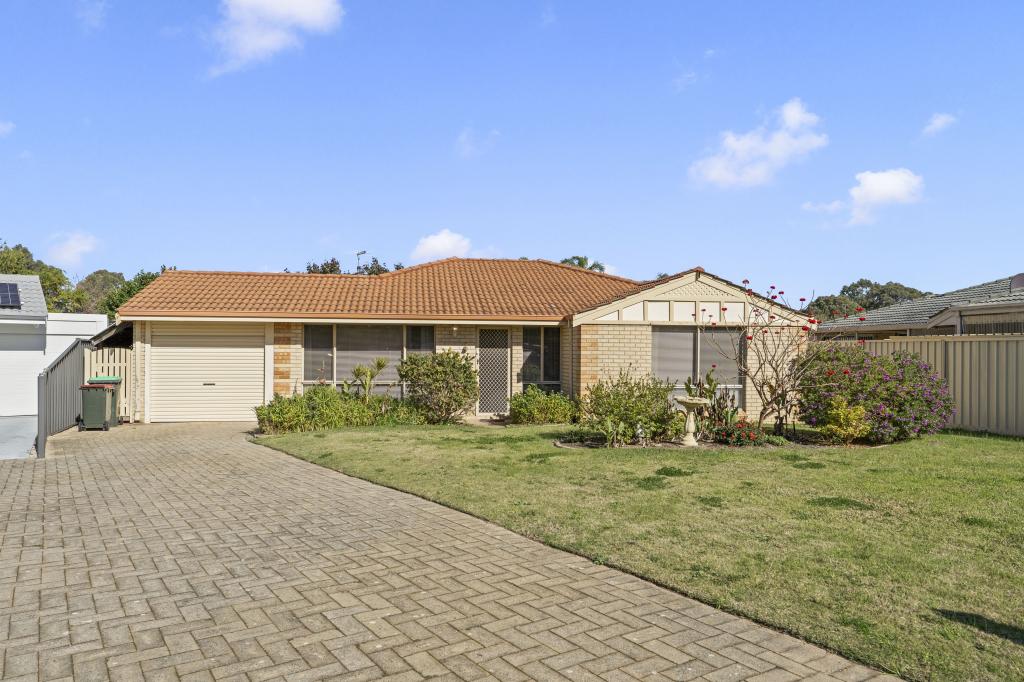 0
0
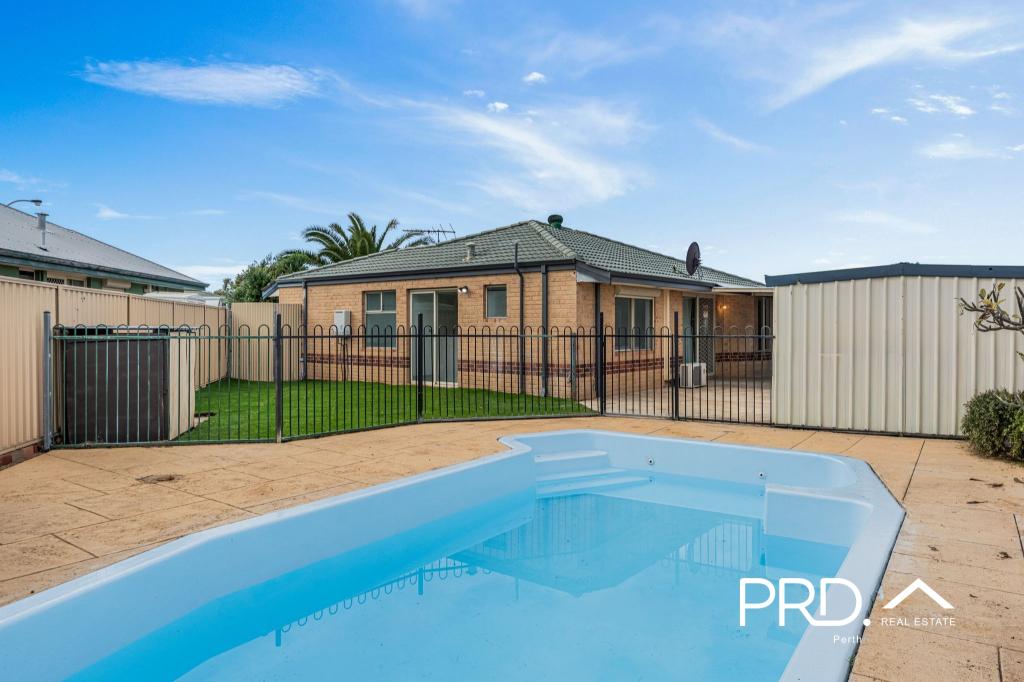 0
0Similar properties For Rent nearby
See more properties for rent nearby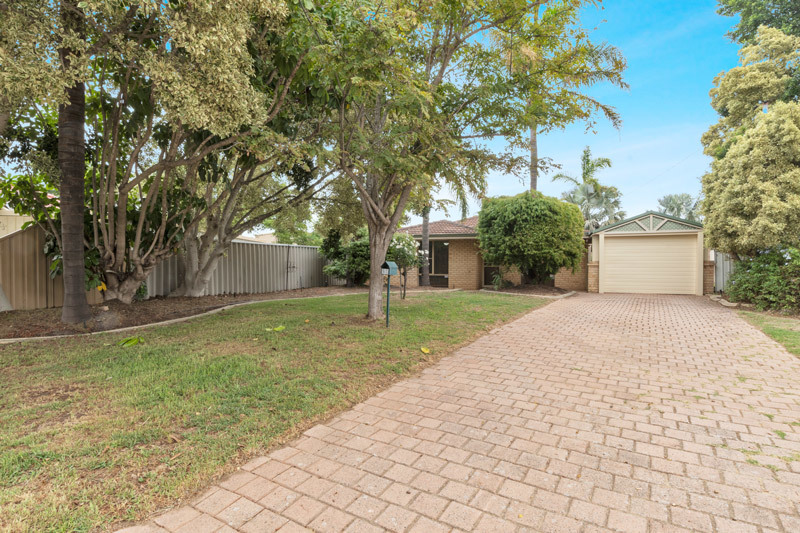 0
0
 0
0
 0
0
About Cooloongup 6168
The size of Cooloongup is approximately 11.3 square kilometres. There are 18 parks, covering nearly 71.9% of the total area. The population of Cooloongup in 2016 was 6739 people. By 2021 the population was 6696 showing a population decline of 0.6% in the area during that time. The predominant age group in Cooloongup is 50-59 years. Households in Cooloongup are primarily childless couples and are likely to be repaying $1000 - $1399 per month on mortgage repayments. In general, people in Cooloongup work in a trades occupation.In 2021, 69.60% of the homes in Cooloongup were owner-occupied compared with 68.50% in 2016.
Cooloongup has 2,984 properties. Over the last 5 years, Houses in Cooloongup have seen a 155.12% increase in median value, while Units have seen a 153.75% increase. As at 31 July 2026:
- The median value for Houses in Cooloongup is $805,935 while the median value for Units is $589,299.
- Houses have a median rent of $600 while Units have a median rent of $530.
Suburb Insights for Cooloongup 6168
Market Insights
Cooloongup Trends for Houses
N/A
N/A
View TrendN/A
N/A
Cooloongup Trends for Units
N/A
N/A
View TrendN/A
N/A
Neighbourhood Insights
© Copyright 2026. RP Data Pty Ltd trading as Cotality (Cotality). All rights reserved. No reproduction, distribution, or transmission of the copyrighted materials is permitted. The information is deemed reliable but not guaranteed.
While Cotality uses commercially reasonable efforts to ensure the Cotality Data is current, Cotality does not warrant the accuracy, currency or completeness of the Cotality Data and to the full extent permitted by law excludes all loss or damage howsoever arising (including through negligence) in connection with the Cotality Data.
This product uses cookies and other similar technologies to improve and customise your browsing experience, to tailor content and adverts, and for analytics and metrics regarding visitor usage on this product and other media. We may share cookie and analytics information with third parties for the purposes of advertising. By continuing to use our website, you consent to cookies being used. View our Privacy Policy here.
X
