
48 Carnarvon CrescentCoolbinia WA 6050
Property Details for 48 Carnarvon Cres, Coolbinia

48 Carnarvon Cres, Coolbinia is a 4 bedroom, 3 bathroom House with 2 parking spaces and was built in 1943. The property has a land size of 842m2 and floor size of 318m2. While the property is not currently for sale or for rent, it was last sold in July 2017.
Last Listing description (October 2017)
Live like a king at the top of the hill in an extraordinary Art Deco influenced residence with the most magnificent uninterrupted city vista you'll ever see!
Enviably located in the heart of Coolbinia; sitting pretty on the elevated side of the street with sweeping 270 views over Perth and the Darling Scarp, this impressive family home simply tops the lot!
There's room to move and space for everyone with 4 fabulous bedrooms, 3 bathrooms, formal sitting and dining rooms, light filled open plan living spaces, functional kitchen, games room, study, gym, superb outdoor entertaining and free form solar heated pool.
Original Art Deco character blends effortlessly with contemporary style - deep cornices and skirtings, ornate ceiling roses, high ceilings, wide polished jarrah boards and architraves against modern fixtures and fittings throughout bathrooms and kitchen.
Revel in the amazing vista from both levels! It's your choice of master suites on the ground floor; a beautiful bedroom with built in robes, French doors out to the terrace, a separate walk in robe, en-suite and parents' retreat or study. Upstairs; another glorious bedroom, large fitted walk in robe, spacious en-suite and French doors leading out a sheltered, protected balcony with spectacular panoramic views. Step out onto the balcony to soak up the incredible views.
At ground level, two large bedrooms feature built in robes and share a family bathroom with a beautiful original terrazzo floor.
The elegant formal living room and dining room feature sweeping Art Deco curves, a gorgeous bay window highlighting the sparkling pool and a lovely fireplace for cold winter days and even colder nights!
Cook up a storm in the functional kitchen overlooking expansive light filled open plan family living areas and there's a fantastic games room so you can keep an eye on the kids in there too!
French doors open from the living area to a fabulous decked alfresco with rain sensor vergola and separate built in bbq. Watch the kids play in the cubby house and gardens whilst you entertain friends or move to the front and host a crowd around the pool! There is also a powered workshop at the rear of the property.
Downstairs, there's an oversized double garage, a huge storeroom and separate gym or possible Cellar.
Call Exclusive Selling Agent Anthony Hayes now on 0408 942 862 so you can secure this fabulous home and the opportunity of a lifetime
Property History for 48 Carnarvon Cres, Coolbinia, WA 6050
- 04 Jul 2017Sold for $1,850,000
- 01 Jun 2017Listed for Sale UNDER OFFER
- 14 May 2009Listed for Sale 2390000

Recent sales nearby
See more recent sales nearby

/assets/perm/twqx34n6kyi6npxf2wu4mpciyq?signature=a4d46e5913ce76ac62c98952733b1d95d52974885da814061f9c0c79d528e318) 0
0/assets/perm/ysxwz23rsui63bmq26jtlpq5hu?signature=37ff51237775248804ea7df819fbba3459c52d9cdd0596637fbe885a9850589e) 0
0
Similar properties For Sale nearby
See more properties for sale nearby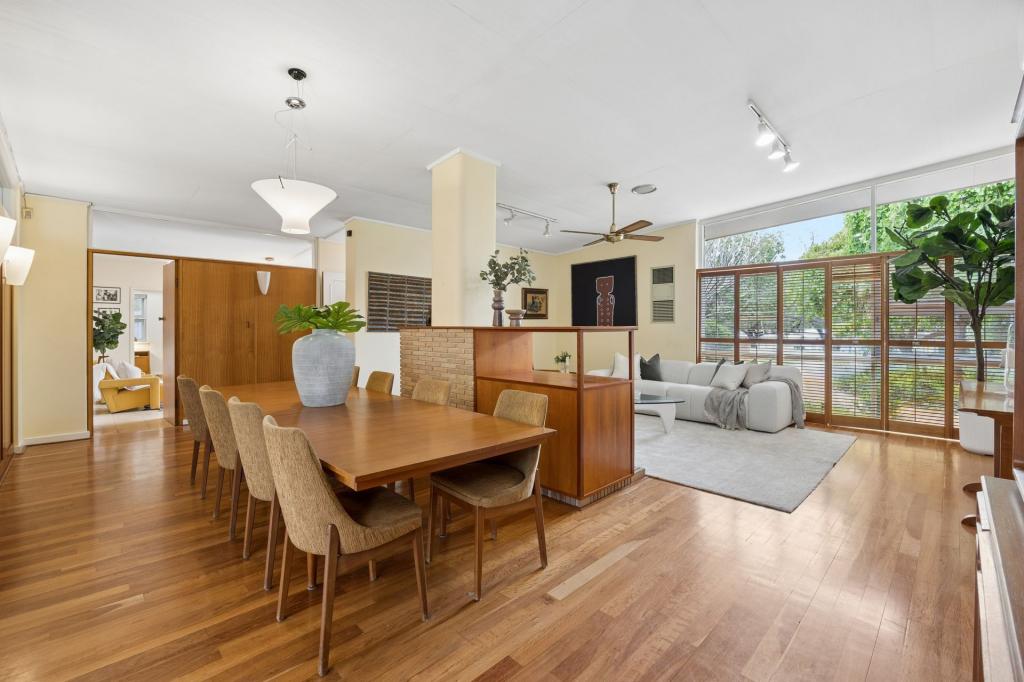 0
0


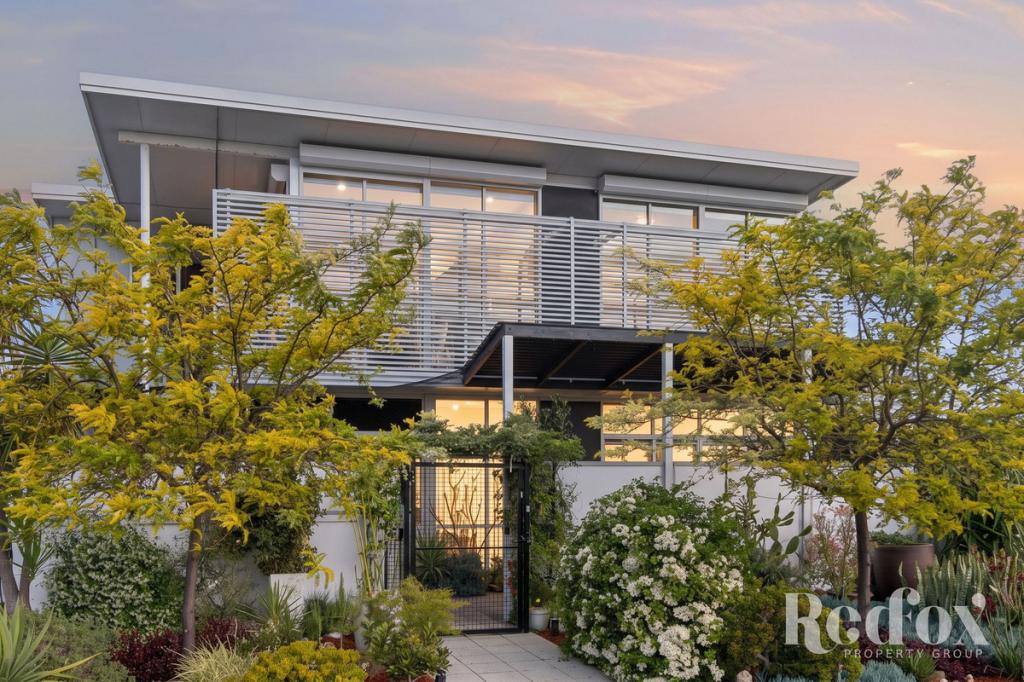 0
0

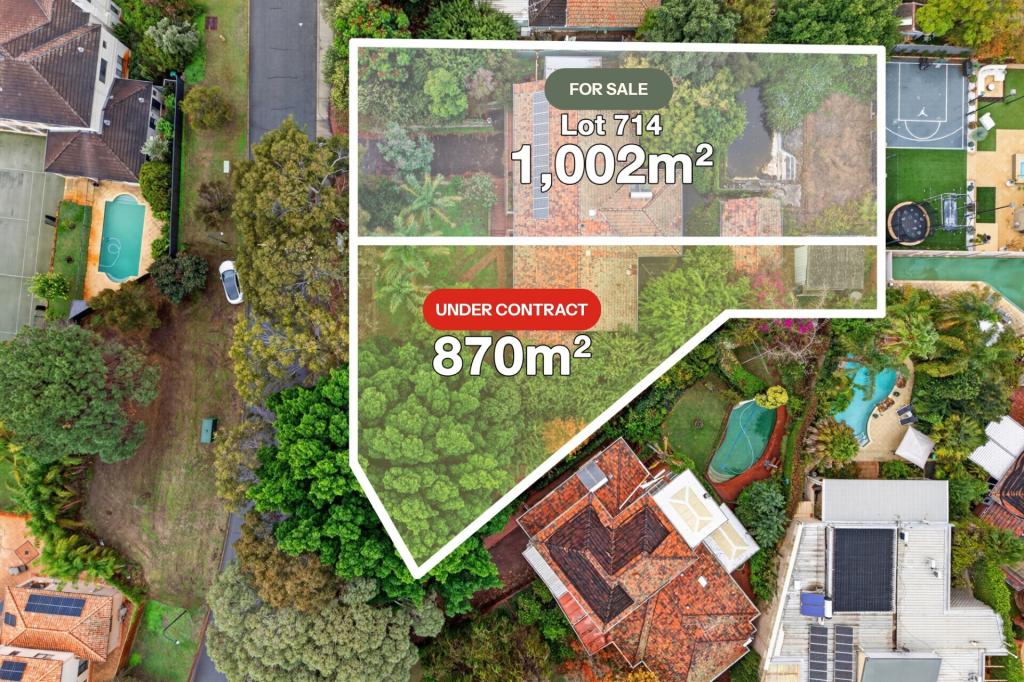 0
0
Similar properties For Rent nearby
See more properties for rent nearby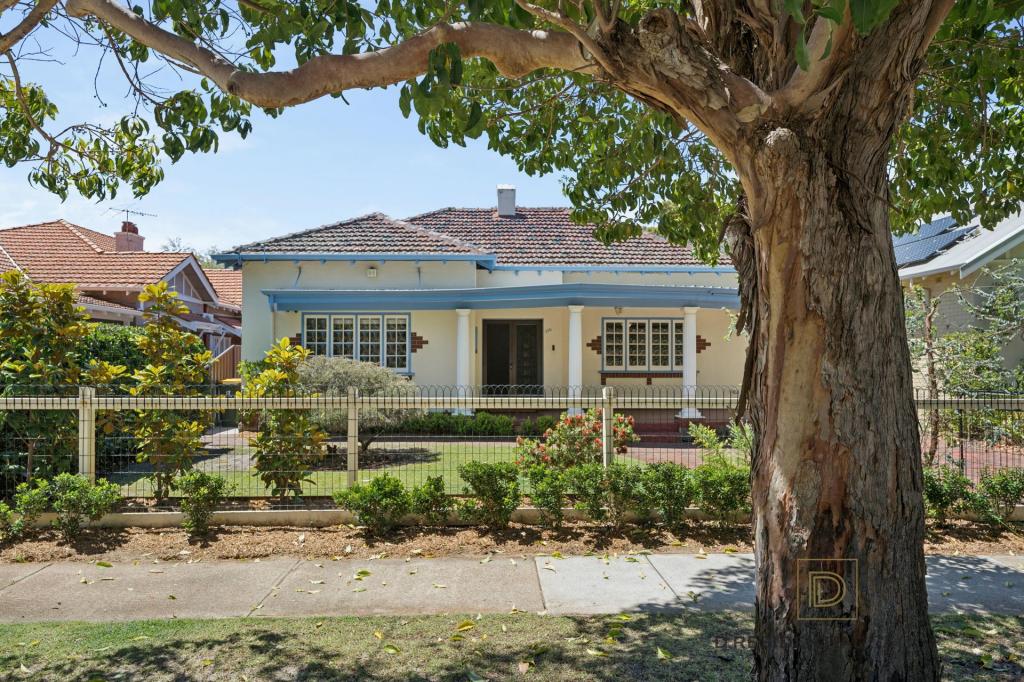 0
0
 0
0
About Coolbinia 6050
The size of Coolbinia is approximately 0.9 square kilometres. There are 10 parks, covering nearly 6.5% of the total area. The population of Coolbinia in 2016 was 1660 people. By 2021 the population was 1751 showing a population growth of 5.5% in the area during that time. The predominant age group in Coolbinia is 40-49 years. Households in Coolbinia are primarily couples with children and are likely to be repaying over $4000 per month on mortgage repayments. In general, people in Coolbinia work in a professional occupation.In 2021, 82.90% of the homes in Coolbinia were owner-occupied compared with 80.20% in 2016.
Coolbinia has 771 properties. Over the last 5 years, Houses in Coolbinia have seen a 60.53% increase in median value, while Units have seen a 85.76% increase. As at 30 September 2026:
- The median value for Houses in Coolbinia is $1,710,391 while the median value for Units is $699,365.
- Houses have a median rent of $1,100 while Units have a median rent of $625.
Suburb Insights for Coolbinia 6050
Market Insights
Coolbinia Trends for Houses
N/A
N/A
View TrendN/A
N/A
Coolbinia Trends for Units
N/A
N/A
View TrendN/A
N/A
Neighbourhood Insights
© Copyright 2026. RP Data Pty Ltd trading as Cotality (Cotality). All rights reserved. No reproduction, distribution, or transmission of the copyrighted materials is permitted. The information is deemed reliable but not guaranteed.
While Cotality uses commercially reasonable efforts to ensure the Cotality Data is current, Cotality does not warrant the accuracy, currency or completeness of the Cotality Data and to the full extent permitted by law excludes all loss or damage howsoever arising (including through negligence) in connection with the Cotality Data.
This product uses cookies and other similar technologies to improve and customise your browsing experience, to tailor content and adverts, and for analytics and metrics regarding visitor usage on this product and other media. We may share cookie and analytics information with third parties for the purposes of advertising. By continuing to use our website, you consent to cookies being used. View our Privacy Policy here.
X
