
57 Archidamus RoadCoolbellup WA 6163

Property Details for 57 Archidamus Rd, Coolbellup
57 Archidamus Rd, Coolbellup is a 4 bedroom, 2 bathroom House with 1 parking spaces and was built in 2021. The property has a land size of 364m2 and floor size of 173m2. While the property is not currently for sale or for rent, it was last sold in June 2026. There are other 4 bedroom House sold in Coolbellup in the last 12 months.
Last Listing description (September 2026)
Built in 2022 by Shelford Quality Homes, this spacious 4 bedroom, 2 bathroom residence still has that fresh new-home feel, offering modern comfort, low-maintenance living and plenty of space for the whole family to enjoy.
Positioned in a popular pocket of Coolbellup, surrounded by tree-lined streets and underground power, this north-facing home showcases contemporary design, stylish finishes and easy everyday living.
Step inside through the inviting portico, where the entrance hall features wide-profile tiling that flows through to the main living area and hallways. High 31-course ceilings, warm downlights and a neutral modern palette create an immediate sense of space, light and comfort. Positioned just off the entry, the theatre room offers a versatile second living space and the perfect retreat for movie nights, gaming sessions or a dedicated activity space for the kids, this room provides the ideal separation from the main living area so everyone can enjoy their own space.
At the true heart of the home, is the stunning open plan kitchen, meals and family zone designed for both everyday living and effortless entertaining. This expansive central space is where everything comes together, offering a seamless flow between cooking, dining and relaxing. Flooded with natural light and enhanced by the home's high ceilings, it creates a warm, inviting atmosphere your family and guests will naturally gravitate towards.
The kitchen itself is a standout feature, thoughtfully designed with both style and functionality in mind. Boasting expansive stone benchtops, sleek glass splashbacks and a large island bench with breakfast bar, it provides ample space for meal prep, casual dining or entertaining. Equipped with quality 900mm appliances, including a gas cooktop and electric oven, plus a dishwasher, this kitchen is ready to handle everything from busy weeknight dinners to weekend hosting. A plumbed fridge recess, generous overhead cabinetry and a large walk-in pantry ensure storage is never an issue. Adding an extra touch of luxury and practicality, a dedicated coffee station completes the space, perfect for your morning routine or entertaining guests in style.
Comfort is assured year-round with reverse cycle ducted air-conditioning throughout, complete with zone control to different areas of the home for maximum efficiency and personalised comfort.
Continuing through the passageway, you'll find a convenient study nook, perfect for working from home, study time for the kids or a quiet organisational hub. From here the home connects to four generously sized bedrooms, all complete with built-in robes and finished with high-grade, soft plush carpeting for added comfort and warmth. The spacious master suite is a true retreat, featuring a full wall-to-wall mirrored robe and sliding door access to the backyard, allowing for natural light and a seamless indoor-outdoor connection.
The adjoining ensuite is both stylish and functional, showcasing a large vanity with dual basins and a hobless, wall-to-wall shower recess with a rain shower head.
Servicing the remaining bedrooms, the family bathroom is equally well-appointed, offering a separate bath and shower, a heat lamp for added comfort and a skylight that fills the space with natural light.
Outdoor entertaining is where this home truly shines, offering multiple zones to relax, host and enjoy. Flowing seamlessly from the main living area is the undercover paved alfresco - the perfect setting for year-round entertaining with family and friends. The paving extends around the home, guiding you through to a spacious backyard where there's plenty of room for kids and pets to play, whilst nearby neighbouring trees provide a shady canopy. Designed with low maintenance in mind, the yard features artificial turf both front and back, meaning no mowing, no watering, just more time to enjoy.
Adding even more versatility, a third courtyard is positioned on the east side of the home, accessed via the laundry, ideal as a private drying area, utility space or an additional outdoor retreat.
Completing this impressive home is secure and practical parking, featuring a lengthy single garage with a remote sectional door, convenient shopper's entry into the home, and a rear pedestrian-width roller door for added accessibility. There's also additional space to accommodate a second vehicle in tandem within the driveway, making it ideal for families or guests.
All of this is set on a low-maintenance 364sqm green title block, the perfect balance of space, functionality and easy-care living.
Other features include;
- Laundry with wall-to-wall linen cupboard and shelving.
- Linen cupboard off passage area.
- Security screen doors at all entry points, electric roller shutters out front.
- Roller blinds to windows.
- Instant gas hot water system.
- Remainder of new building warranty.
- Full fibre NBN.
Contact your local agents Dino Valerio and Esther Sharp at MVP Real Estate to register your interest!
*Information Disclaimer: This document has been prepared for advertising and marketing purposes only. It is believed to be reliable and accurate, but clients must make their own independent enquiries and must rely on their own personal judgement about the information included in this document. MVP Real Estate provides this document without any express or implied warranty as to its accuracy or currency. Any reliance placed upon this document is at the client's own risk. MVP Real Estate accepts no responsibility for the results of any actions taken, or reliance placed upon this document by a client.
Property History for 57 Archidamus Rd, Coolbellup, WA 6163
- 09 Jun 2026Sold for $1,070,000
- 06 May 2026Listed for Sale Sold by Dino Valerio & Esther Sharp!
- 21 Dec 2020Sold for $265,000

Recent sales nearby
See more recent sales nearby

/assets/perm/7umylrx234i6to7vtg2nyjxpn4?signature=66528501b1907d3bfdca26b1bdcc4cdba1d398291aa9ab1994dfe96a828c1b34) 0
0
/assets/perm/t5eesjh73ii6xgkuxm7cxpoyk4?signature=d3203db0934ebfdbe42f577494c03258c5c4e092970a9a6e6d10301f00ea3638) 0
0
Similar properties For Sale nearby
See more properties for sale nearby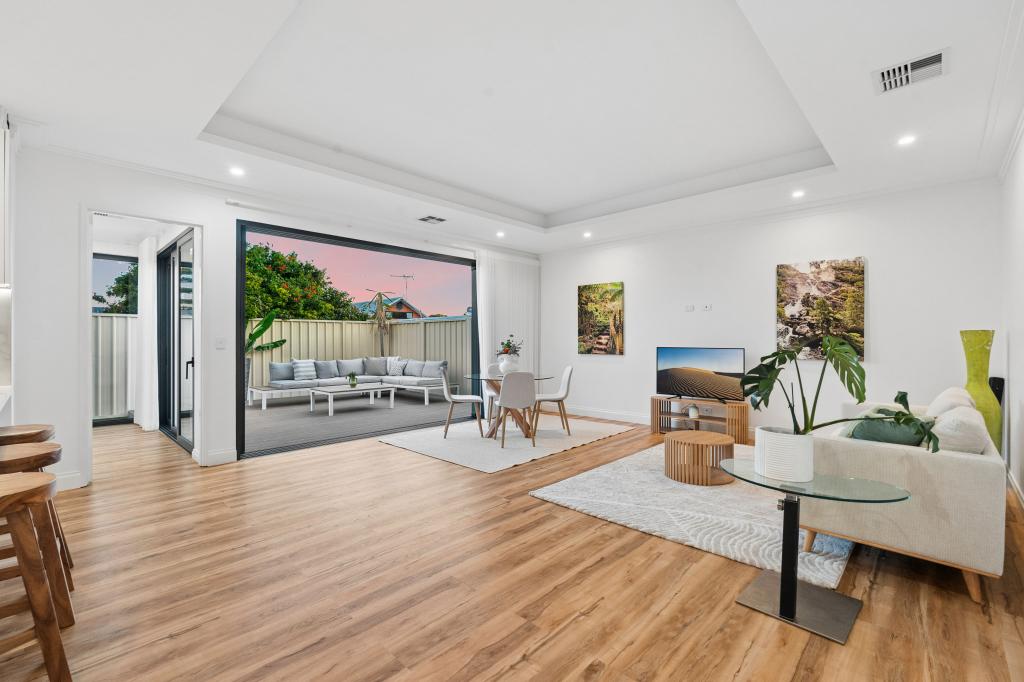 0
0 0
0 0
0
Similar properties For Rent nearby
See more properties for rent nearby 0
0
 0
0 0
0About Coolbellup 6163
The size of Coolbellup is approximately 3.1 square kilometres. There are 15 parks, covering nearly 17.2% of the total area. The population of Coolbellup in 2016 was 5323 people. By 2021 the population was 5698 showing a population growth of 7.0% in the area during that time. The predominant age group in Coolbellup is 30-39 years. Households in Coolbellup are primarily childless couples and are likely to be repaying $1400 - $1799 per month on mortgage repayments. In general, people in Coolbellup work in a professional occupation.In 2021, 60.10% of the homes in Coolbellup were owner-occupied compared with 58.80% in 2016.
Coolbellup has 3,318 properties. Over the last 5 years, Houses in Coolbellup have seen a 89.49% increase in median value, while Units have seen a 138.21% increase. As at 31 August 2026:
- The median value for Houses in Coolbellup is $1,014,662 while the median value for Units is $696,484.
- Houses have a median rent of $723 while Units have a median rent of $650.
Suburb Insights for Coolbellup 6163
Market Insights
Coolbellup Trends for Houses
N/A
N/A
View TrendN/A
N/A
Coolbellup Trends for Units
N/A
N/A
View TrendN/A
N/A
Neighbourhood Insights
© Copyright 2026. RP Data Pty Ltd trading as Cotality (Cotality). All rights reserved. No reproduction, distribution, or transmission of the copyrighted materials is permitted. The information is deemed reliable but not guaranteed.
While Cotality uses commercially reasonable efforts to ensure the Cotality Data is current, Cotality does not warrant the accuracy, currency or completeness of the Cotality Data and to the full extent permitted by law excludes all loss or damage howsoever arising (including through negligence) in connection with the Cotality Data.
This product uses cookies and other similar technologies to improve and customise your browsing experience, to tailor content and adverts, and for analytics and metrics regarding visitor usage on this product and other media. We may share cookie and analytics information with third parties for the purposes of advertising. By continuing to use our website, you consent to cookies being used. View our Privacy Policy here.
X
