
11 Hawkes StreetCoolbellup WA 6163
Property Details for 11 Hawkes St, Coolbellup
11 Hawkes St, Coolbellup is a 3 bedroom, 2 bathroom House with 2 parking spaces and was built in 2018. The property has a land size of 880m2 and floor size of 136m2.
Last Listing description (September 2019)
When a home feels just right, you get that warm feeling of visualising yourself enjoying the light filled spaces and truly making it your own, and this is that special home!
If style is your thing, this gorgeous 3 bedroom 2 bathroom abode is packed with it! There's an understated elegance about this thoughtfully designed De Novo Group built home of distinction and appeal, the discerning buyer will be impressed by the superior appointments and luxurious fittings, absolutely setting the standard.
With nature abounding, enjoying leisurely strolls will be a regular treat, here you are situated in one of the suburb's niche locations, nestled amongst quiet surroundings opposite stunning Jarvis Park. This pleasant neighbourhood is somewhat of a best kept secret for the house proud local residents who enjoy the upgraded park facilities, a welcoming retreat to return to after a hard day's work.
Sensational features of this home include;
- Stunningly rendered frontage and attractive colorbond roof
- Large feature frosted glass door entry
- High grade timber profile ceramic tiling at entry, kitchen, dining, living area and passage
- 30 course ceilings and LED lighting throughout
- Spacious master bedroom with 'wall to wall' mirrored robe, quality carpet
- Impressive ensuite with 'his and her' vanity, attractive timber look cabinetry, double above mount sinks, stone bench top, quality stainless steel tap fittings, dual shower heads which includes a rain shower head, attractive feature tiling and hobless shower recess, frameless shower.
- Luxurious kitchen with stone top bench tops, water fall island bench and breakfast bar, soft closing draws and cupboards, quality Bosch appliances including six burner hotplate, glass splashback, good size fridge recess with water outlet, stainless steel flip mix tap
- Open plan dining and spacious family room with data outlets for streaming TV
- Laundry conveniently off kitchen with stone bench tops and cupboard storage
- Second bedroom, double size with mirrored robe, carpeted
- Third bedroom, double size with 'wall to wall' mirrored robe, carpeted
- Sensational second bathroom with luxurious oval bath, separate shower, large vanity and stunningly appointed fittings.
- Alfresco entertainment area from the living spaces, with gyprock ceiling and LED lighting
- Double garage with shopper's entry
Other features include;
Roller blinds, skirting boards, 7.1 star energy rating, NBN ready, stainless steel tap fittings and flip mix taps throughout, reverse cycle zone controlled ducted air-conditioning, insulation, new building warranty.
With a growing popularity for newly built quality homes, this 3 bedroom 2 bathroom offering is set in a group of 3 and will be a welcomed attraction to the market, suited to buyers from various spectrum's as follows;
- First home buyers with $10,000 new building grant to approved applicants
- Downsizers wanting to get away from the garden toil
- Career driven execs wanting that stylish easycare home
- Foreign investors (subject to FIRB approval)
- Starting families with a beautiful park to enjoy
- Couples and singles looking for affordability with that added 'wow' factor
To view this property; contact Dino Valerio at Harcourts Blue 0409860448 or email dino@harcourtsblue.com.au
Property History for 11 Hawkes St, Coolbellup, WA 6163
- 26 Apr 2019Listed for Sale From $469,000
- 02 Feb 2017Listed for Sale $495,000

Recent sales nearby
See more recent sales nearby/assets/perm/w2f44gicvmi6viuefec2fsxrby?signature=277b8c6c9dcc08b7dcc70f16f3a5d05ebb2eaf3f4f394ac82722b6fd98b198aa) 0
0

/assets/perm/zgdg4oqctyi6vapzgw6ote42hi?signature=4b7ce8a4ddf3f711685b4b52b97c128d932e98b660d582f74f2ad93fb6c0d9f6) 0
0
Similar properties For Sale nearby
See more properties for sale nearby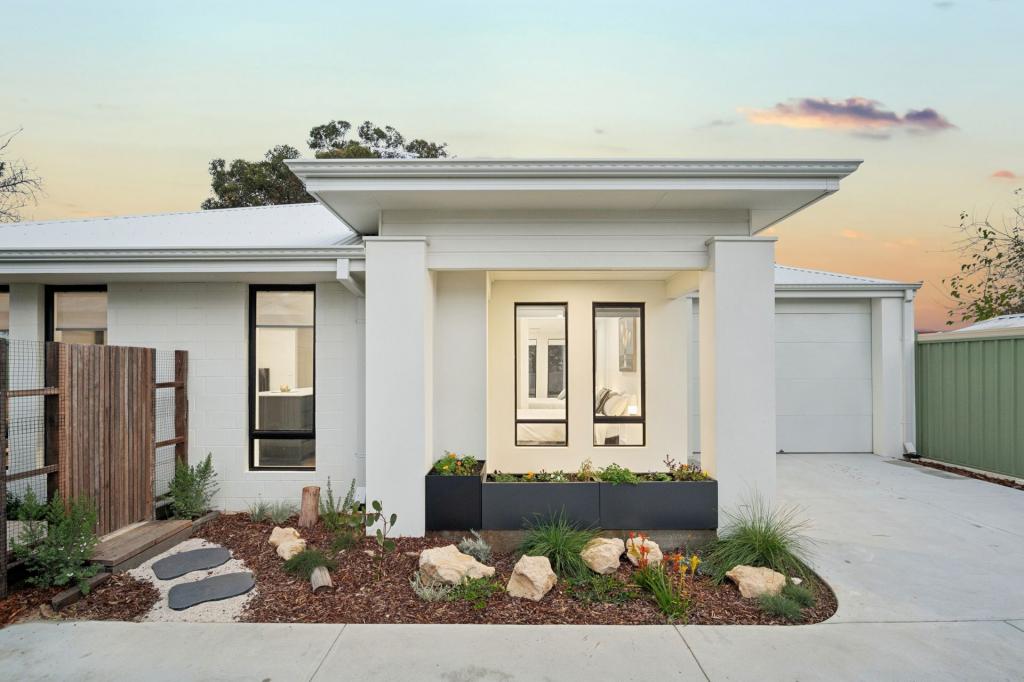 0
0
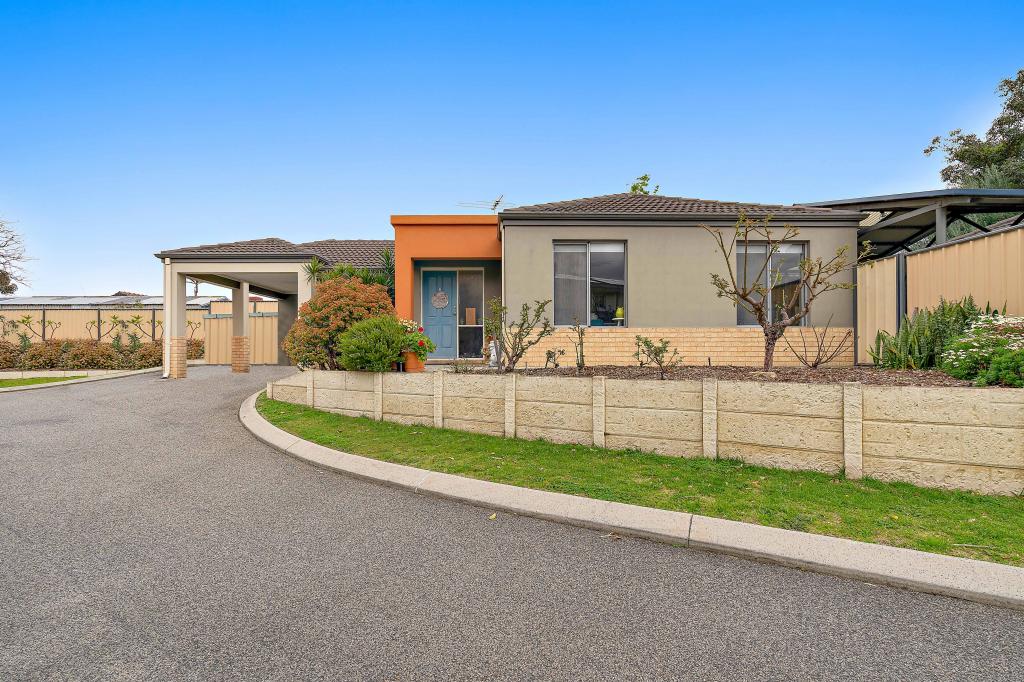 0
0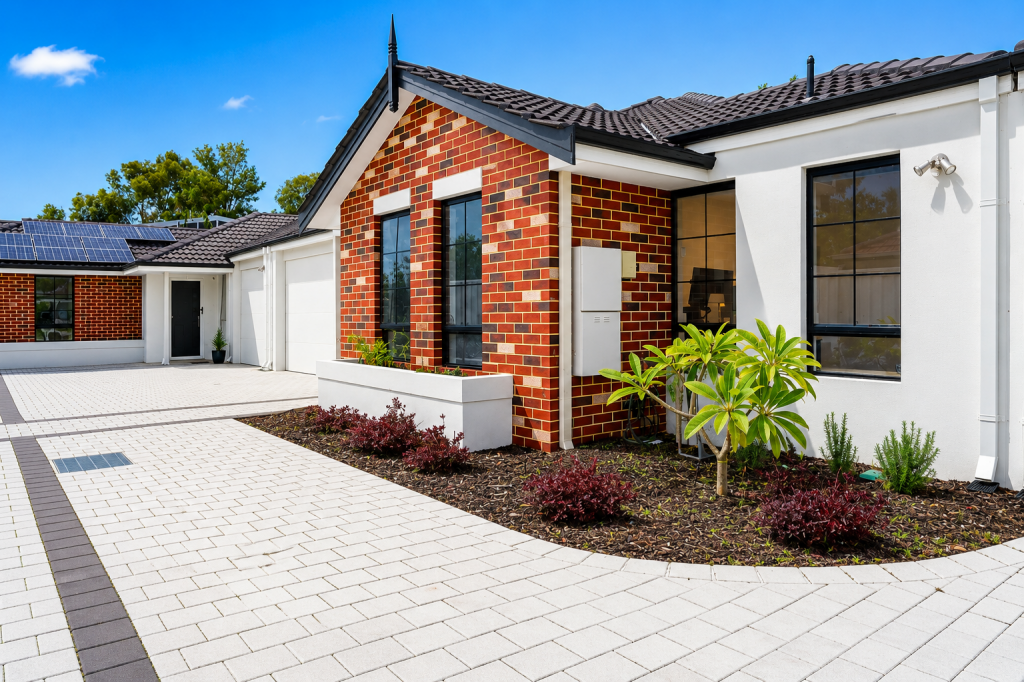 0
0

Similar properties For Rent nearby
See more properties for rent nearby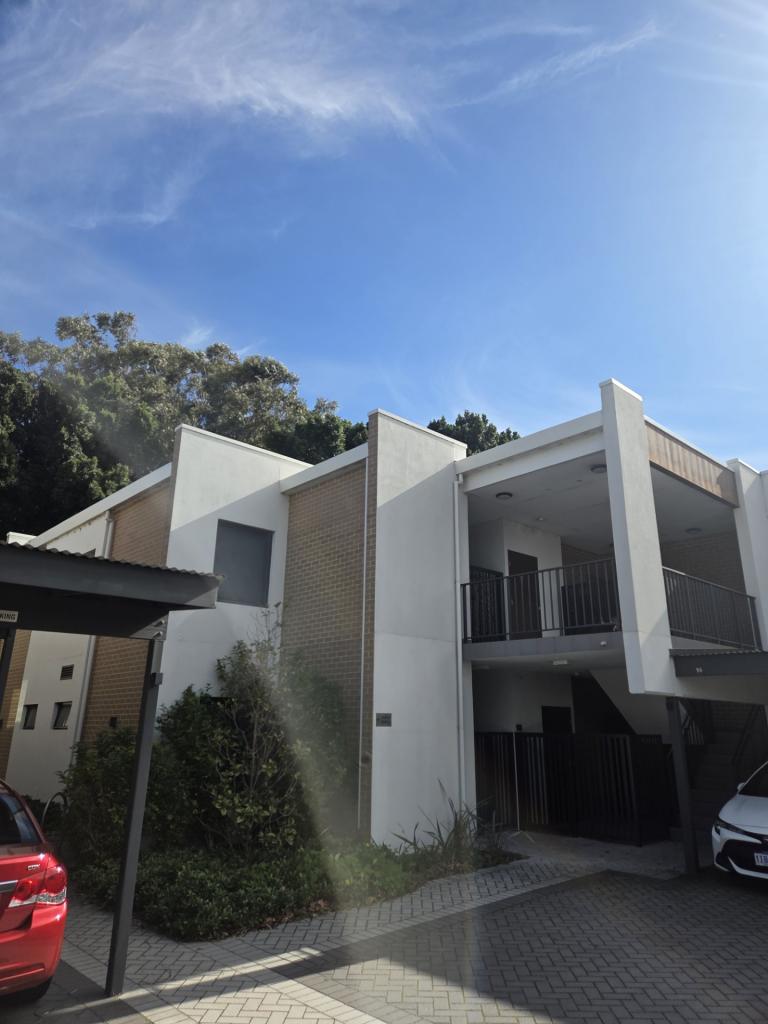 0
0 0
0
 0
0
About Coolbellup 6163
The size of Coolbellup is approximately 3.1 square kilometres. There are 15 parks, covering nearly 17.2% of the total area. The population of Coolbellup in 2016 was 5323 people. By 2021 the population was 5698 showing a population growth of 7.0% in the area during that time. The predominant age group in Coolbellup is 30-39 years. Households in Coolbellup are primarily childless couples and are likely to be repaying $1400 - $1799 per month on mortgage repayments. In general, people in Coolbellup work in a professional occupation.In 2021, 60.10% of the homes in Coolbellup were owner-occupied compared with 58.80% in 2016.
Coolbellup has 3,306 properties. Over the last 5 years, Houses in Coolbellup have seen a 93.91% increase in median value, while Units have seen a 149.95% increase. As at 31 July 2026:
- The median value for Houses in Coolbellup is $1,029,847 while the median value for Units is $714,939.
- Houses have a median rent of $700 while Units have a median rent of $650.
Suburb Insights for Coolbellup 6163
Market Insights
Coolbellup Trends for Houses
N/A
N/A
View TrendN/A
N/A
Coolbellup Trends for Units
N/A
N/A
View TrendN/A
N/A
Neighbourhood Insights
© Copyright 2026. RP Data Pty Ltd trading as Cotality (Cotality). All rights reserved. No reproduction, distribution, or transmission of the copyrighted materials is permitted. The information is deemed reliable but not guaranteed.
While Cotality uses commercially reasonable efforts to ensure the Cotality Data is current, Cotality does not warrant the accuracy, currency or completeness of the Cotality Data and to the full extent permitted by law excludes all loss or damage howsoever arising (including through negligence) in connection with the Cotality Data.
This product uses cookies and other similar technologies to improve and customise your browsing experience, to tailor content and adverts, and for analytics and metrics regarding visitor usage on this product and other media. We may share cookie and analytics information with third parties for the purposes of advertising. By continuing to use our website, you consent to cookies being used. View our Privacy Policy here.
X
