
5 York StreetCookernup WA 6219


Property Details for 5 York St, Cookernup
5 York St, Cookernup is a 4 bedroom, 4 bathroom House with 3 parking spaces and was built in 1950. The property has a land size of 1882m2 and floor size of 179m2. While the property is not currently for sale or for rent, it was last sold in May 2026. There are other 4 bedroom House sold in Cookernup in the last 12 months.
Last Listing description (June 2026)
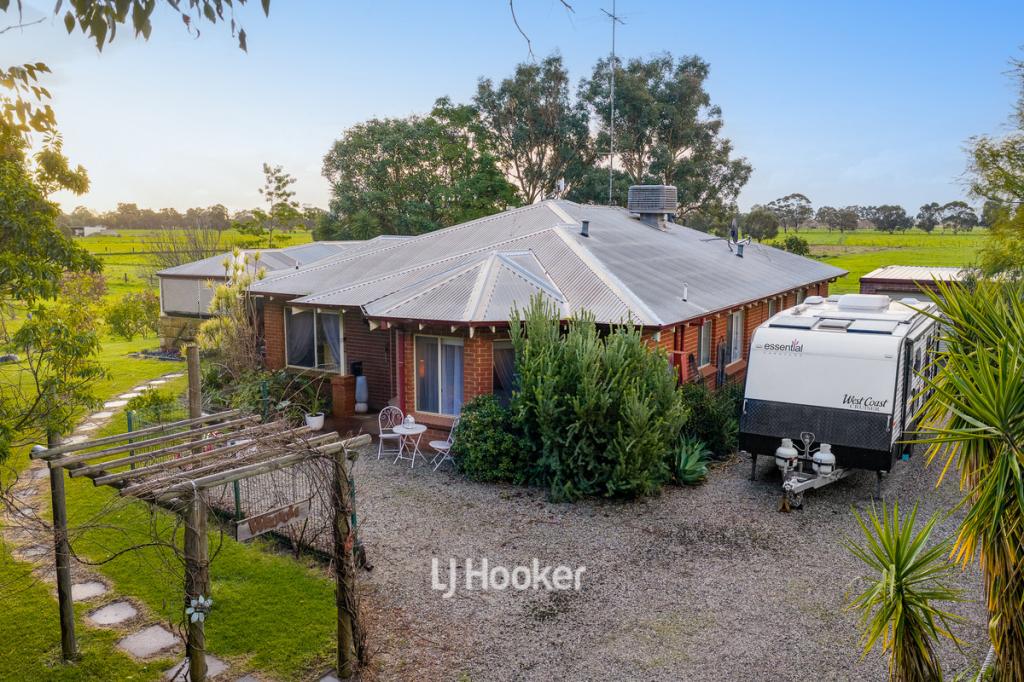
This enchanting property is undeniably one of a kind and it is our pleasure to bring it to the market.A very special find, a truly immaculately presented property offering the rare and sort after opportunity for multigenerational living.With the current economic and world climate why not turn 2 homes into 1 family compound and buy with family.The beautiful arbor entry builds the expectation of what to expect and you definitely will be impressed with the lush manicured gardens and all that is on offer here.Clever design and the use of decks and hedging has created a sanctuary from the outside world at the sometime flowing seamlessly from one area to another. So much on offer on this 2,000 sqm block.The Main Home - Enter from the fanned deck.Open plan living bespoke home that is warm and inviting.3 big bedrooms the Master bedroom with a huge ensuite overlooks the pool.Second bathroom.Centrally located kitchen, great for entertaining family and friends. Big, beautiful Smeg stove.Big Scullery - everyone's dream, laundry included.Flow through family, dining and games.Polished floorboards, high ceilings, slow combustion fire and of course air conditioning - comfort covered. Step out onto the deck to the pool or follow the deck around to more entertaining or relaxing area overlooking the lush lawn.Workshop/Shed - WOW - This is a real surprise.Huge workshop, 3 phase power, concrete floor, slow combustion fire, air con, storage rooms, with big entry doors from side access and entry from the home pool deck also. Home handy person, tradies or hobbyists dream. So much space and so many possibilities. The hidden beautiful timber stairway takes you upstairs to a large bedroom and ensuite. More possibilities.The ideas are endless.The Granny FlatLocated on the opposite corner of the property it offers privacy plus a very handy storage room.Following on with the theme of the impressive and immaculate main home the granny flat is immaculate and spacious, with 1 bedroom, bathroom, kitchen and lounge room. All year comfort with a split system reverse cycle air con. Two road frontage, electronic gates provide easy access for cars, trailers, boat or caravan.There is a bore, rainwater tank and the whole property is under reticulation also solar panels - 11kw.With the current crazy fuel price this property offers a great location with easy access to the Cookernup Train Station and walking distance to the Cookernup General Store.Less than a 10 minute drive to Harvey town, primary and secondary schools less than a 10 minute drive, school buses and approximately 40 minutes to the beach.To book a private viewing call:Lee 0428 102 305 or Cath 0428 810 230
Property History for 5 York St, Cookernup, WA 6219
- 16 May 2026Sold for $1,250,000
- 28 Mar 2026Listed for Sale $1,350,000
- 18 Nov 2013Listed for Sale $385,000

Recent sales nearby
See more recent sales nearby/assets/perm/plbnhmf4gei6xbnzmwqn7xc2se?signature=d250e104e230880db71a5ef2257292109c0d50e9f37add300aa503e98a271dfb) 0
0
Similar properties For Sale nearby
See more properties for sale nearby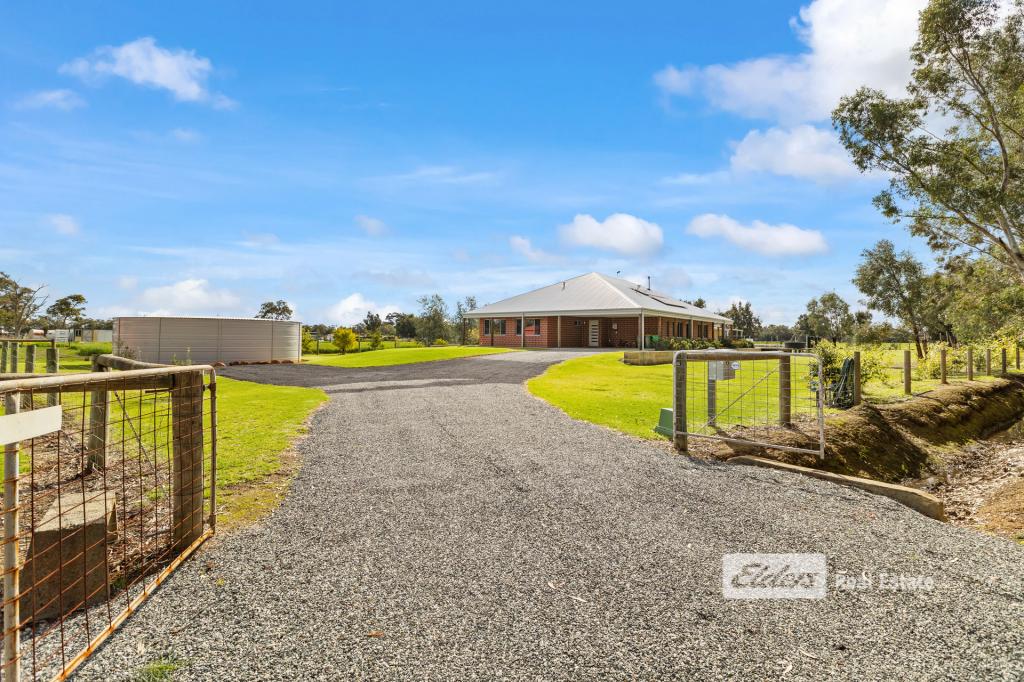 0
0
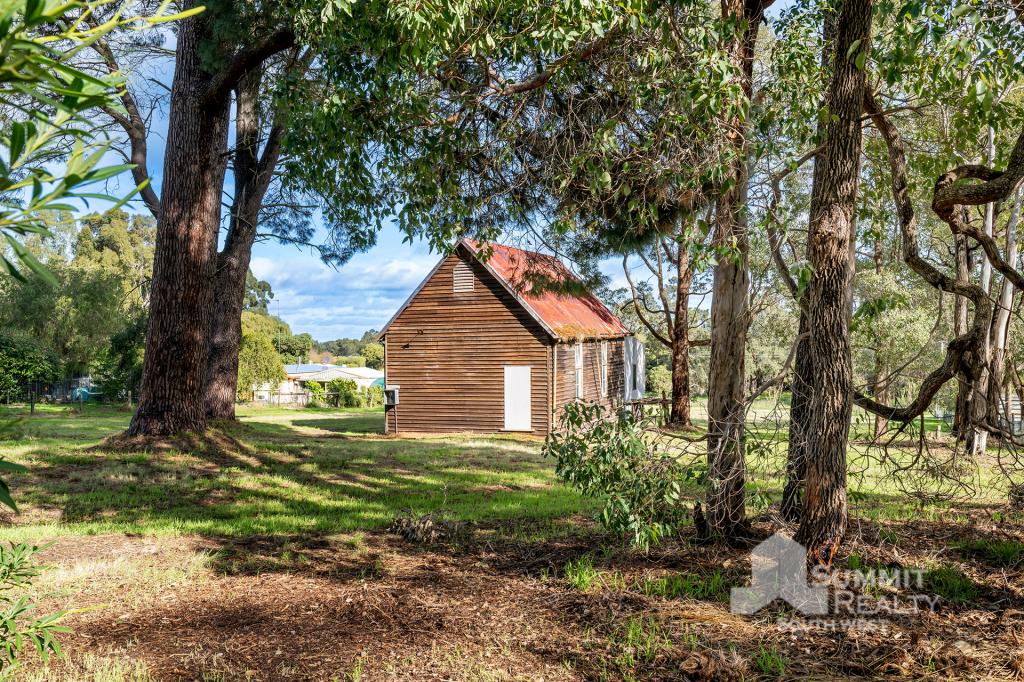 0
0
 0
0
About Cookernup 6219
The size of Cookernup is approximately 82.5 square kilometres. There are 5 parks, covering nearly 1.0% of the total area. The population of Cookernup in 2016 was 502 people. By 2021 the population was 604 showing a population growth of 20.3% in the area during that time. The predominant age group in Cookernup is 50-59 years. Households in Cookernup are primarily childless couples and are likely to be repaying $1800 - $2399 per month on mortgage repayments. In general, people in Cookernup work in a trades occupation.In 2021, 88.10% of the homes in Cookernup were owner-occupied compared with 84.60% in 2016.
Cookernup has 358 properties.
Suburb Insights for Cookernup 6219
Market Insights
Cookernup Trends for Houses
N/A
N/A
View TrendN/A
N/A
Cookernup Trends for Units
N/A
N/A
View TrendN/A
N/A
Neighbourhood Insights
© Copyright 2026. RP Data Pty Ltd trading as Cotality (Cotality). All rights reserved. No reproduction, distribution, or transmission of the copyrighted materials is permitted. The information is deemed reliable but not guaranteed.
While Cotality uses commercially reasonable efforts to ensure the Cotality Data is current, Cotality does not warrant the accuracy, currency or completeness of the Cotality Data and to the full extent permitted by law excludes all loss or damage howsoever arising (including through negligence) in connection with the Cotality Data.
This product uses cookies and other similar technologies to improve and customise your browsing experience, to tailor content and adverts, and for analytics and metrics regarding visitor usage on this product and other media. We may share cookie and analytics information with third parties for the purposes of advertising. By continuing to use our website, you consent to cookies being used. View our Privacy Policy here.
X
