
5 Sumich GardensCoogee WA 6166

Property Details for 5 Sumich Gdns, Coogee
5 Sumich Gdns, Coogee is a 4 bedroom, 2 bathroom House with 4 parking spaces and was built in 2011. The property has a land size of 688m2 and floor size of 322m2. While the property is not currently for sale or for rent, it was last sold in August 2026. There are other 4 bedroom House sold in Coogee in the last 12 months.
Last Listing description (August 2026)
Discover 5 Sumich Gardens, Coogee, a rare residence of exceptional scale, craftsmanship, and luxury that leaves a lasting impression from the moment you arrive. This is the kind of home that reflects true success and refined living.
Meticulously constructed by Luxury & High End Custom Pirone Builders, the home showcases an uncompromising commitment to quality, with premium finishes, designer fixtures, and superior materials throughout.
Spanning four expansive levels, this remarkable residence delivers an extraordinary lifestyle where space, comfort, and sophistication come together effortlessly.
The highly versatile floor plan begins on the split ground floor, featuring a grand tiled entrance, an impressive theatre room or optional fifth bedroom, under-stair storage, a cellar/storeroom, and a substantial remote-controlled four-car garage with internal shopper's entry.
The first level accommodates two generously sized secondary bedrooms, both with built-in robes and connected by a beautifully finished semi-ensuite bathroom complete with full-height tiling, a separate bathtub, shower, toilet, and dedicated powder area.
On the second floor, an expansive open-plan living and dining space forms the heart of the home, complemented by a stunning chef's kitchen designed for both functionality and entertaining. A spacious balcony extends from the living area, capturing sweeping valley views.
To the rear, the cedar-lined alfresco creates the ultimate low-maintenance entertaining space, complete with an outdoor kitchen, built-in barbecue, and views across the sparkling below-ground swimming pool.
The third level features an additional bedroom or home office, along with a magnificent master retreat offering double-door entry, a private balcony, separate his-and-hers walk-in robes, and a luxurious ensuite finished with floor-to-ceiling tiling, twin stone vanities, shower, heat lights, and toilet.
Enhancing the home further is an additional fully tiled powder room and a well-appointed laundry with stone benchtops, full-height tiling, and external access.
Additional highlights of this exceptional residence include:
- Expansive open-plan living and dining zone enhanced by recessed ceilings and statement feature lighting
- Impressive chef's kitchen appointed with stone benchtops, glass splashbacks, abundant cabinetry, a fitted walk-in pantry, plus premium integrated Miele appliances including an induction cooktop, oven, dishwasher, microwave, and coffee machine
- Cedar-lined balconies and alfresco areas adding warmth and architectural character
- Resort-inspired swimming pool complete with a striking waterfall feature
- Covered outdoor entertaining area featuring a fully equipped outdoor kitchen with stone preparation surfaces, built-in BeefEater barbecue, rangehood, and provision for a bar fridge
- Easy-care outdoor design with extensive poolside paving, raised artificial turf, and low-maintenance gardens
- Luxuriously appointed wet areas finished with stone benchtops throughout
- Versatile fourth bedroom with built-in robes, also suited for use as a home office or study
- Grand welcoming entrance showcasing quality tiling and impressive high ceilings
- Decorative cornices throughout the home enhancing the sense of quality and craftsmanship
- Spacious fully tiled four-car garage complemented by ample off-street parking
- Ducted reverse-cycle air conditioning for year-round comfort
- Integrated A/V intercom system
- Ducted vacuum throughout
- Comprehensive security alarm system
- Gas hot water servicing the home
- Convenient side access with additional paved storage space
This is far more than just a luxury residence, it is a home finished to an extraordinary standard and offered well below its replacement value. A property of this calibre, scale, and specification could take years to recreate today, with significant time, expense, and uncertainty involved. Here, every detail has already been perfected, allowing you to move straight in and enjoy the very best of the Coogee lifestyle.
5 Sumich Gardens is not simply a home, it is a landmark trophy residence. Opportunities of this quality are exceptionally rare!
Disclaimer:
This information is provided for general information purposes only and is based on information provided by the Seller and may be subject to change. No warranty or representation is made as to its accuracy and interested parties should place no reliance on it and should make their own independent enquiries.
Property History for 5 Sumich Gdns, Coogee, WA 6166
- 04 Aug 2026Sold for $2,750,000
- 27 May 2026Listed for Sale CONTACT AGENT
- 11 Oct 2014Sold for $1,320,000

Recent sales nearby
See more recent sales nearby/assets/perm/6qsm76drvqi63j5d2fcl5eivwe?signature=8786f3c1127612dc33827b5352d118f167ebf8c5f27add2b9396eed04439fde6) 0
0
/assets/perm/k3xchcu6fqi63denigwyne5sfu?signature=eae3afaf7e60f467c20e0f53744f607c699d8c6d2eda2f609d8798c6a32c2a4b) 0
0

Similar properties For Sale nearby
See more properties for sale nearby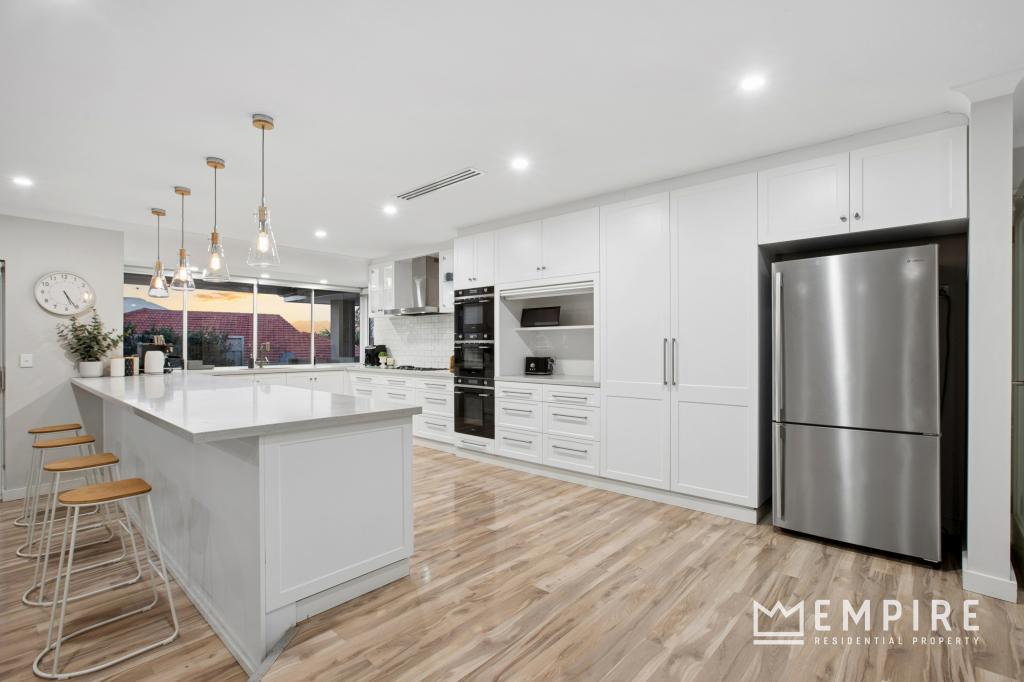 0
0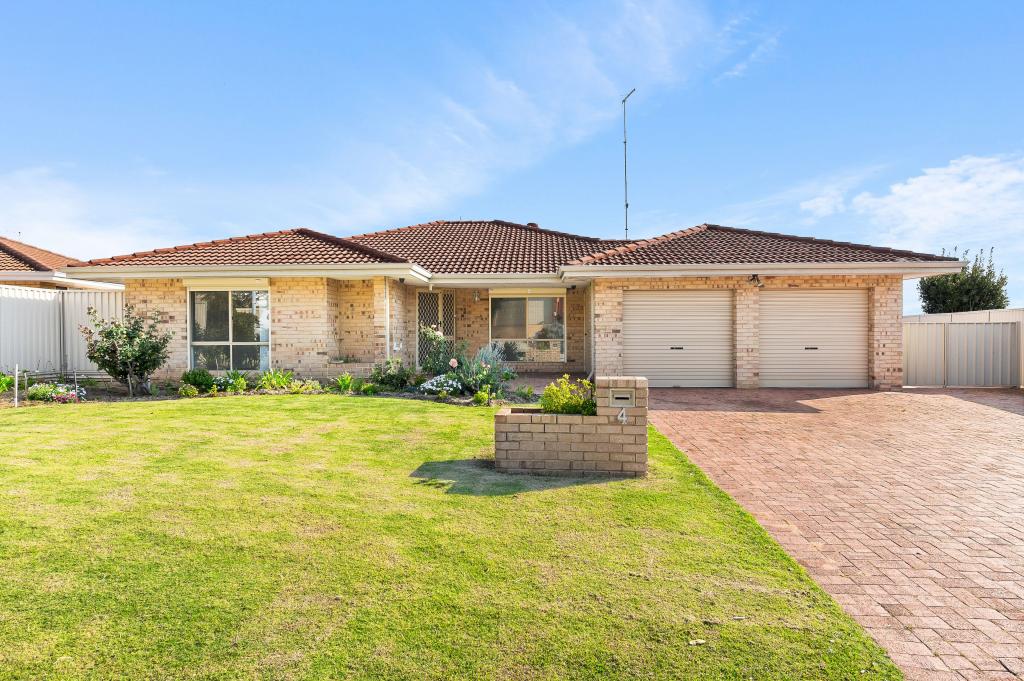 0
0
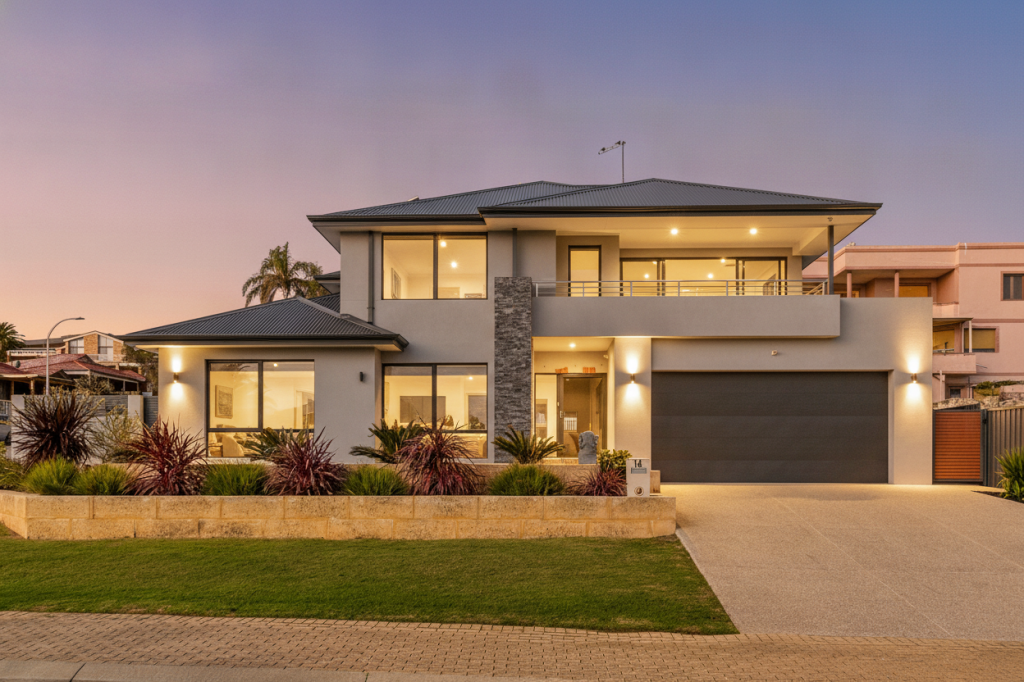 0
0Similar properties For Rent nearby
See more properties for rent nearby
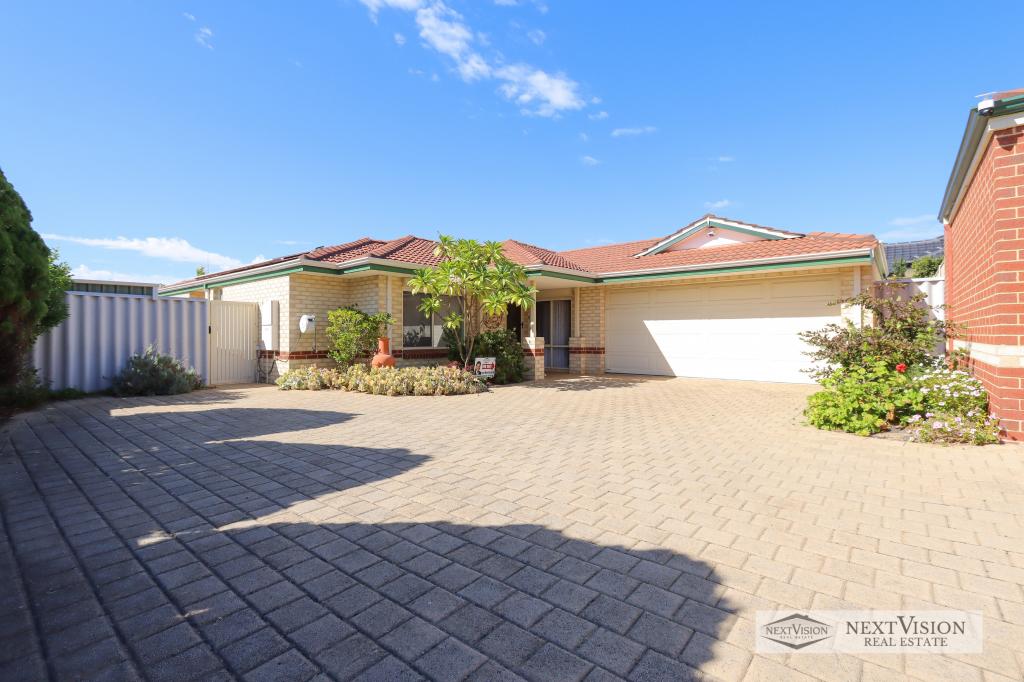 0
0
 0
0
 0
0
About Coogee 6166
The size of Coogee is approximately 5.6 square kilometres. There are 11 parks, covering nearly 79.8% of the total area. The population of Coogee in 2016 was 4597 people. By 2021 the population was 5345 showing a population growth of 16.3% in the area during that time. The predominant age group in Coogee is 50-59 years. Households in Coogee are primarily couples with children and are likely to be repaying $3000 - $3999 per month on mortgage repayments. In general, people in Coogee work in a professional occupation.In 2021, 87.20% of the homes in Coogee were owner-occupied compared with 84.80% in 2016.
Coogee has 2,565 properties. Over the last 5 years, Houses in Coogee have seen a 96.51% increase in median value, while Units have seen a 79.65% increase. As at 31 August 2026:
- The median value for Houses in Coogee is $1,482,143 while the median value for Units is $706,159.
- Houses have a median rent of $995 while Units have a median rent of $395.
Suburb Insights for Coogee 6166
Market Insights
Coogee Trends for Houses
N/A
N/A
View TrendN/A
N/A
Coogee Trends for Units
N/A
N/A
View TrendN/A
N/A
Neighbourhood Insights
© Copyright 2026. RP Data Pty Ltd trading as Cotality (Cotality). All rights reserved. No reproduction, distribution, or transmission of the copyrighted materials is permitted. The information is deemed reliable but not guaranteed.
While Cotality uses commercially reasonable efforts to ensure the Cotality Data is current, Cotality does not warrant the accuracy, currency or completeness of the Cotality Data and to the full extent permitted by law excludes all loss or damage howsoever arising (including through negligence) in connection with the Cotality Data.
This product uses cookies and other similar technologies to improve and customise your browsing experience, to tailor content and adverts, and for analytics and metrics regarding visitor usage on this product and other media. We may share cookie and analytics information with third parties for the purposes of advertising. By continuing to use our website, you consent to cookies being used. View our Privacy Policy here.
X
