
19 Entrance RoadCoogee WA 6166

Property Details for 19 Entrance Rd, Coogee
Last Listing description (August 2026)
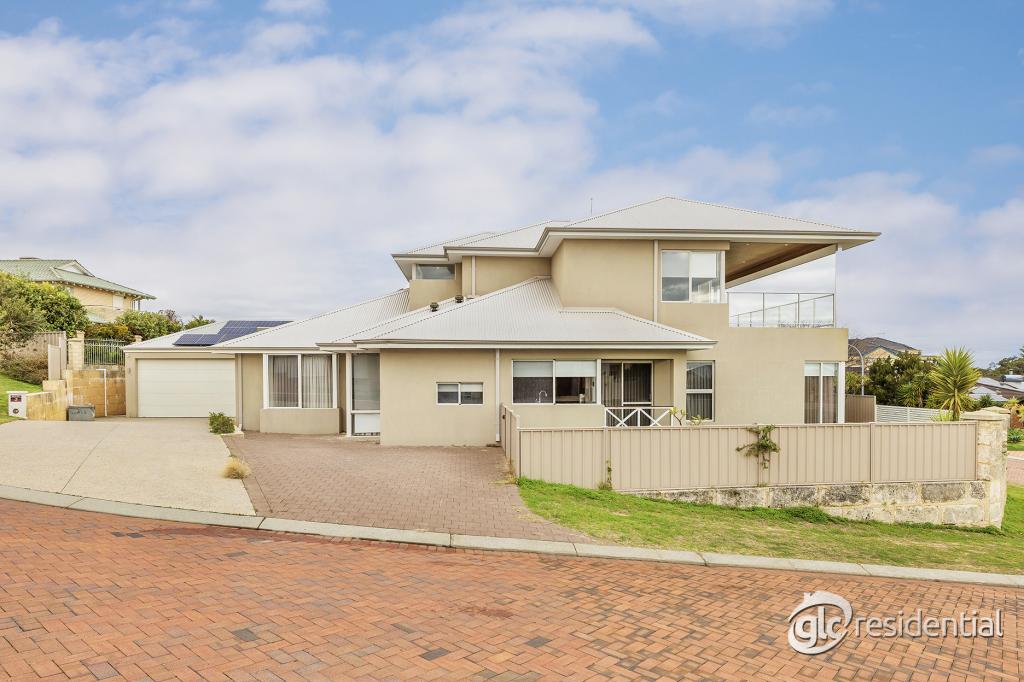
Perfectly positioned this uber stylish home comes with plenty of additions that often get left out when building your dream home.At the heart of the home is the impressive open-plan kitchen, dining and living zone with the 31 course ceilings adding to the sense of space. The kitchen has plenty of bench and cupboard space and opens up to the alfresco via a tri-fold window which gives even greater size to the main living space while entertaining guests. Plus, there is a second living area in the centre of the home that could also be utilised as a 4th bedroom if required. The master bedroom is positioned at the front of the home and features a double walk-in robe leading through to a stylish ensuite. The minor bedrooms come with built-in / walk-in robes and have the main bathroom across the hallway. The master bedroom, cinema and lounge all feature impressive, coffered ceilings, complemented by integrated strip lighting that is Bluetooth controlled, allowing you to set the mood throughout the home.Further features include solar panels installed in 2024, reverse cycle ducted air conditioning, tinted front windows, a keyless entry front door, retractable shade sails to the alfresco, Clipsal satin Zen switches / power points, Clipsal HUE downlighting and additional storage in the attic space above the garage.This home is the perfect package of style, features and location!PROPERTY FEATURES: Opposite Entrance and Cookie Park Well-appointed kitchen with plenty of bench and cupboard space Kitchen opens up to the alfresco via a trifold window Open plan living Theatre or 4th bedroom Large master with double walk-in robe and ensuite Tinted windows to the front of the home Coffered ceilings to master, cinema and lounge blue tooth led strip lighting Minor bedrooms come with built-in/walk-in robes Powder room off main hallway Keyless entry front door Reverse cycle ducted a/c Solar panels installed in 2024 (6.1kw approx.) 31 Course ceilings Alfresco with retractable shade sails Generous attic storage with access via garage Double garageFor more information on this stunning Coogee home please call Michael Wallace on 0401748291.Disclaimer: Whilst every care has been taken in the preparation of this advertisement, accuracy cannot be guaranteed. To the best of our knowledge the information listed is true and accurate however may be subject to change without warning at any time and this is often out of our control. Prospective tenants & purchasers should make their own enquiries to satisfy themselves on all pertinent matters. Details herein do not constitute any representation by the Owner or the agent and are expressly excluded from any contract.Scammers are actively targeting real estate transactions. Due to the increasing number of attempted frauds in our industry and in the interest of protecting your funds we will not provide our trust account details via email. Please contact our agency to confirm deposit details prior to doing any transfers. Aggressive behaviour and any form of verbal or physical abuse towards our employees will not be tolerated. Our teams are working as hard as they can, please be patient as we do our best to assist you.
Property History for 19 Entrance Rd, Coogee, WA 6166
- 10 Aug 2026Listed for Sale $1,190,000+
- 26 Jun 2020Listed for Sale From $325,000
Recent sales nearby
See more recent sales nearby
/assets/perm/bx2veev5wui6njr7v7x3usns5m?signature=bb8c18d633f8170935c230ce2bf347425573e12bd765f659e9beb2d71712710c) 0
0

/assets/perm/3ndm66n6f4i6npkh5entdahipi?signature=1b7a743adbdd807b31ce3af609ea098769b39f5188d9421415c1f4af3ed04c73) 0
0

Similar properties For Sale nearby
See more properties for sale nearby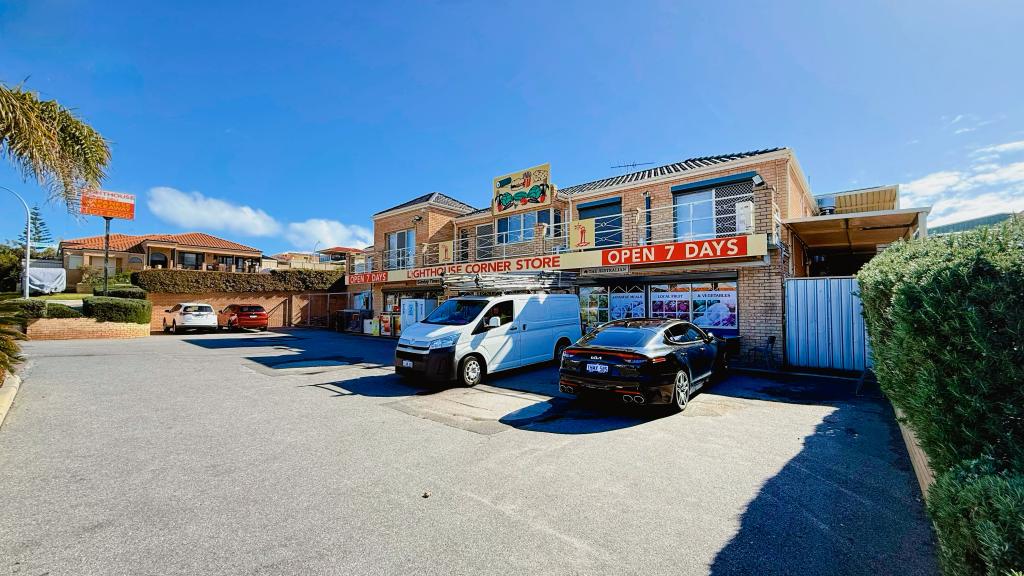 0
0

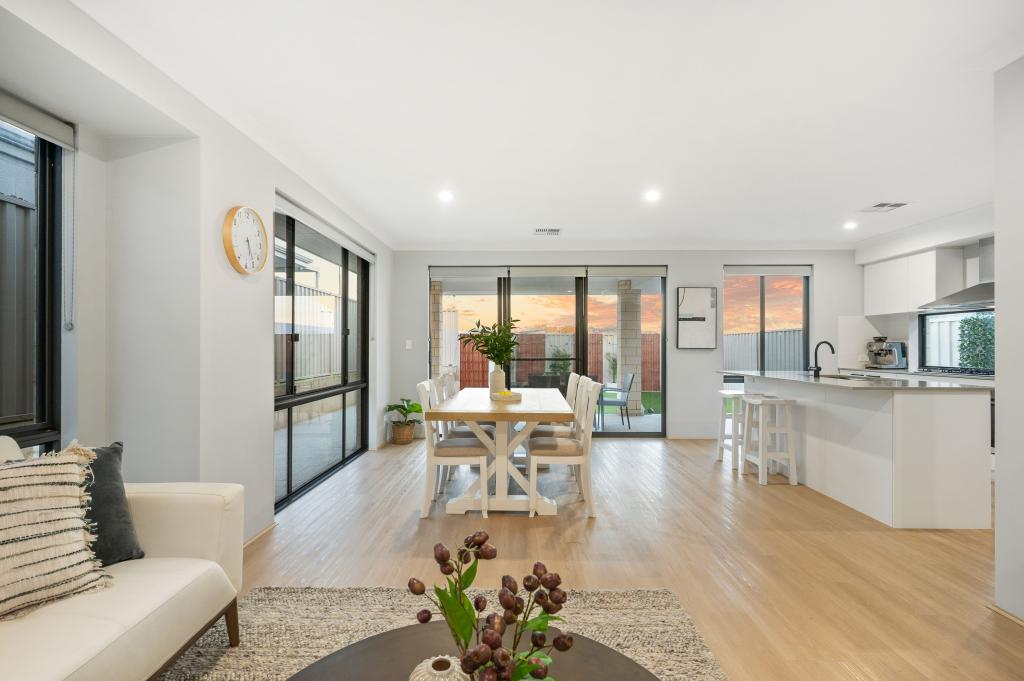 0
0

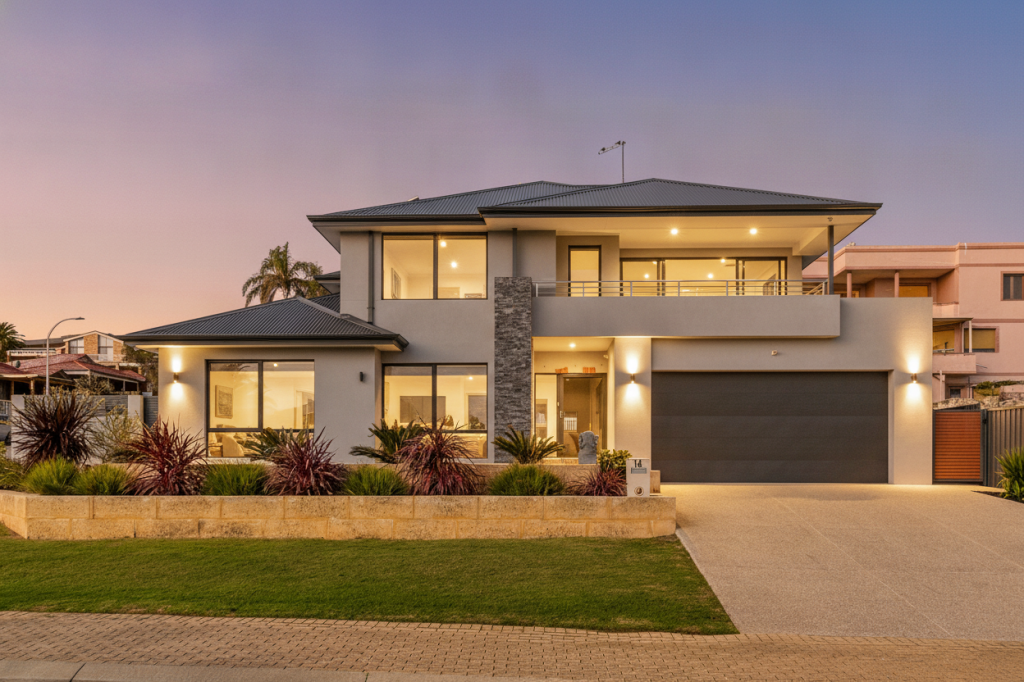 0
0Similar properties For Rent nearby
See more properties for rent nearby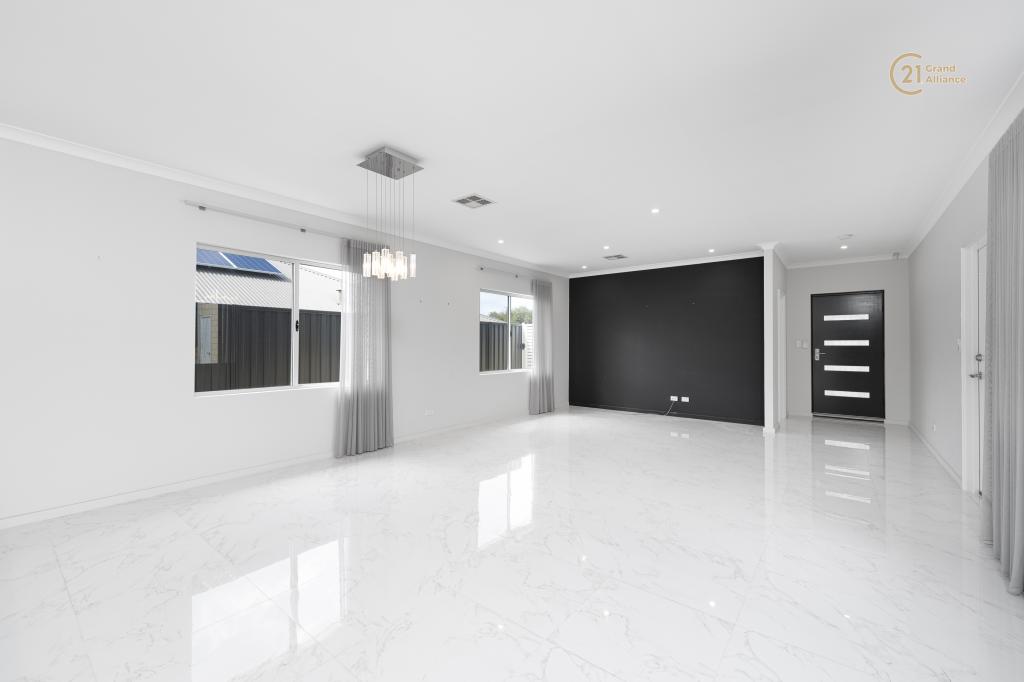 0
0

 0
0 0
0About Coogee 6166
The size of Coogee is approximately 5.6 square kilometres. There are 11 parks, covering nearly 79.8% of the total area. The population of Coogee in 2016 was 4597 people. By 2021 the population was 5345 showing a population growth of 16.3% in the area during that time. The predominant age group in Coogee is 50-59 years. Households in Coogee are primarily couples with children and are likely to be repaying $3000 - $3999 per month on mortgage repayments. In general, people in Coogee work in a professional occupation.In 2021, 87.20% of the homes in Coogee were owner-occupied compared with 84.80% in 2016.
Coogee has 2,562 properties. Over the last 5 years, Houses in Coogee have seen a 101.03% increase in median value, while Units have seen a 98.40% increase. As at 31 July 2026:
- The median value for Houses in Coogee is $1,505,765 while the median value for Units is $768,901.
- Houses have a median rent of $995 while Units have a median rent of $395.
Suburb Insights for Coogee 6166
Market Insights
Coogee Trends for Houses
N/A
N/A
View TrendN/A
N/A
Coogee Trends for Units
N/A
N/A
View TrendN/A
N/A
Neighbourhood Insights
© Copyright 2026. RP Data Pty Ltd trading as Cotality (Cotality). All rights reserved. No reproduction, distribution, or transmission of the copyrighted materials is permitted. The information is deemed reliable but not guaranteed.
While Cotality uses commercially reasonable efforts to ensure the Cotality Data is current, Cotality does not warrant the accuracy, currency or completeness of the Cotality Data and to the full extent permitted by law excludes all loss or damage howsoever arising (including through negligence) in connection with the Cotality Data.
This product uses cookies and other similar technologies to improve and customise your browsing experience, to tailor content and adverts, and for analytics and metrics regarding visitor usage on this product and other media. We may share cookie and analytics information with third parties for the purposes of advertising. By continuing to use our website, you consent to cookies being used. View our Privacy Policy here.
X
