
6 Rosella WayCoodanup WA 6210
Property Details for 6 Rosella Way, Coodanup
6 Rosella Way, Coodanup is a 4 bedroom, 2 bathroom House with 8 parking spaces and was built in 2014. The property has a land size of 1089m2 and floor size of 244m2. While the property is not currently for sale or for rent, it was last sold in December 2024.
Last Listing description (January 2025)
This stunning family home offers the perfect combination of luxury, space, and functionality, with ample room for all the toys and more. Whether you're entertaining guests or enjoying family life, this home has it all.Property Features:Experience exceptional quality and craftsmanship with this stunning Ross North home, designed for modern living and comfort.Expansive laundry with plenty of storage space: A large, well-equipped laundry designed for ease of use and plenty of storage options, keeping your home organized and functional.Four spacious bedrooms, including an opulent master suite: Generously sized bedrooms that provide ample space for rest and relaxation. The luxurious master suite is a true retreat, offering privacy and comfort.Three secondary bedrooms with double slider robes: These additional bedrooms are perfect for children, guests, or a home office. Each one features built-in double slider robes for ample storage space.Plantation shutters throughout for added style and privacy: Elegant plantation shutters are featured throughout the home, providing a sophisticated look while offering privacy and light control.Designer main bathroom with separate bath and shower, overmount sink, and floor-to-ceiling feature tiles: A stunning, modern bathroom designed for relaxation and style, featuring high-end finishes including a separate bath and shower, a sleek overmount sink, and luxurious floor-to-ceiling tiles.Separate study, perfect for a home office: A dedicated space ideal for working from home or as a quiet retreat for reading and study.Ducted reverse cycle air conditioning for year-round comfort: A state-of-the-art ducted reverse cycle air conditioning system ensures optimal temperature control throughout the year, keeping you comfortable no matter the season.Real wood floors that exude warmth and character: Beautiful real wood flooring throughout the home adds a timeless, natural elegance that enhances the inviting atmosphere.Separate theatre lounge, ideal for movie nights: A dedicated space for a home theater, perfect for family movie nights or entertaining guests in a cozy, private setting.Open-plan kitchen, dining, and lounge area, perfect for family living: The open-plan design creates a spacious and inviting atmosphere, perfect for everyday living and entertaining. It allows easy interaction between the kitchen, dining, and lounge areas.Stylish kitchen with a waterfall island bench, double oven, integrated dishwasher, splashback windows, and induction cooktop: The kitchen is a chef's dream, featuring high-end appliances, a striking waterfall island bench, and a modern induction cooktop, making cooking and entertaining a breeze. The splashback windows offer natural light and a lovely view while preparing meals.Opulent master suite with a luxurious ensuite featuring floor-to-ceiling tiles and his and hers vanities: The master suite is a haven of comfort and style, with a stunning ensuite that includes luxurious floor-to-ceiling tiles and dual vanities for added convenience and elegance.Alfresco with exposed aggregate and cafe blinds, perfect for entertaining: The alfresco area is ideal for outdoor dining and entertaining, featuring stylish exposed aggregate flooring and cafe blinds to provide shade and shelter, allowing you to enjoy the space all year round.Unrestricted side access to a massive 10x8m insulated workshop complete with a car hoist: Perfect for hobbyists or tradespeople, the home offers unrestricted side access to a large 10x8m workshop, fully insulated and complete with a car hoist-ideal for storing vehicles, working on projects, or running a small business.1089m2 block, providing ample space for a growing family or a variety of hobbies: Set on a large 1089m2 block, there is plenty of space for the entire family to enjoy, whether it's for outdoor activities, a pool, or other recreational pursuits.Quality 2014 build with meticulous attention to detail: Built in 2014, this home is a modern masterpiece with a focus on quality craftsmanship and meticulous attention to detail, ensuring a high standard of living for years to come.Location: Situated in the highly sought-after area of Placid Waters, this home offers the perfect balance of peaceful surroundings with easy access to local amenities, schools, parks, and transport links.Come and experience the ultimate in luxurious family living. This is a rare opportunity not to be missed!DISCLAIMER: This description has been prepared for advertising and marketing purposes only. It is believed to be reliable and accurate; however buyers must make their own independent inquiries and must rely on their own personal judgement about the information included in this advertisement. Century 21 Coast Realty provides this information without any express or implied warranty as to its accuracy or currency.
Property History for 6 Rosella Way, Coodanup, WA 6210
- 26 Dec 2024Sold for $1,092,000
- 16 Dec 2024Listed for Sale RECENT SALES
- 18 Jan 2013Sold for $260,000

Recent sales nearby
See more recent sales nearby

/assets/perm/no6xw6drsei63iuphh7sk7qmiq?signature=9c5a113aa890a589a7d879d7cdd459ca7ecda17148b5cfa8e420c2f8e1e83647) 0
0
/assets/perm/tkicko3rpyi65jbef6zouddgki?signature=bc0d0e7ca74ffe0b3389f22e1663a72b7ca043a2e5e8bb41dd0334682a1dfa3a) 0
0

Similar properties For Sale nearby
See more properties for sale nearby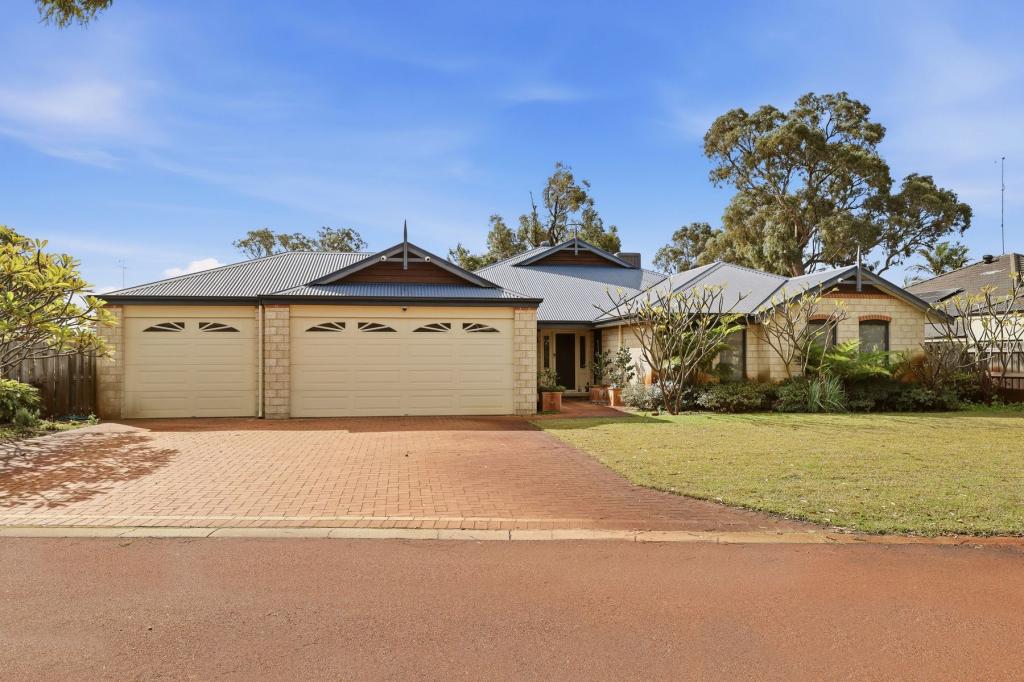 0
0

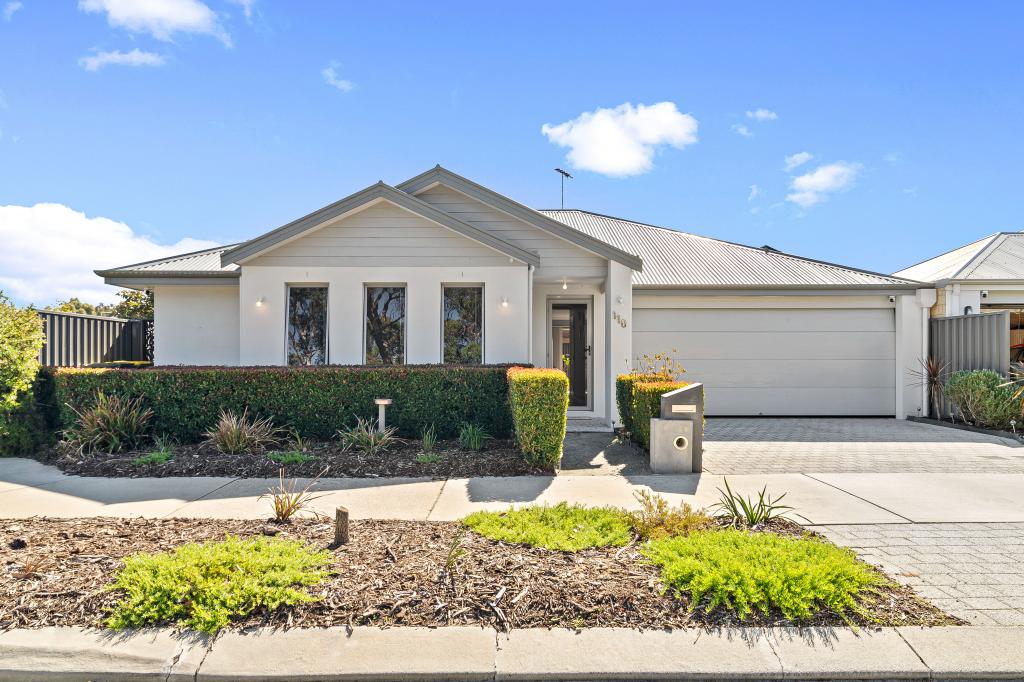 0
0
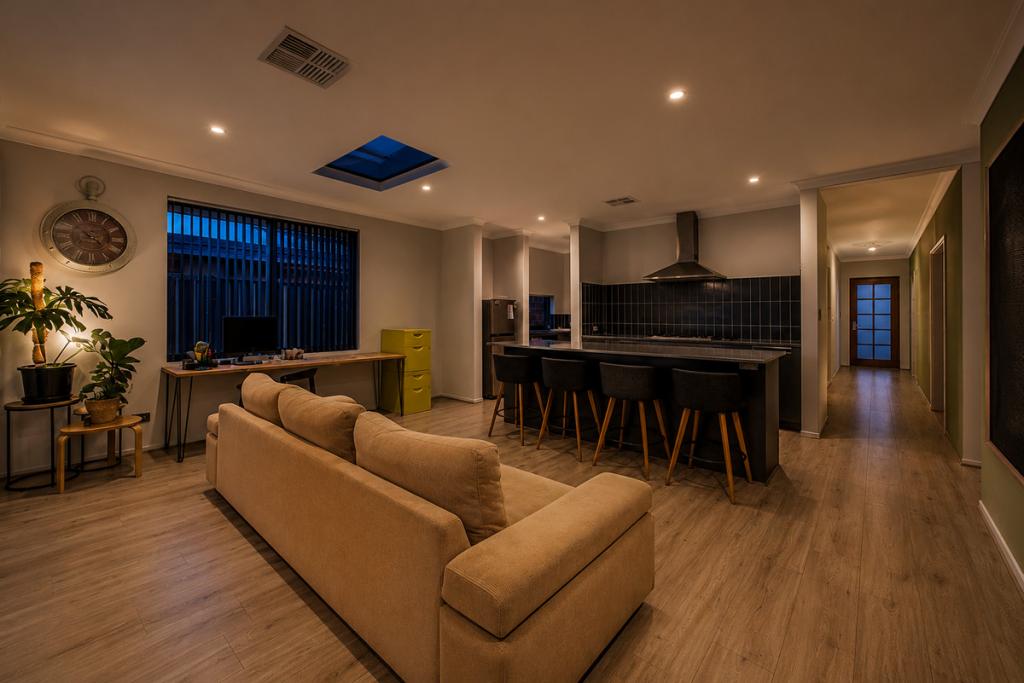 0
0
Similar properties For Rent nearby
See more properties for rent nearby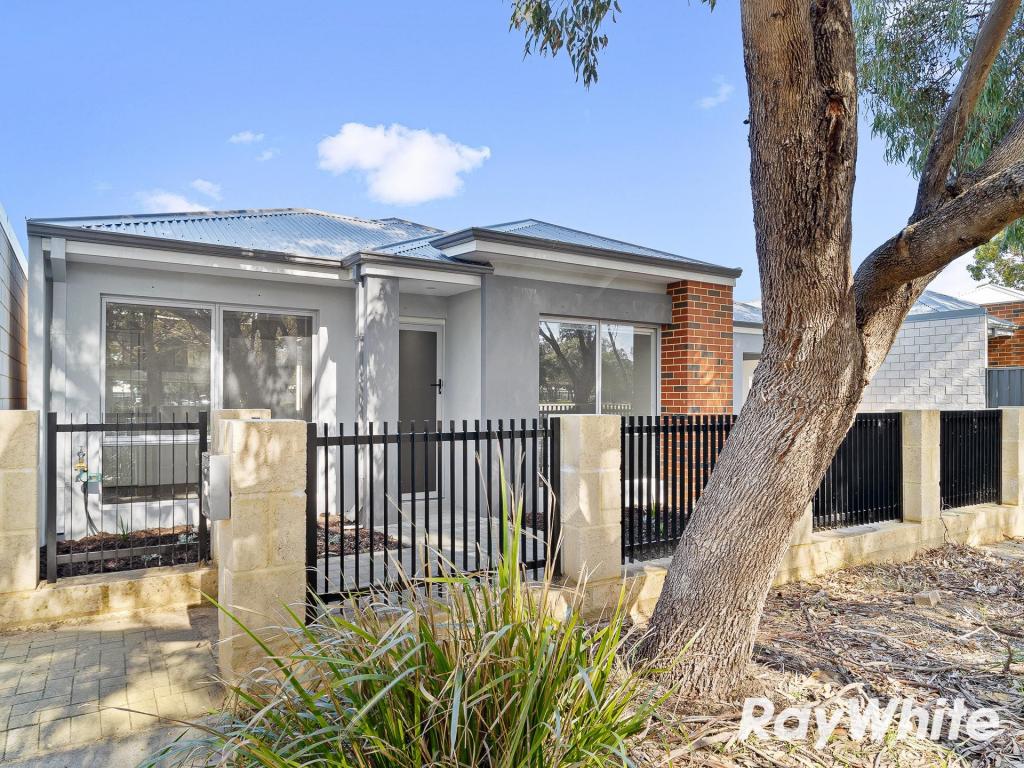 0
0

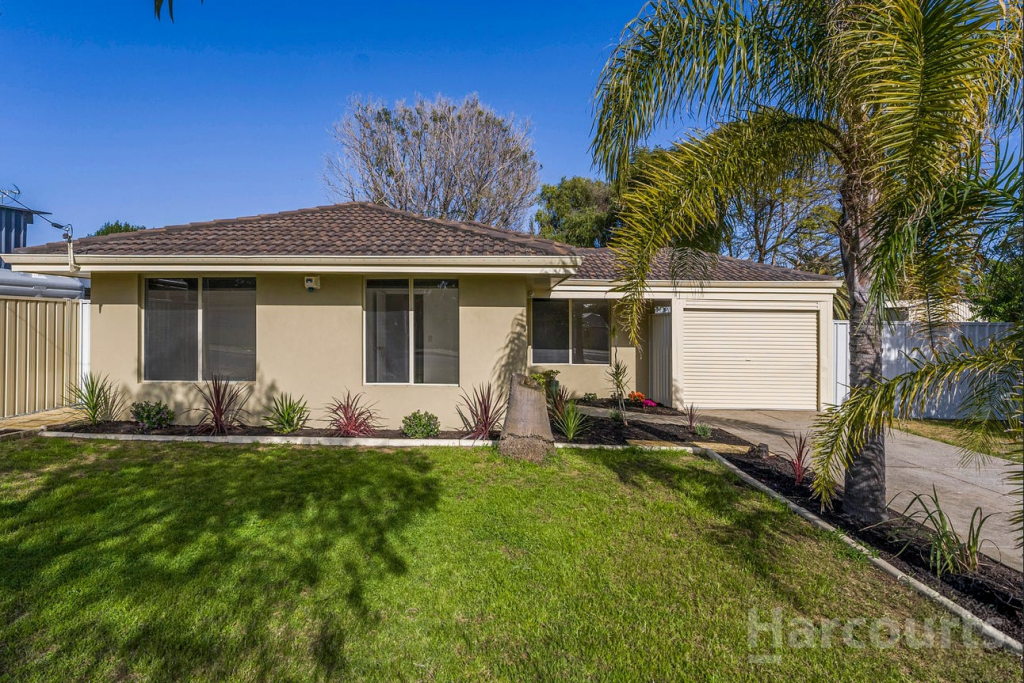 0
0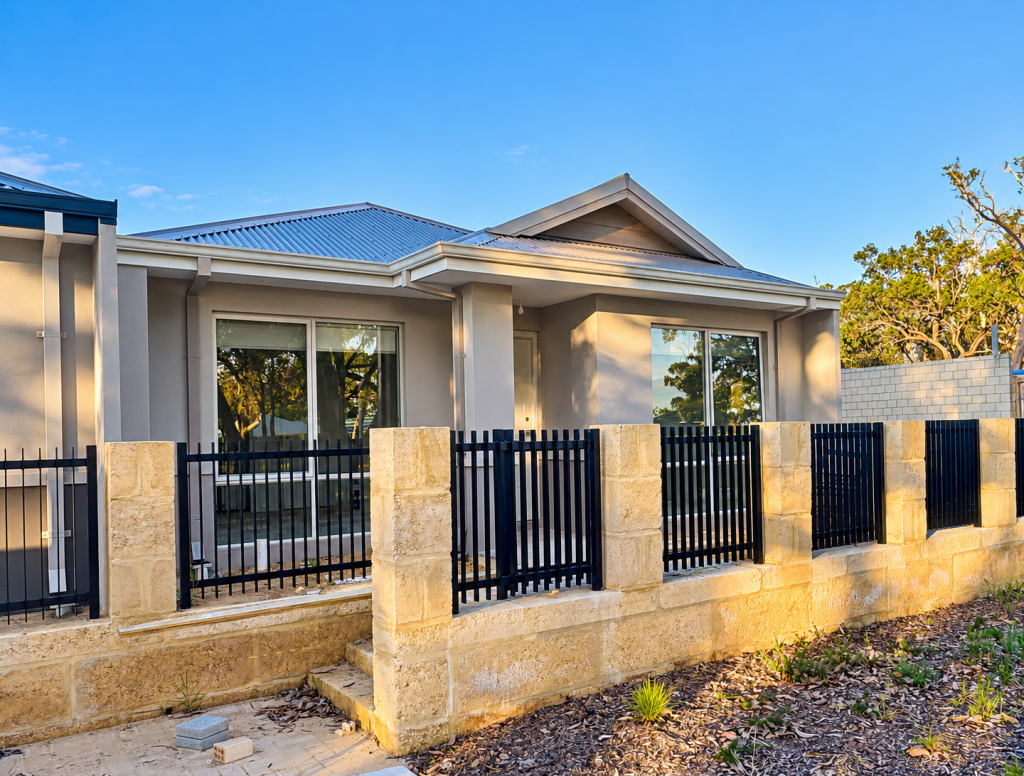 0
0About Coodanup 6210
The size of Coodanup is approximately 7.8 square kilometres. There are 14 parks, covering nearly 6.6% of the total area. The population of Coodanup in 2016 was 3932 people. By 2021 the population was 4366 showing a population growth of 11.0% in the area during that time. The predominant age group in Coodanup is 60-69 years. Households in Coodanup are primarily childless couples and are likely to be repaying $1000 - $1399 per month on mortgage repayments. In general, people in Coodanup work in a trades occupation.In 2021, 59.50% of the homes in Coodanup were owner-occupied compared with 59.50% in 2016.
Coodanup has 2,680 properties. Over the last 5 years, Houses in Coodanup have seen a 126.61% increase in median value, while Units have seen a 257.89% increase. As at 31 August 2026:
- The median value for Houses in Coodanup is $792,547 while the median value for Units is $603,366.
- Houses have a median rent of $600.
Suburb Insights for Coodanup 6210
Market Insights
Coodanup Trends for Houses
N/A
N/A
View TrendN/A
N/A
Coodanup Trends for Units
N/A
N/A
View TrendN/A
N/A
Neighbourhood Insights
© Copyright 2026. RP Data Pty Ltd trading as Cotality (Cotality). All rights reserved. No reproduction, distribution, or transmission of the copyrighted materials is permitted. The information is deemed reliable but not guaranteed.
While Cotality uses commercially reasonable efforts to ensure the Cotality Data is current, Cotality does not warrant the accuracy, currency or completeness of the Cotality Data and to the full extent permitted by law excludes all loss or damage howsoever arising (including through negligence) in connection with the Cotality Data.
This product uses cookies and other similar technologies to improve and customise your browsing experience, to tailor content and adverts, and for analytics and metrics regarding visitor usage on this product and other media. We may share cookie and analytics information with third parties for the purposes of advertising. By continuing to use our website, you consent to cookies being used. View our Privacy Policy here.
X
