
36 Macquarie DriveCoodanup WA 6210
Property Details for 36 Macquarie Dr, Coodanup
36 Macquarie Dr, Coodanup is a 5 bedroom, 4 bathroom House with 2 parking spaces and was built in 1997. The property has a land size of 1396m2 and floor size of 433m2. While the property is not currently for sale or for rent, it was last sold in September 2020.
Last Listing description (October 2020)
Nicole Hindmarsh is proud to welcome 36 Macquarie Drive Placid Waters to the market. Nestled opposite the Serpentine River, near the North Yunderup and South Yunderup river and within walking distance to the Peel Harvey Estuary, in highly sought-after Placid Waters Estate, this unique property boasts 6 queen size bedrooms, 4 bathrooms, 3 lounge rooms, a stunning heated swimming pool, plus a lifestyle that cannot be measured. A superior residence which has been absolutely loved and cared for by the one set of owners.Situated on an impressive 1,396 square meter block, this home offers room to move for the whole family. Featuring two master suites perfect for the teenager, guests or elderly parents positioned at opposite ends of the home, you will be guaranteed privacy. An abundance of natural light and beautiful breezes flow through this home and it must be viewed to appreciate the peaceful feel. There are many aspects of this property that you will appreciate, extra high ceilings throughout, solid Jarrah flooring, elegant cornices, all adding to the quality and class of this home. The gorgeous kitchen is in the heart of the home with extensive stone benchtops, stainless steel appliances, 900mm Blanco oven and gas cooktop, Smeg wall oven, Smeg dishwasher, solid jarrah cupboards with matching buffet, generous walk in pantry and double fridge space.A stunning custom designed extension built by local renowned builder Mandurah homes, which ties in seamlessly with the original home, offering a private parents retreat, inside and outside entertaining areas, fourth bathroom for after a swim, large storeroom, workshop and games room.Entertaining will come easy with the fully equipped alfresco area complete with built in benches, sink, fridge and BBQ. Pizza nights will be a weekly event with your very own pizza oven. Enjoy good company, wine and food while overlooking the kids playing in the pool until the sun goes down.My favourite is the master suite, tucked away at the back of the home with views out to the garden, pool and river reserve. Escape from the children to your quiet sanctuary and relax and unwind with luxurious ensuite, 2 vanities, large shower, separate WC and a walk-in robe to die for including 7 separate shoe cupboards! Even the man of the house will have some room!Outside park your caravan or boat through the extra high garage into the undercover area. The kid's cubby has now been upgraded to the chook shed for eggs all year round. Beautiful well-established low maintenance gardens surround this residence with an atrium joining the original to the new. A separate games room opposite the pool is the perfect teenage getaway with room for table tennis or pool table. This room would also be an ideal gym, theatre room, craft room or men's shed. If you are searching for space and a quiet lifestyle close to all amenities then look no further! Close to schools, Mandurah Forum, Peel Health Campus, freeway entries, 60 minutes to Perth, this home could be the escape you've been searching for. I look forward to meeting you at one of the scheduled home opens. Alternatively, please contact me, Nicole Hindmarsh 0415 815 156 for your private inspection today.
Property History for 36 Macquarie Dr, Coodanup, WA 6210
- 04 Sep 2020Sold for $670,000
- 06 Jan 2020Listed for Sale Best offer over $679,000
- 07 Dec 1994Sold for $99,750

Recent sales nearby
See more recent sales nearby/assets/perm/2x2ebsymtai63kfk7utkqxcz5u?signature=afb5cacce7f923a0d1918650c9162144024f3516c433ada73067221d1e5eedfe) 0
0

/assets/perm/jwkyku56lei6nnaya5qopzzqke?signature=c1004e6b232db6f24a55a12481353b76a5fcf86f2356714b7fa6c3348ae0da21) 0
0



Similar properties For Sale nearby
See more properties for sale nearby
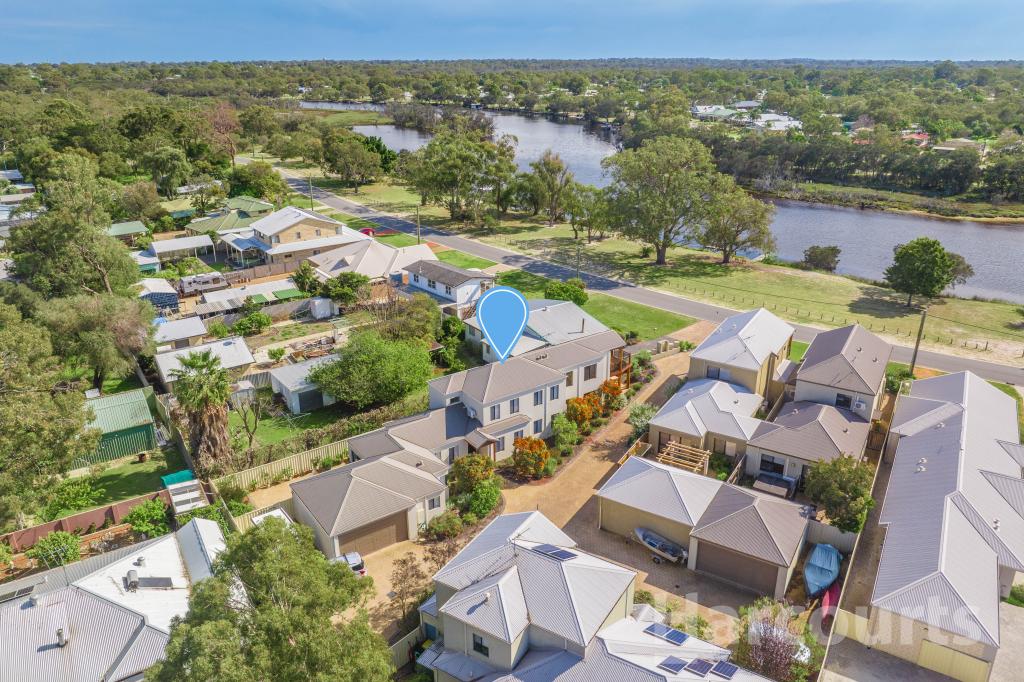 0
0

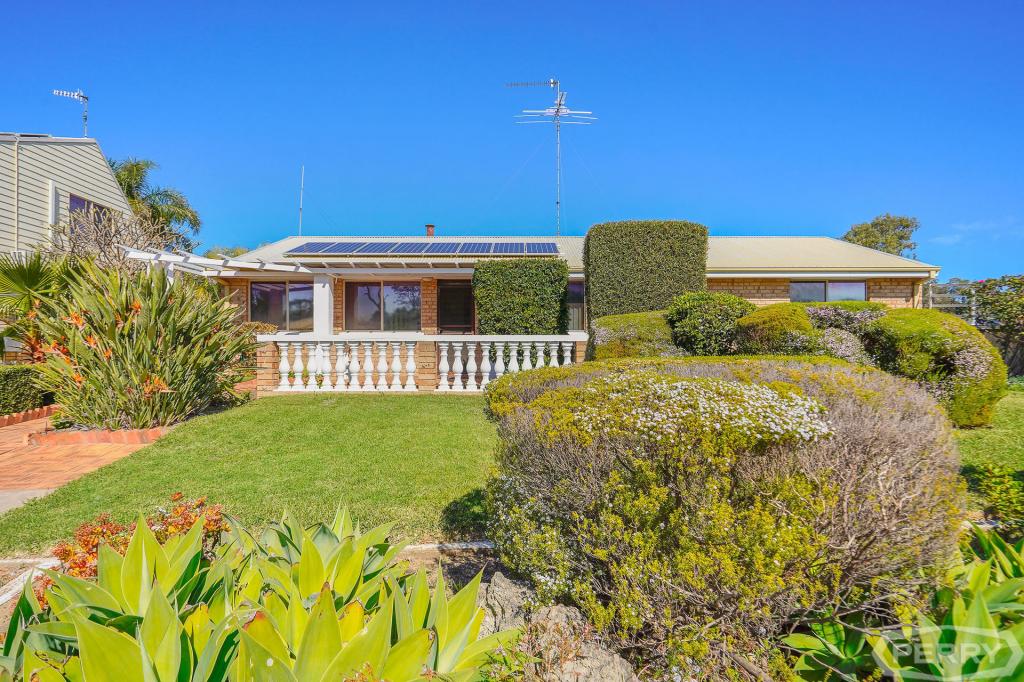 0
0

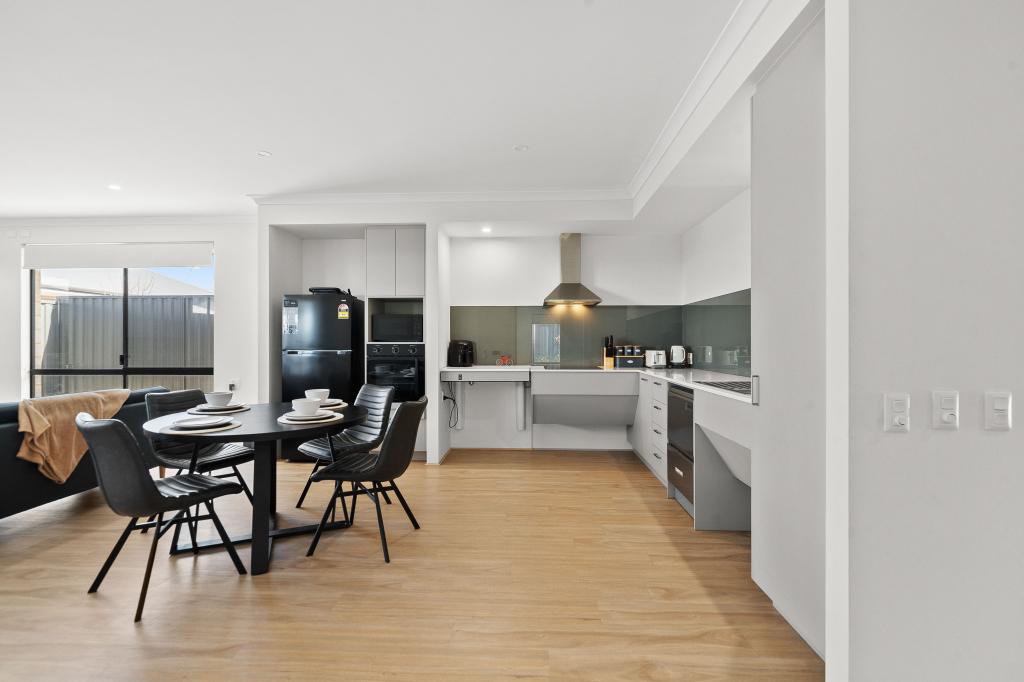 0
0Similar properties For Rent nearby
See more properties for rent nearby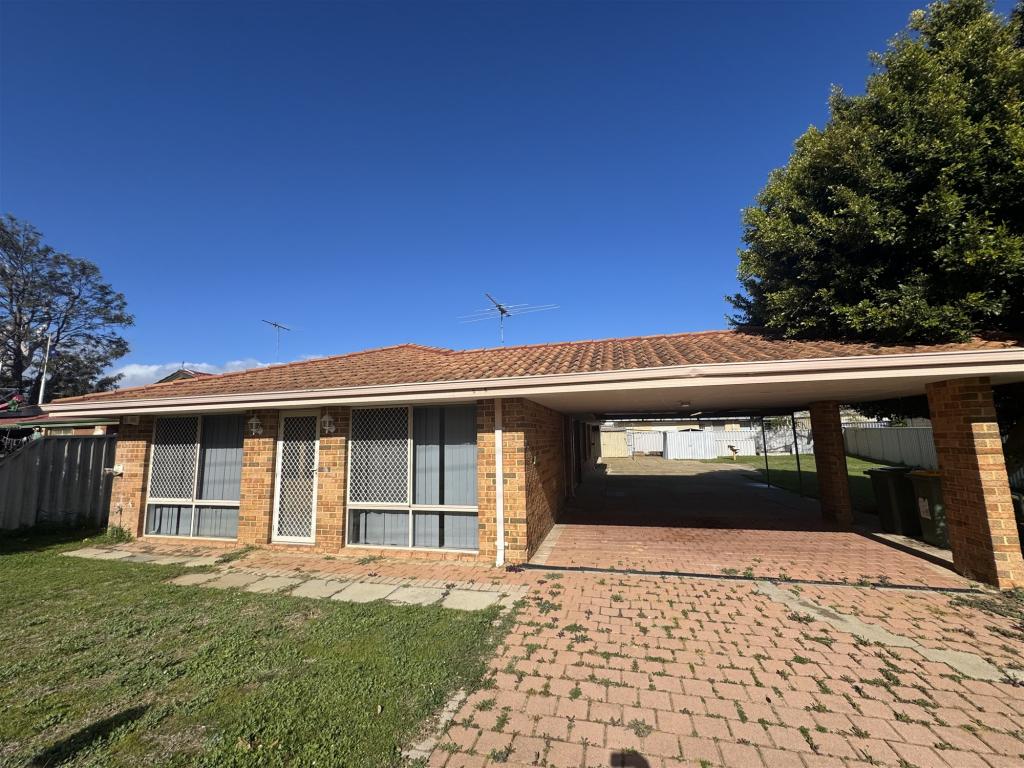 0
0
 0
0
 0
0About Coodanup 6210
The size of Coodanup is approximately 7.8 square kilometres. There are 14 parks, covering nearly 6.6% of the total area. The population of Coodanup in 2016 was 3932 people. By 2021 the population was 4366 showing a population growth of 11.0% in the area during that time. The predominant age group in Coodanup is 60-69 years. Households in Coodanup are primarily childless couples and are likely to be repaying $1000 - $1399 per month on mortgage repayments. In general, people in Coodanup work in a trades occupation.In 2021, 59.50% of the homes in Coodanup were owner-occupied compared with 59.50% in 2016.
Coodanup has 2,616 properties. Over the last 5 years, Houses in Coodanup have seen a 133.30% increase in median value, while Units have seen a 219.25% increase. As at 31 July 2026:
- The median value for Houses in Coodanup is $814,494 while the median value for Units is $502,832.
- Houses have a median rent of $580.
Suburb Insights for Coodanup 6210
Market Insights
Coodanup Trends for Houses
N/A
N/A
View TrendN/A
N/A
Coodanup Trends for Units
N/A
N/A
View TrendN/A
N/A
Neighbourhood Insights
© Copyright 2026. RP Data Pty Ltd trading as Cotality (Cotality). All rights reserved. No reproduction, distribution, or transmission of the copyrighted materials is permitted. The information is deemed reliable but not guaranteed.
While Cotality uses commercially reasonable efforts to ensure the Cotality Data is current, Cotality does not warrant the accuracy, currency or completeness of the Cotality Data and to the full extent permitted by law excludes all loss or damage howsoever arising (including through negligence) in connection with the Cotality Data.
This product uses cookies and other similar technologies to improve and customise your browsing experience, to tailor content and adverts, and for analytics and metrics regarding visitor usage on this product and other media. We may share cookie and analytics information with third parties for the purposes of advertising. By continuing to use our website, you consent to cookies being used. View our Privacy Policy here.
X
