
33 Vaucluse WayCoodanup WA 6210
Property Details for 33 Vaucluse Way, Coodanup
33 Vaucluse Way, Coodanup is a 4 bedroom, 2 bathroom House with 2 parking spaces and was built in 2016. The property has a land size of 528m2 and floor size of 151m2. While the property is not currently for sale or for rent, it was last sold in January 2025.
Last Listing description (April 2025)
What to LoveStep into a lifestyle of comfort, elegance, and natural beauty from this stunning four bedroom home in Coodanup! Built in 2016 and perfectly positioned to embrace serene Estuary views right across the road, this home effortlessly blends contemporary design with thoughtful functionality, meaning this is more than just a house, it's your perfect escape by the Estuary!The luxurious master bedroom, located at the front of the home, offers breathtaking views of the Estuary across the road and is thoughtfully designed with dual walk-in robes and split system air conditioning. Complemented by an ensuite with an extra spacious shower, it's the perfect place to retreat to after a long day. For the rest of the family and guests, there are three generously sized secondary bedrooms, each fitted with sliding double wardrobes, connected by a modern family bathroom with separate shower and relaxing bath for ultimate convenience.The heart of the home is the stylish open plan kitchen, equipped with a premium Fisher & Paykel oven, induction cooktop and a sleek stainless steel dishwasher. Featuring a central island bench with a breakfast bar overhang, it's the perfect spot for casual meals or entertaining. Not only a beautiful space, but a highly functional one, there's overhead cupboards and a well organised pantry so that the chef of the home can create their culinary masterpieces.Flowing seamlessly from the kitchen is the open plan living and dining area, complete with split system air conditioning for comfort all year round. With room for a large dining table as well as a huge lounge suite, it's the ideal space for everyone to enjoy. Stepping outside from the living and dining, you'll find yourself in the alfresco dining area. The perfect space for hosting friends, spending time with family and enjoying quiet evenings outdoors, it overlooks a beautifully landscaped backyard with vibrant established trees & plants. Additionally, there's plenty of grassed area for kids & pets to play, made easy to maintain by the auto reticulation.As impressive and stylish as the home is, the location is even more special. For the avid bird watcher, Nairns Bird Hide is only 180m away, whilst for those who love to get out on the water, there's a boat ramp less than 400 metres from your doorstep! When you're not enjoying the wonders and beauty of the Peel region and spending time more practically around the home, there's a high speed FTTP connection to the NBN Network, a well appointed laundry with a floor to ceiling linen storage and even a large double garage suitable for 4WDs to park.What to Know- Master bedroom at the front of the home with Estuary views, dual walk in robes and split system air conditioning- Ensuite to the master with extra spacious single shower- Three spacious secondary bedrooms all fitted with generous double wardrobes- Modern family bathroom with separate shower & separate bath- Kitchen with premium stainless steel appliances including Fisher & Paykel oven, induction cooktop as well as a dishwasher- Island benchtop in the kitchen with breakfast bar overhang offering additional seating- Open plan living & dining area with split system air conditioning- Alfresco dining area overlooking the easy to maintain backyard- Laundry suitable for all washing machines complemented by floor to ceiling linen storage- Ample storage with overhead cupboards in the kitchen- Large double garage suitable for 4WDs- Beautiful gardens with established trees & plants- Lovely backyard with plenty of grass for kids and pets to play- Auto retic installed for low maintenance lawns- Only 180 metres from Nairns Bird Hide- Less than 400m to nearby Boat Ramp- Built in 2016- Connected to NBN network via FTTP- Approximate Rental Yield of $590 to $620 per week- Council Rates approx. $2,235.00- Water Rates approx. $1,510.00Who to talk toSam Beechey | 0419 774 204 | sbeechey@realmark.com.au
Property History for 33 Vaucluse Way, Coodanup, WA 6210
- 18 Jan 2025Sold for $640,000
- 26 Nov 2024Listed for Sale Offers over $610,000
- 22 Oct 2024Listed for Rent $600 / week

Recent sales nearby
See more recent sales nearby/assets/perm/no6xw6drsei63iuphh7sk7qmiq?signature=9c5a113aa890a589a7d879d7cdd459ca7ecda17148b5cfa8e420c2f8e1e83647) 0
0

/assets/perm/tkicko3rpyi65jbef6zouddgki?signature=bc0d0e7ca74ffe0b3389f22e1663a72b7ca043a2e5e8bb41dd0334682a1dfa3a) 0
0

/assets/perm/lw4rt6v53yi6njzxy5h5wupjnm?signature=19688a864fcea9265d19e3fc57b4e9f0dca7ef43789dd0c4669d00f91bdee153) 0
0
Similar properties For Sale nearby
See more properties for sale nearby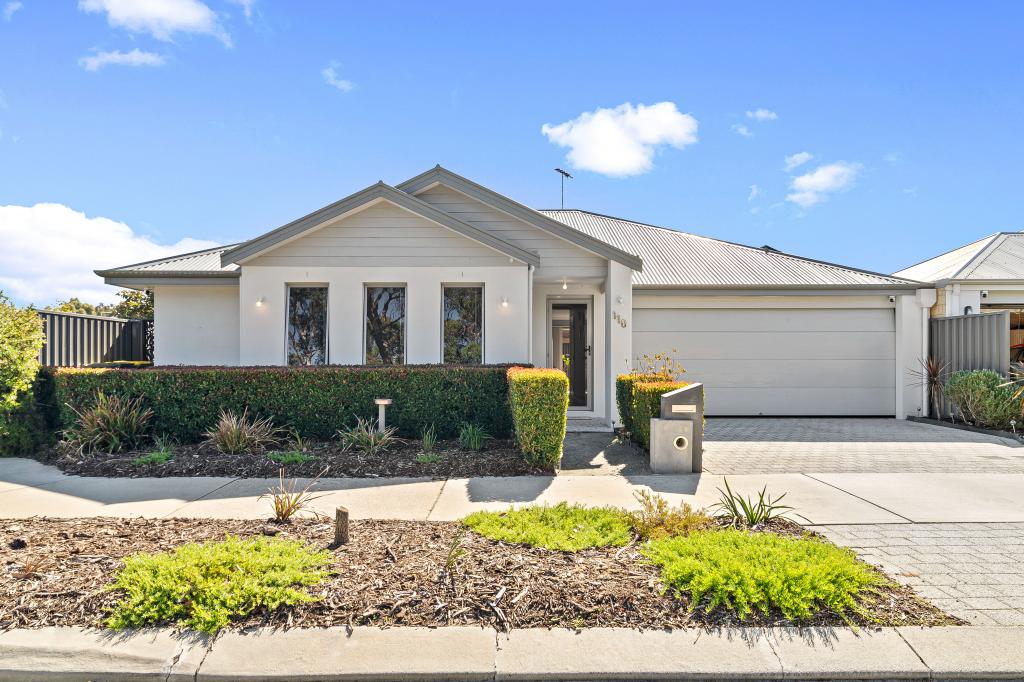 0
0
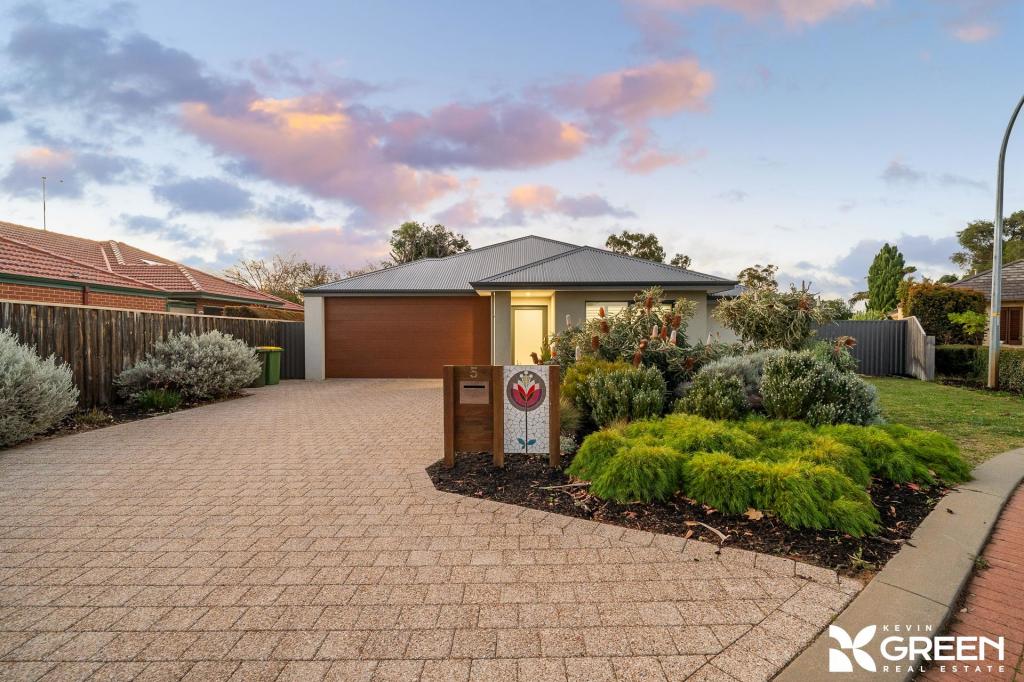 0
0
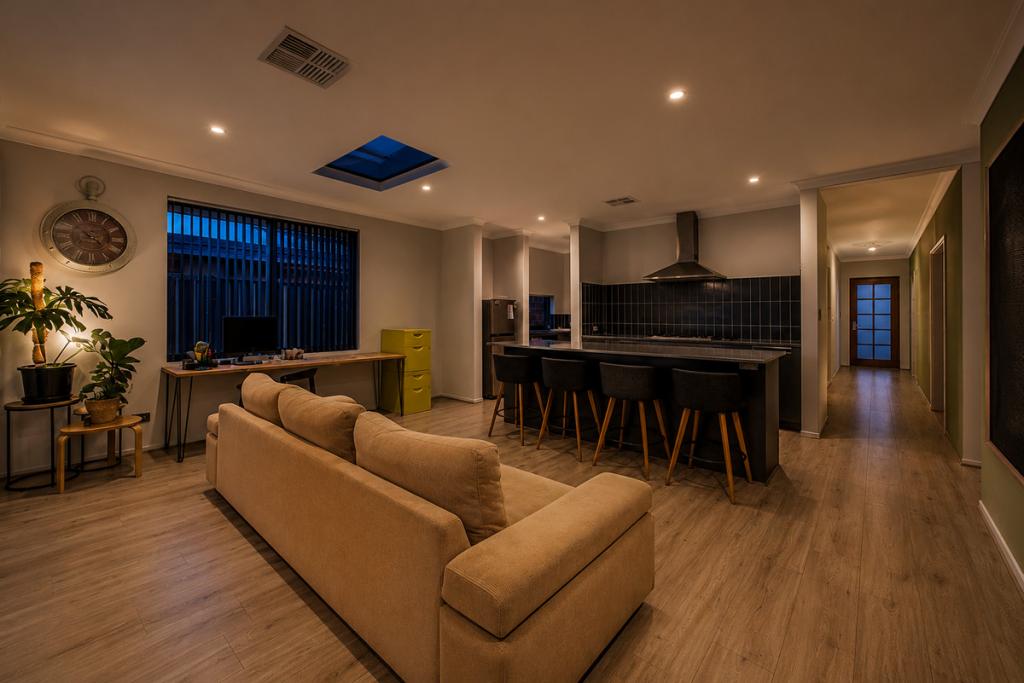 0
0
Similar properties For Rent nearby
See more properties for rent nearby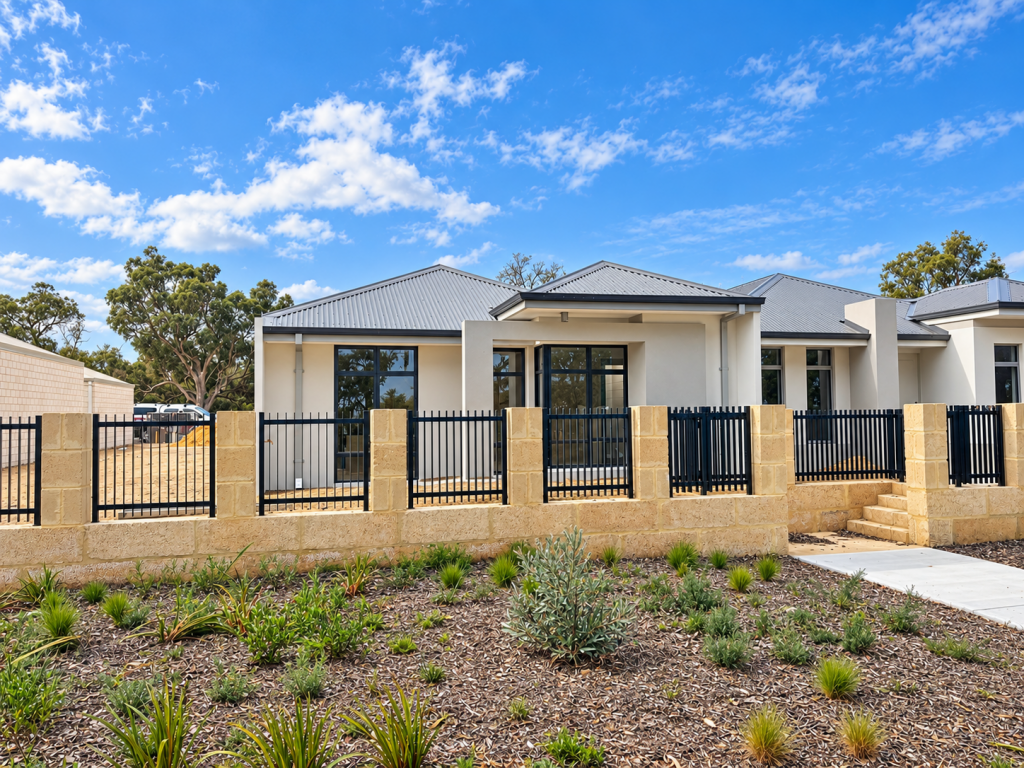 0
0 0
0
 0
0
About Coodanup 6210
The size of Coodanup is approximately 7.8 square kilometres. There are 14 parks, covering nearly 6.6% of the total area. The population of Coodanup in 2016 was 3932 people. By 2021 the population was 4366 showing a population growth of 11.0% in the area during that time. The predominant age group in Coodanup is 60-69 years. Households in Coodanup are primarily childless couples and are likely to be repaying $1000 - $1399 per month on mortgage repayments. In general, people in Coodanup work in a trades occupation.In 2021, 59.50% of the homes in Coodanup were owner-occupied compared with 59.50% in 2016.
Coodanup has 2,677 properties. Over the last 5 years, Houses in Coodanup have seen a 126.61% increase in median value, while Units have seen a 257.89% increase. As at 31 August 2026:
- The median value for Houses in Coodanup is $792,547 while the median value for Units is $603,366.
- Houses have a median rent of $600.
Suburb Insights for Coodanup 6210
Market Insights
Coodanup Trends for Houses
N/A
N/A
View TrendN/A
N/A
Coodanup Trends for Units
N/A
N/A
View TrendN/A
N/A
Neighbourhood Insights
© Copyright 2026. RP Data Pty Ltd trading as Cotality (Cotality). All rights reserved. No reproduction, distribution, or transmission of the copyrighted materials is permitted. The information is deemed reliable but not guaranteed.
While Cotality uses commercially reasonable efforts to ensure the Cotality Data is current, Cotality does not warrant the accuracy, currency or completeness of the Cotality Data and to the full extent permitted by law excludes all loss or damage howsoever arising (including through negligence) in connection with the Cotality Data.
This product uses cookies and other similar technologies to improve and customise your browsing experience, to tailor content and adverts, and for analytics and metrics regarding visitor usage on this product and other media. We may share cookie and analytics information with third parties for the purposes of advertising. By continuing to use our website, you consent to cookies being used. View our Privacy Policy here.
X
