
29 Whimbrel CrescentCoodanup WA 6210
Property Details for 29 Whimbrel Cres, Coodanup
29 Whimbrel Cres, Coodanup is a 4 bedroom, 2 bathroom House with 2 parking spaces and was built in 2013. The property has a land size of 340m2 and floor size of 257m2. While the property is not currently for sale or for rent, it was last sold in March 2025.
Last Listing description (April 2025)
Executive Home Surrounded by NatureNicole Hindmarsh is proud to welcome 29 Whimbrel Crescent Coodanup, Mandurah to the market. Tucked away in Frasers Landing Estate and surrounded by nature, this 4 bedroom home will be sure to impress.As you step through the double doors into the foyer, you will feel the opulence of height, light and space. Quality built by Cachet Homes and featuring a high-end finish, this home exudes elegance, sophistication and provides you with a true sense of luxury.The heart of the home is upstairs, where you will find the main open plan kitchen, meals and living area, ideally positioned to make the most of the natural light and tranquil views of the surrounding greenery. Enjoy cooking and creating for friends and family in the spacious contemporary kitchen, comprising stone benchtops, stainless steel appliances, dual ovens, induction cooktop, fridge/ freezer, overhead cupboards, mirrored splashback and breakfast bar, all overlooking the lounge and dining area.The stylish kitchen leads out to a spacious alfresco area which is enclosed with glass sliding doors and perfect for entertaining all year round. The alfresco is complete with outdoor kitchen comprising of built in bbq, side burner, HUGE canopy rangehood, sink, bar fridge and small freezer. There are also two well-appointed balconies which provide the perfect place to relax and listen to the resident wildlife.The master bedroom is located downstairs and is truly stunning, featuring spacious fitted walk in wardrobe and direct access to the beautiful and private courtyard. The adjoining ensuite offers double vanity basins, stone benchtop and a walk in shower with floor to ceiling tiling.With an abundance of space for all the family, this graceful home also offers a separate theatre room, 3 more generous sized bedrooms, a luxurious main bathroom and an additional powder room ideal for visitors upstairs next to the 4th bedroom/ study. The furniture is also available for sale if someone is looking for a holiday home, or for those buyers relocating. Additional features of this beautiful property include:- understairs storage- stone benchtops- 900mm gas cooktop and double ovens- integrated dishwasher- sweeping stone benchtops in the kitchen- extra height garage for the 4WD- separate powder room for guests- 3 x WC's- ducted reverse cycle air-conditioning- downlights throughout- Gas instant hot water- 340sqm block- closed in BBQ area for alfresco dining- extra height garage with room for the 4WD- Solar Panels- Balcony with tree bushland viewsStrata Fees $ 275.00 per quarterShire Rates $2200.00 approx. per annumWater Rates $1505.82 approx. per annumJoin the community at Frasers Landing and enjoy the many leisure activities held at the community centre including craft, art groups, singing choir group, yoga and Pilates. On a side note, the residents in this part of Frasers Landing have invested in solar powered street lights which light up brighter when you walk past and then dim saving power!Only a short drive to the Peel Health Campus, shops, Mandurah Forum, the beach, walk to the Serpentine River and boat ramp. 7 minute drive to the Lakes Road Freeway entrance to Perth or Bunbury. For your private inspection contact the area specialist Nicole Hindmarsh today 041 581 5156.
Property History for 29 Whimbrel Cres, Coodanup, WA 6210
- 19 Mar 2025Sold for $760,000
- 28 Nov 2024Listed for Sale From $749,000
- 01 Oct 2020Sold for $440,000

Recent sales nearby
See more recent sales nearby/assets/perm/tkicko3rpyi65jbef6zouddgki?signature=bc0d0e7ca74ffe0b3389f22e1663a72b7ca043a2e5e8bb41dd0334682a1dfa3a) 0
0/assets/perm/lw4rt6v53yi6njzxy5h5wupjnm?signature=19688a864fcea9265d19e3fc57b4e9f0dca7ef43789dd0c4669d00f91bdee153) 0
0

/assets/perm/kzbsbun6qai6nihcg7uiu5xomm?signature=fd32608f6a837d7094ca6ea87501159466b93df817ef9034835982bd48db963e) 0
0
Similar properties For Sale nearby
See more properties for sale nearby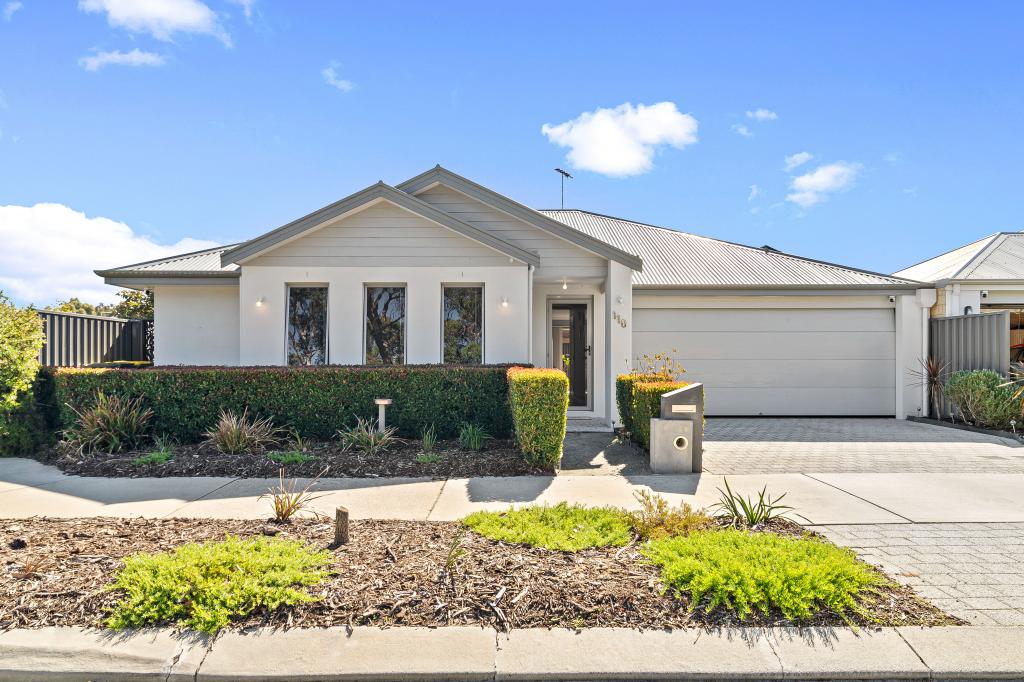 0
0
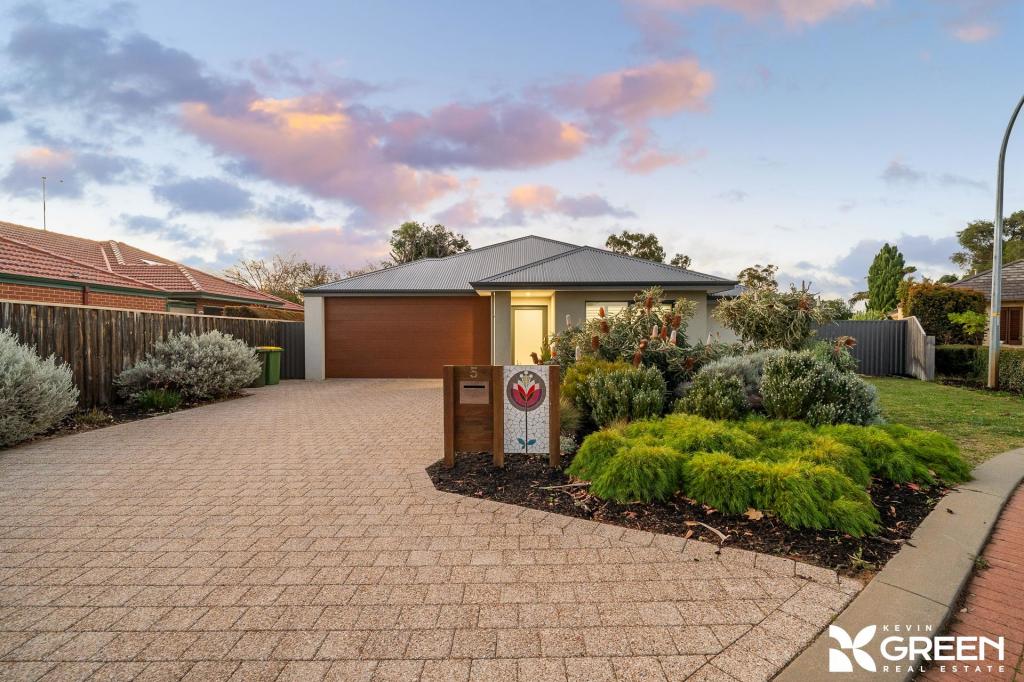 0
0
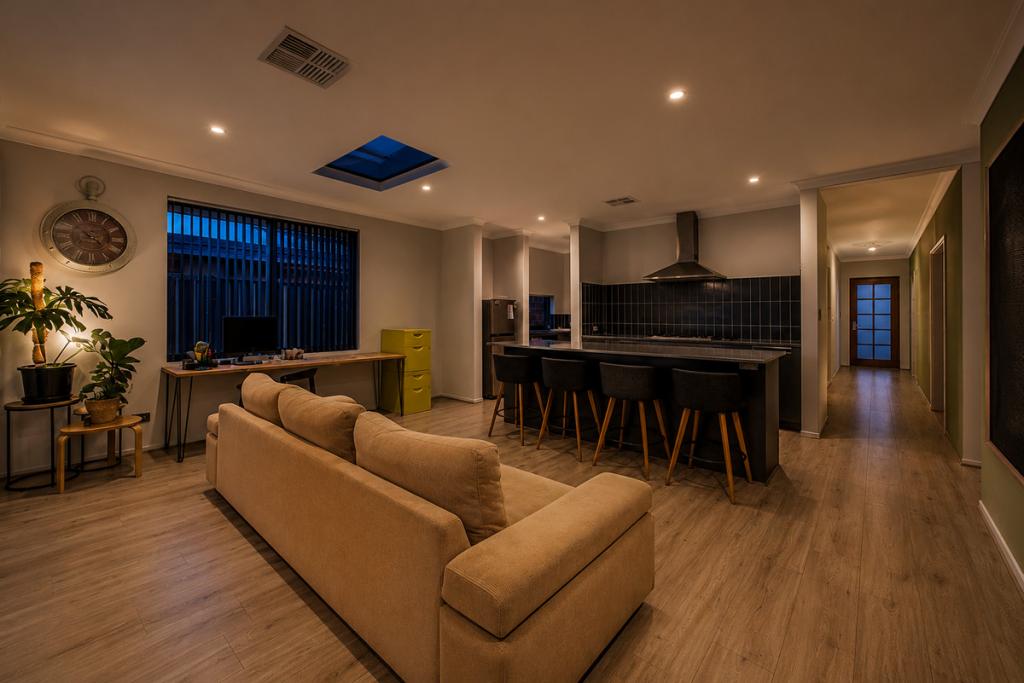 0
0
Similar properties For Rent nearby
See more properties for rent nearby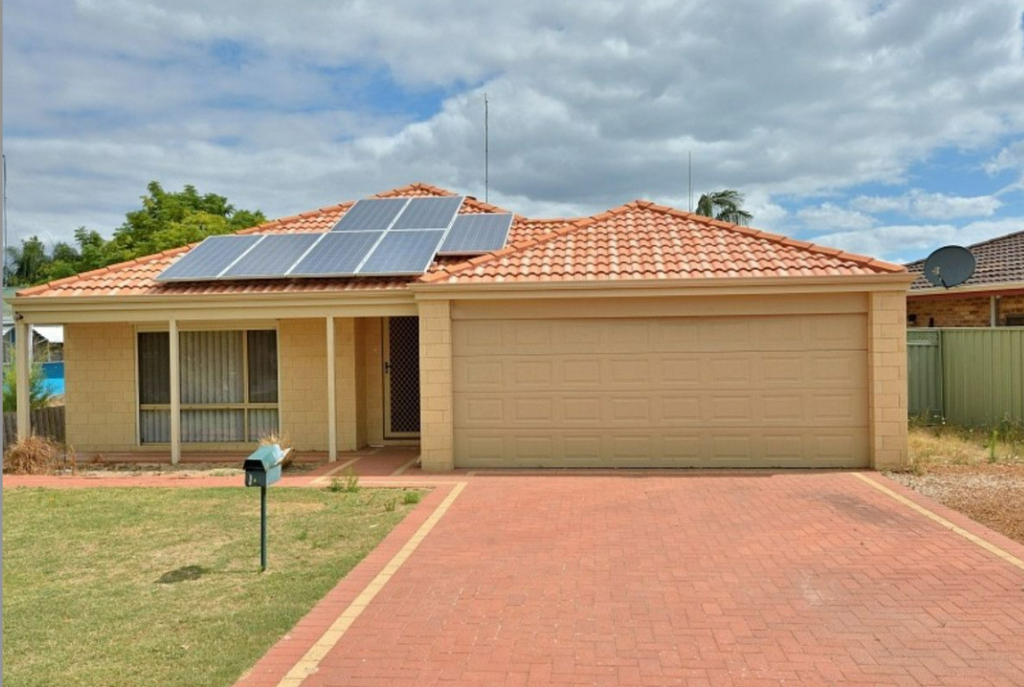 0
0
 0
0 0
0
About Coodanup 6210
The size of Coodanup is approximately 7.8 square kilometres. There are 14 parks, covering nearly 6.6% of the total area. The population of Coodanup in 2016 was 3932 people. By 2021 the population was 4366 showing a population growth of 11.0% in the area during that time. The predominant age group in Coodanup is 60-69 years. Households in Coodanup are primarily childless couples and are likely to be repaying $1000 - $1399 per month on mortgage repayments. In general, people in Coodanup work in a trades occupation.In 2021, 59.50% of the homes in Coodanup were owner-occupied compared with 59.50% in 2016.
Coodanup has 2,617 properties. Over the last 5 years, Houses in Coodanup have seen a 126.61% increase in median value, while Units have seen a 257.89% increase. As at 31 August 2026:
- The median value for Houses in Coodanup is $792,547 while the median value for Units is $603,366.
- Houses have a median rent of $600.
Suburb Insights for Coodanup 6210
Market Insights
Coodanup Trends for Houses
N/A
N/A
View TrendN/A
N/A
Coodanup Trends for Units
N/A
N/A
View TrendN/A
N/A
Neighbourhood Insights
© Copyright 2026. RP Data Pty Ltd trading as Cotality (Cotality). All rights reserved. No reproduction, distribution, or transmission of the copyrighted materials is permitted. The information is deemed reliable but not guaranteed.
While Cotality uses commercially reasonable efforts to ensure the Cotality Data is current, Cotality does not warrant the accuracy, currency or completeness of the Cotality Data and to the full extent permitted by law excludes all loss or damage howsoever arising (including through negligence) in connection with the Cotality Data.
This product uses cookies and other similar technologies to improve and customise your browsing experience, to tailor content and adverts, and for analytics and metrics regarding visitor usage on this product and other media. We may share cookie and analytics information with third parties for the purposes of advertising. By continuing to use our website, you consent to cookies being used. View our Privacy Policy here.
X
