
20 Macquarie DriveCoodanup WA 6210
Property Details for 20 Macquarie Dr, Coodanup
20 Macquarie Dr, Coodanup is a 4 bedroom, 2 bathroom House with 2 parking spaces and was built in 1996. The property has a land size of 1226m2 and floor size of 127m2. While the property is not currently for sale or for rent, it was last sold in February 2021.
Last Listing description (March 2021)
Phone enquiry code for this property: 2136
LARGE FAMILY HOME IN PLACID WATERS ESTATE
20 Macquarie Drive
Set on a huge 1225m2 block, backing on to a park and bush land one house from the Serpentine river in the peaceful Placid Waters Estate, this Summit built home has everything you could wish for including side access plus a powered workshop.
Convenient location close to schools, shops and transport links.
This two story home consists of 4 bedroom, study, 2 bathrooms, 3 living areas, formal dining with high ceilings through out.
The sunken lounge is to the right as you enter the home and then steps up to the formal dining room.
The kitchen has an island bench, walk in pantry, dishwasher, electric oven, 6 burner gas cook-top, microwave recess, double fridge recess and breakfast bar and overlooks the shady back garden.
The family room and meals area are adjacent to the kitchen and have a slow combustion fire and reverse cycle air conditioner.
The huge master bedroom is on the second level with reverse cycle air conditioning, walk in robe, ensuite with separate toilet, shower and vanity, also on this level is a large lounge area parents retreat and a good size balcony.
The study and secondary bedrooms are on the ground floor and are well sized with built in robes.
The main bathroom has full size bath, shower and vanity and separate powder room.
The laundry has double door linen cupboard and a broom cupboard.
There are plenty of storage areas including under the stairs and a cupboard in the hallway
The gazebo area overlooks the gardens and has 3 large roll-up blinds for year round entertaining.
Features:
Large Master Bedroom with ensuite
3 good size bedrooms with built in robes
Study
Large kitchen with dish washer, double fridge space, large 6 burner stove
4 living areas
Meals area
Huge double garage with area for workshop and roller door for rear access
Reticulated gardens from bore
Solar Hot water
Powered workshop with service pit
Access to river from gate at rear of property
A home for the growing family with easy access to parks, river, estuary foreshore and boat ramps.
To organize an inspection or any questions please contact me.
Phone enquiry code for this property: 2136
Property History for 20 Macquarie Dr, Coodanup, WA 6210
- 19 Feb 2021Sold for $600,000
- 10 Dec 2020Listed for Sale From $599,000
- 09 Dec 2015Listed for Rent $375 / week

Recent sales nearby
See more recent sales nearby/assets/perm/lw4rt6v53yi6njzxy5h5wupjnm?signature=19688a864fcea9265d19e3fc57b4e9f0dca7ef43789dd0c4669d00f91bdee153) 0
0

/assets/perm/kzbsbun6qai6nihcg7uiu5xomm?signature=fd32608f6a837d7094ca6ea87501159466b93df817ef9034835982bd48db963e) 0
0
/assets/perm/loqaqoadyai6vd54tu4giogtie?signature=eddca360356e3c0dd13b9105d0780759c810b122eccfd32e5c0dc4c40cfb60c5) 0
0
Similar properties For Sale nearby
See more properties for sale nearby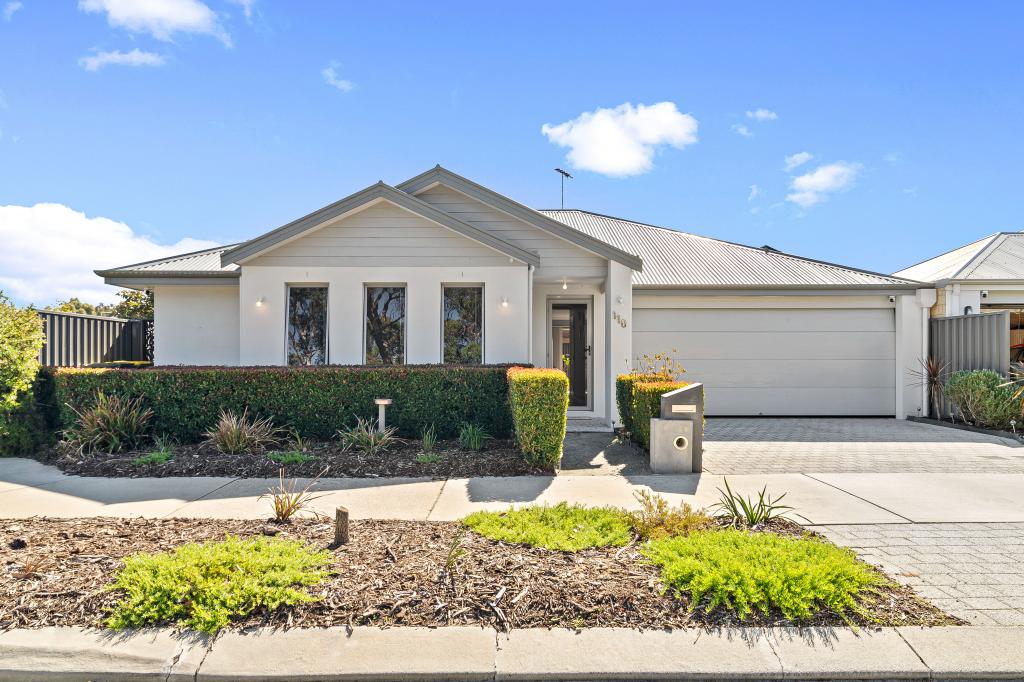 0
0
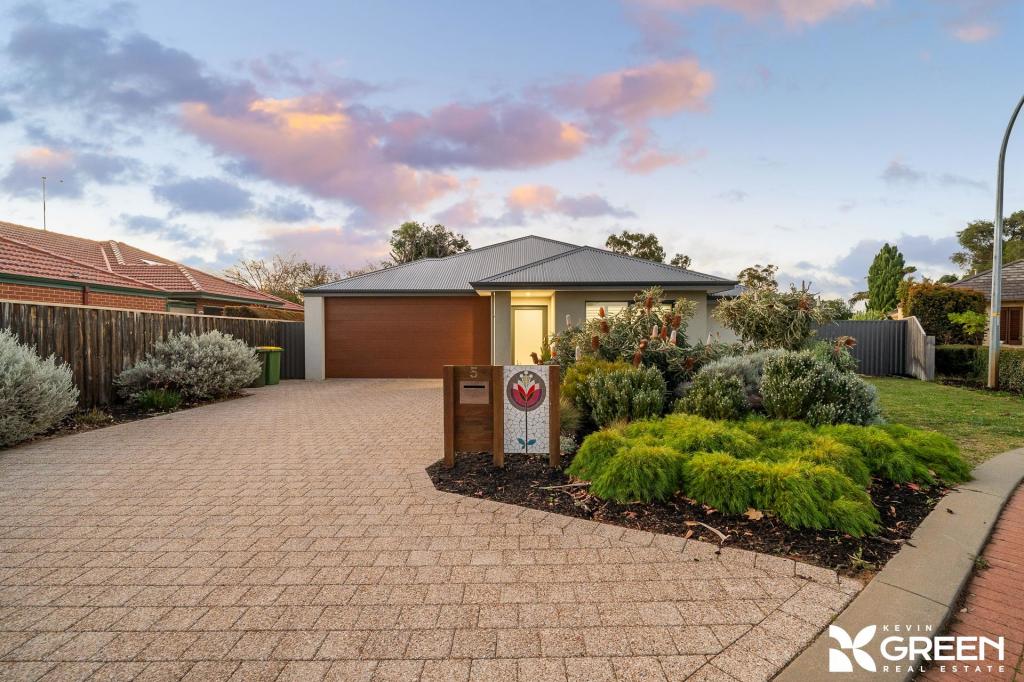 0
0
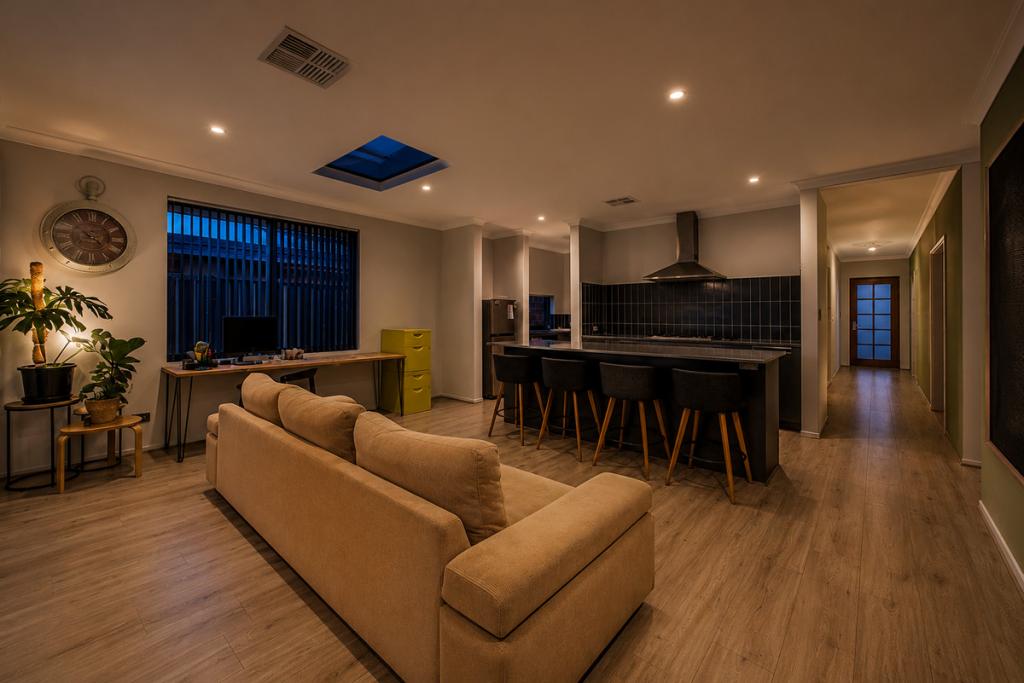 0
0
Similar properties For Rent nearby
See more properties for rent nearby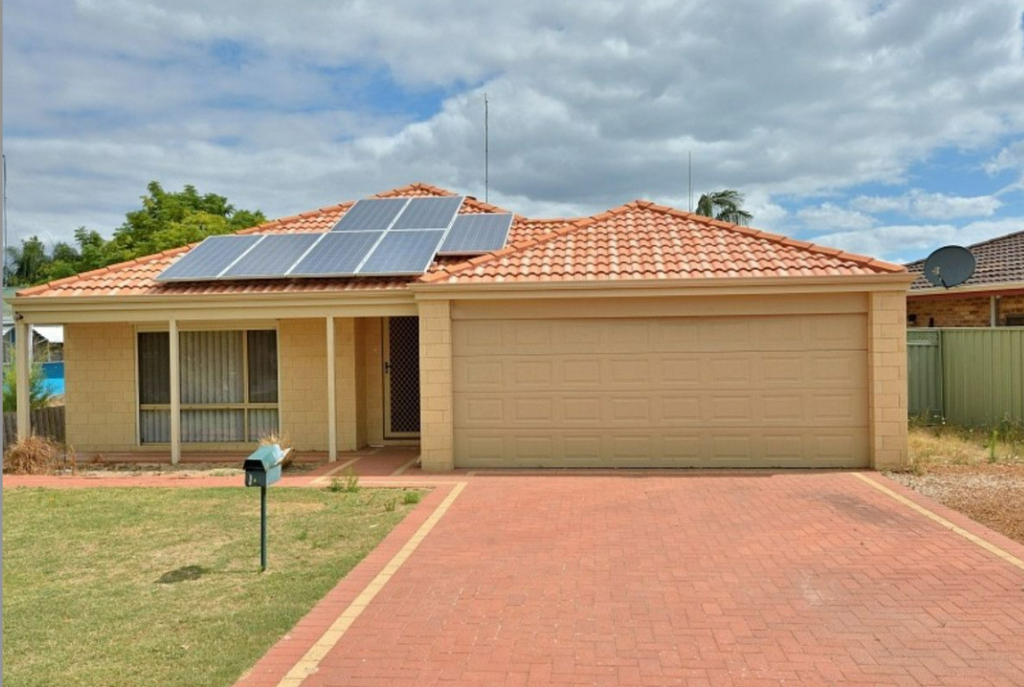 0
0
 0
0 0
0About Coodanup 6210
The size of Coodanup is approximately 7.8 square kilometres. There are 14 parks, covering nearly 6.6% of the total area. The population of Coodanup in 2016 was 3932 people. By 2021 the population was 4366 showing a population growth of 11.0% in the area during that time. The predominant age group in Coodanup is 60-69 years. Households in Coodanup are primarily childless couples and are likely to be repaying $1000 - $1399 per month on mortgage repayments. In general, people in Coodanup work in a trades occupation.In 2021, 59.50% of the homes in Coodanup were owner-occupied compared with 59.50% in 2016.
Coodanup has 2,619 properties. Over the last 5 years, Houses in Coodanup have seen a 133.30% increase in median value, while Units have seen a 219.25% increase. As at 31 July 2026:
- The median value for Houses in Coodanup is $814,494 while the median value for Units is $502,832.
- Houses have a median rent of $580.
Suburb Insights for Coodanup 6210
Market Insights
Coodanup Trends for Houses
N/A
N/A
View TrendN/A
N/A
Coodanup Trends for Units
N/A
N/A
View TrendN/A
N/A
Neighbourhood Insights
© Copyright 2026. RP Data Pty Ltd trading as Cotality (Cotality). All rights reserved. No reproduction, distribution, or transmission of the copyrighted materials is permitted. The information is deemed reliable but not guaranteed.
While Cotality uses commercially reasonable efforts to ensure the Cotality Data is current, Cotality does not warrant the accuracy, currency or completeness of the Cotality Data and to the full extent permitted by law excludes all loss or damage howsoever arising (including through negligence) in connection with the Cotality Data.
This product uses cookies and other similar technologies to improve and customise your browsing experience, to tailor content and adverts, and for analytics and metrics regarding visitor usage on this product and other media. We may share cookie and analytics information with third parties for the purposes of advertising. By continuing to use our website, you consent to cookies being used. View our Privacy Policy here.
X
