
19 Glauert RoadCoodanup WA 6210
Property Details for 19 Glauert Rd, Coodanup
19 Glauert Rd, Coodanup is a 4 bedroom, 1 bathroom House with 3 parking spaces and was built in 1988. The property has a land size of 1011m2 and floor size of 153m2. While the property is not currently for sale or for rent, it was last sold in December 2024.
Last Listing description (January 2025)
**** Under Offer Home Open Cancelled ****Nestled in a peaceful and sought-after area of Old Coodanup, this charming character home offers the perfect blend of spacious living and future potential. Set on a large 1011m2 subdividable block, it presents an excellent opportunity for those looking to create a long-term family home or investment property. Just a short stroll from the estuary, it's ideally positioned for those who love outdoor activities, such as crabbing, boating, or simply enjoying nature.As you drive up to the property, you'll be immediately impressed by the expansive driveway leading to a generously sized 3 car garage. This garage features parking for larger vehicles with a drive through side access, providing covered parking for a boat or caravan, making this property perfect for those with an adventurous spirit.Upon entering the home, you are greeted by the warm charm of original features that have been meticulously maintained by the current owners. The spacious living room, located at the front of the home, offers a cozy and inviting atmosphere with a featured wood fireplace. A beautiful spiral staircase leads to the upper level, creating a sense of grandeur and flow to the home. The master bedroom, positioned at the front of the house, is both spacious and private. It has the convenience of a built-in robe and is kept comfortably cool year-round with a wall-mounted split system air conditioner, ensuring the perfect sleeping environment. There is a fourth bedroom on the ground floor perfect for guests close to amenities. There are two spacious bedrooms on the second level with built-in robes, a ceiling fan, and split system for comfortable living. The expansive balcony upstairs offers an incredible spot to unwind and relax, taking in the refreshing estuary breeze while overlooking the surrounding nature. This level also boasts extra storage with an attic space.The kitchen, located in the heart of the home, provides a functional space with large benchtops, a built in pantry and easy access to the laundry, there are multiple living areas at the rear of the home, offering different options for each, with a designated office, a theatre/living room, a large sunroom/lounge to entertain and on the upper level, you'll find a third spacious living area, perfect for a playroom, or additional entertaining space. The stunning rear garden is truly a standout feature of this property. With a large entertainer's patio and an established garden providing a tranquil outdoor retreat both designed for beauty and function. One of the main highlights is the brick-built bread and pizza oven, a fantastic addition for those who love to entertain or cook outdoors. It's perfect for making everything from pizza to a traditional Christmas roast. Along with this, the garden boasts a variety of mature fruit trees that will delight anyone who enjoys homegrown produce. For children, there is a secret garden area that offers a fun and private space for exploration, play, and adventure.This home offers reverse cycle air conditioning in the master bedroom, first floor, and rear living areas, ensuring comfort throughout the year. The large 7x6.2-meter garage provides plenty of storage, The 1011m2 block provides ample space for outdoor activities and future development, with the possibility to subdivide. Additionally, the property is located just approximately 250 meters from the estuary, perfect for those who enjoy crabbing, boating, or simply relaxing by the water.With all its potential, character, and ideal location, this home offers a unique blend of lifestyle and investment opportunities. It is a property that truly needs to be seen to be fully appreciated.Don't miss out on securing this charming home, contact Kashan Vincent today on 0408 202 575 Features Include:- Set on a large 1011m2 subdividable block- Spacious 7x6.2-meter garage with extra height- Side access with additional roller door for covered parking of a boat or caravan- Original character features carefully maintained by current owners- Large living room with spiral staircase leading to the upper level- Master bedroom with wall-mounted reverse cycle air conditioning- Central kitchen with easy access to the laundry and second bedroom- Rear living area, with study/computer room and a potential theatre room- Expansive balcony with estuary breezes and scenic views- Beautifully established rear garden with mature fruit trees- Brick-built bread/pizza oven perfect for outdoor cooking and entertaining- Secret garden area ideal for children's play and exploration- Reverse cycle air conditioning in the master bedroom, first floor, and rear living areas- Approximately 250 meters from the estuaryThis information has been prepared to assist in the marketing of this property. While all care has been taken to ensure the information provided herein is correct, Harcourts Mandurah do not warrant or guarantee the accuracy of the information or take responsibility for any inaccuracies. Accordingly, all interested parties should make their own enquiries to verify the information.
Property History for 19 Glauert Rd, Coodanup, WA 6210
- 06 Dec 2024Sold for $600,000
- 05 Dec 2024Listed for Sale Offers From $549,000
- 20 Aug 2018Sold for $300,000

Recent sales nearby
See more recent sales nearby/assets/perm/7il6kt55dui6naxb2uysspjria?signature=83730cf10ac296bb0b43d11da83b626560e0a769fd4ee0b5974aca15ef5d2a71) 0
0
/assets/perm/p7nrppzax4i6zpsujwsfl6bfkq?signature=08251cbb1db6d85d2e3372e06d3d6ba9ba2657fe167204a4c5b2287aa90b3051) 0
0/assets/perm/ske3ettqgqi6xdjeiwnpfchqpm?signature=4a18e729cc933543b72256a1f56d2012f1eb0bf71c4576d4ce5ef217de8c6e72) 0
0

Similar properties For Sale nearby
See more properties for sale nearby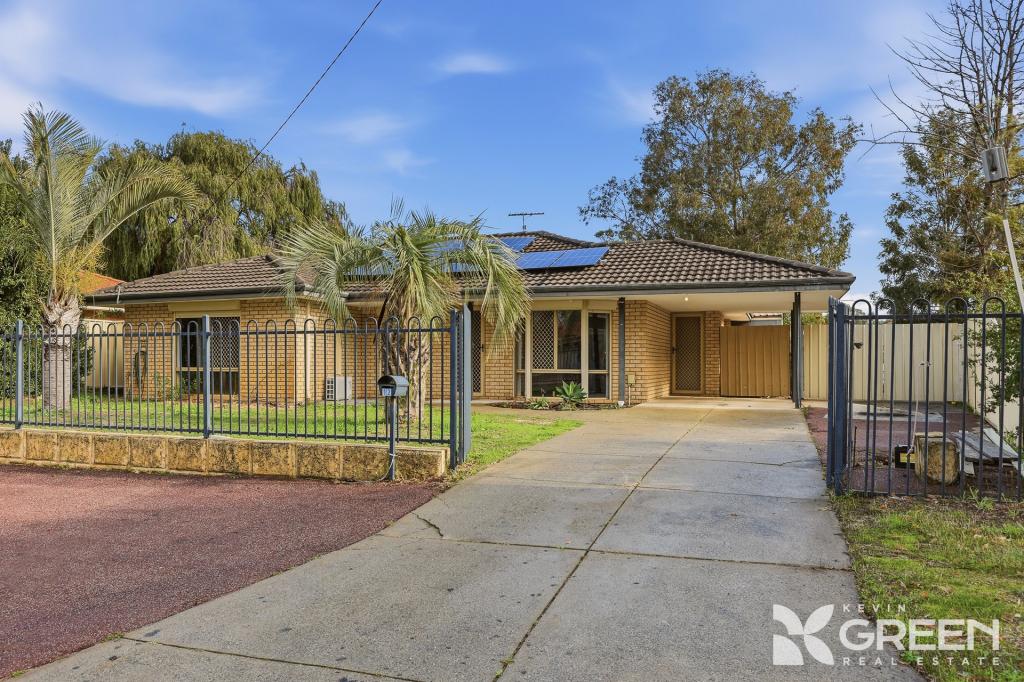 0
0
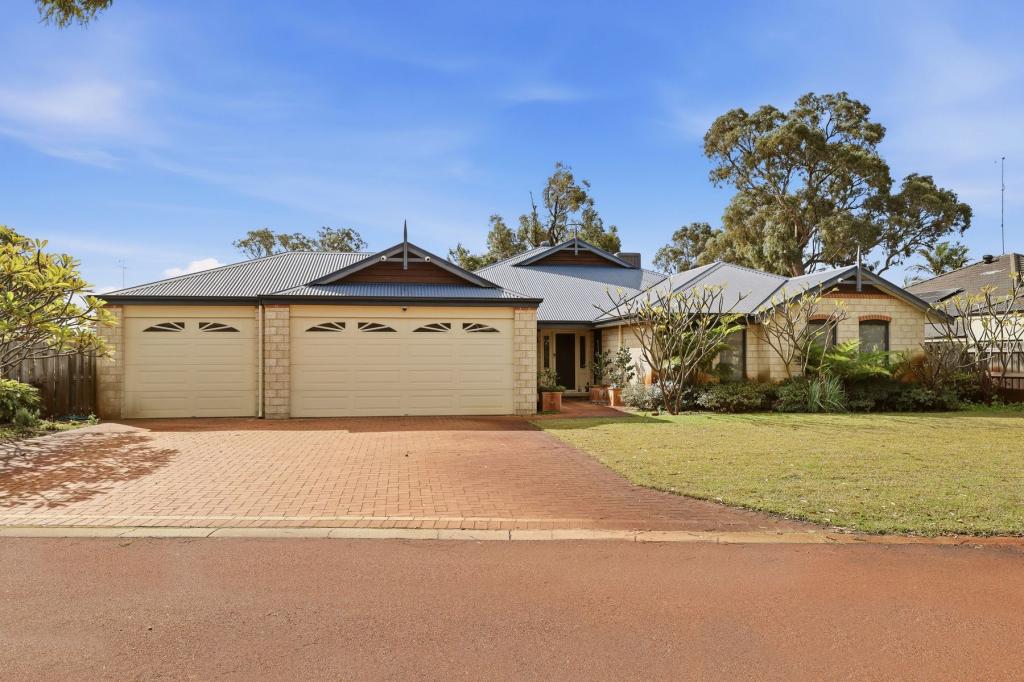 0
0

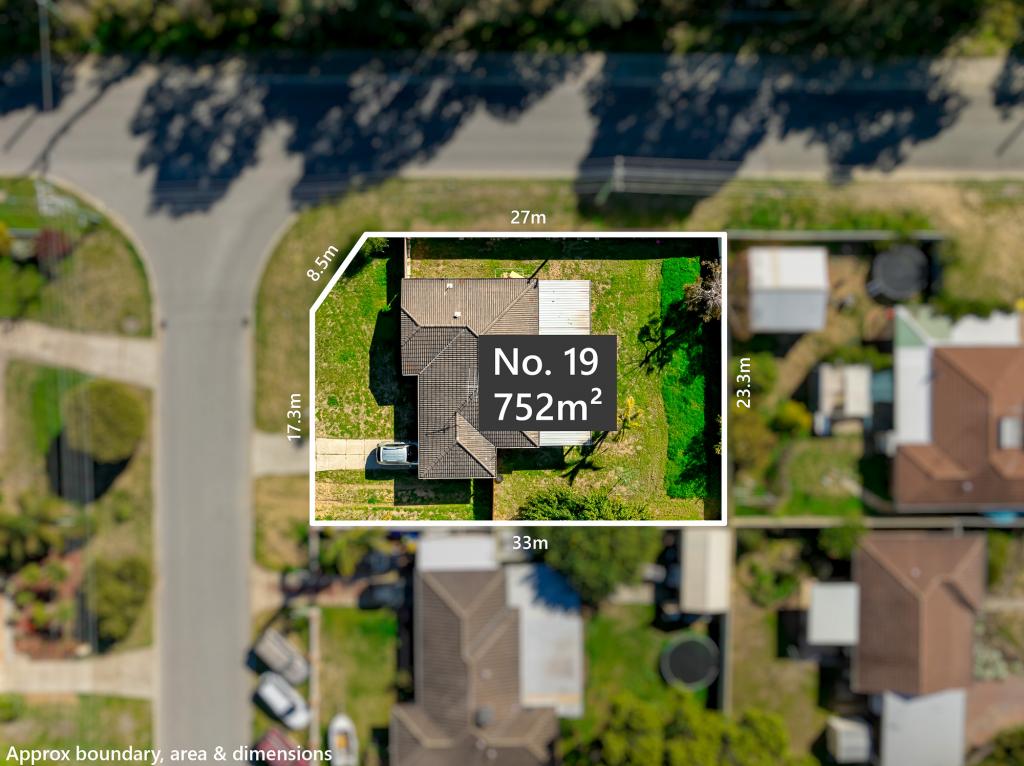 0
0
Similar properties For Rent nearby
See more properties for rent nearby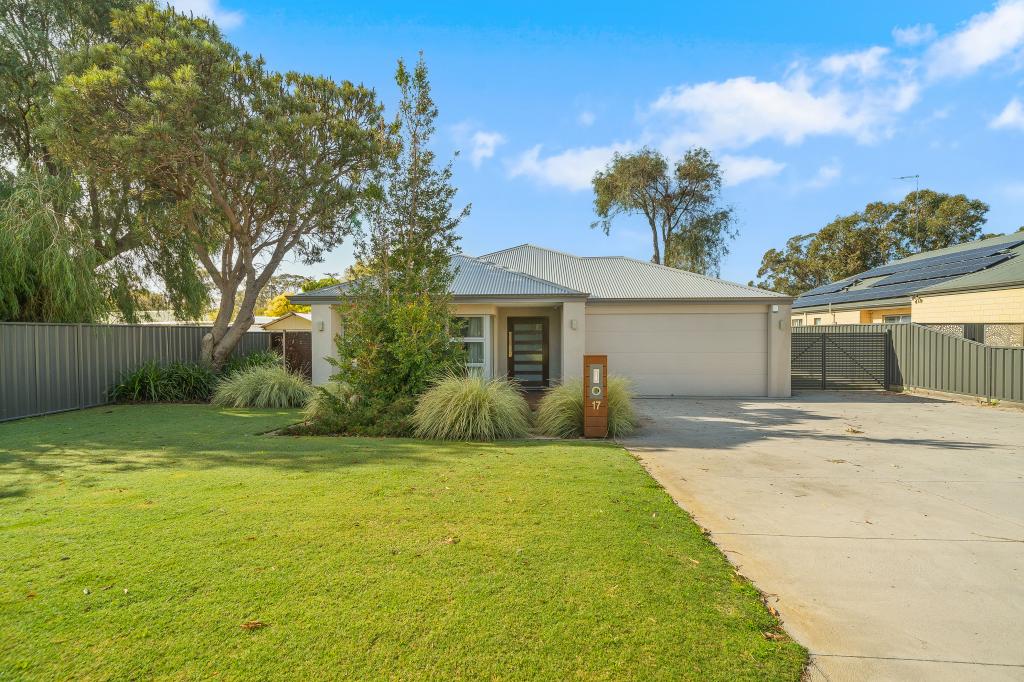 0
0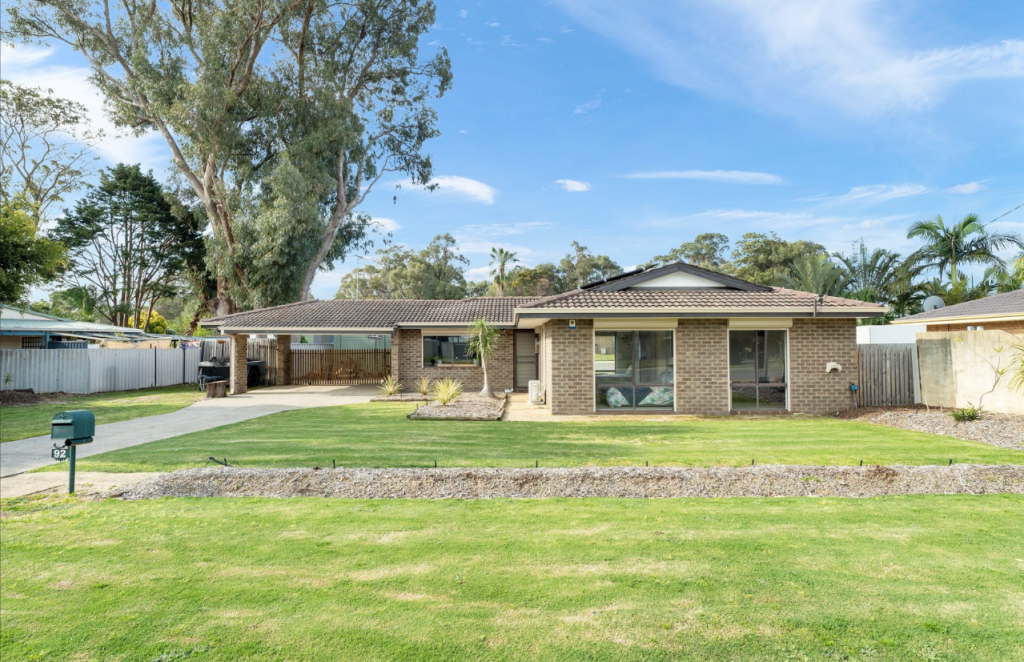 0
0
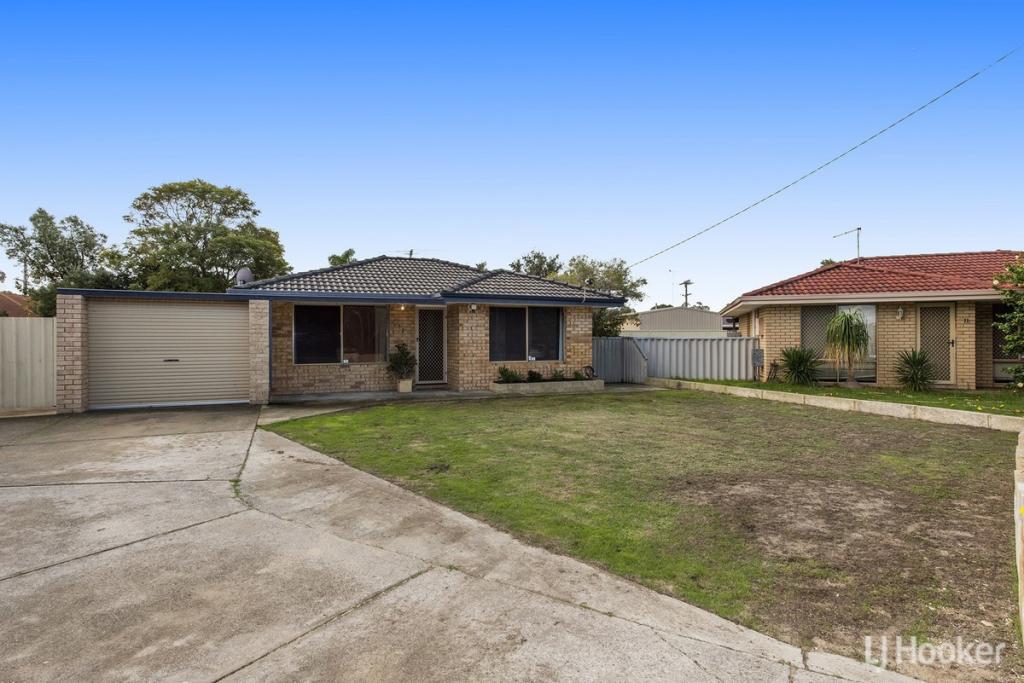 0
0
About Coodanup 6210
The size of Coodanup is approximately 7.8 square kilometres. There are 14 parks, covering nearly 6.6% of the total area. The population of Coodanup in 2016 was 3932 people. By 2021 the population was 4366 showing a population growth of 11.0% in the area during that time. The predominant age group in Coodanup is 60-69 years. Households in Coodanup are primarily childless couples and are likely to be repaying $1000 - $1399 per month on mortgage repayments. In general, people in Coodanup work in a trades occupation.In 2021, 59.50% of the homes in Coodanup were owner-occupied compared with 59.50% in 2016.
Coodanup has 2,616 properties. Over the last 5 years, Houses in Coodanup have seen a 133.30% increase in median value, while Units have seen a 219.25% increase. As at 31 July 2026:
- The median value for Houses in Coodanup is $814,494 while the median value for Units is $502,832.
- Houses have a median rent of $580.
Suburb Insights for Coodanup 6210
Market Insights
Coodanup Trends for Houses
N/A
N/A
View TrendN/A
N/A
Coodanup Trends for Units
N/A
N/A
View TrendN/A
N/A
Neighbourhood Insights
© Copyright 2026. RP Data Pty Ltd trading as Cotality (Cotality). All rights reserved. No reproduction, distribution, or transmission of the copyrighted materials is permitted. The information is deemed reliable but not guaranteed.
While Cotality uses commercially reasonable efforts to ensure the Cotality Data is current, Cotality does not warrant the accuracy, currency or completeness of the Cotality Data and to the full extent permitted by law excludes all loss or damage howsoever arising (including through negligence) in connection with the Cotality Data.
This product uses cookies and other similar technologies to improve and customise your browsing experience, to tailor content and adverts, and for analytics and metrics regarding visitor usage on this product and other media. We may share cookie and analytics information with third parties for the purposes of advertising. By continuing to use our website, you consent to cookies being used. View our Privacy Policy here.
X
