
17 Placid Waters ParadeCoodanup WA 6210
Property Details for 17 Placid Waters Pde, Coodanup
17 Placid Waters Pde, Coodanup is a 4 bedroom, 2 bathroom House with 3 parking spaces and was built in 2013. The property has a land size of 999m2 and floor size of 233m2. While the property is not currently for sale or for rent, it was last sold in November 2024.
Last Listing description (January 2025)
What to Love:Built in 2013 by D.A. Burke Custom Home Builders and nestled amongst the natural beauty of the Peel region proudly stands this magnificent home that is a showcase of the very best that Mandurah has to offer! Set on an almost 1000 sqm corner block and with the estuary on your doorstep, every inch of this incredible 253 sqm home is sure to both inspire & impress.The heart of the home is the gourmet kitchen, hallmarked by an expansive 4 metre caesarstone waterfall benchtop & featuring premium stainless steel appliances. The kitchen overlooks the dining space & seamlessly connects to the main living area with soaring high ceilings over 6 metres tall and a European-imported Stovax wood-burning fireplace for cosy gatherings.With its east facing orientation the morning sun gently streams inside & fills the home with natural light & warmth. A huge master bedroom towards the rear is a private retreat away from the rest of the home, complimented by a high spec ensuite with feature stone splashback & floor to ceiling tiling. The remaining three bedrooms are all suited for king size beds and include dual built in wardrobes. Servicing the bedrooms is the main bathroom, finished with the same high quality & aesthetic that the master ensuite exhibits.Ducted reverse cycle air conditioning provides year-round comfort, and built-in speakers enhance the ambiance both indoors and in the outdoor entertaining area. The dedicated theatre room, equipped with ample connections and potential for a projector, offers an ideal setting for movie nights, while the separate study, with tranquil garden views, provides a peaceful workspace.The centrepiece of the backyard is the custom built outdoor firepit area, a true hub for gatherings with family and friends all year round. Intended to showcase the beautiful established trees on which this home was built around, the gardens are filled with hardy native plants including lomandra longifolia, leucophyta brownii & senecio serpens. The yards have also been recently landscaped with over 200 sqm of premium artificial turf & 200sqm of exposed aggregate concrete laid, further additions to the homes low maintenance design & modern aestheticThe 999 sqm corner block has been maximised to its full potential, with both a triple car garage with extra high clearance leading to a 9m x 4m hardstand area as well as side access ideal for parking a boat or caravan or even building your dream shed.What to Know:- Built in 2013 by D.A. Burke Builders, with the home still showcased on their website- Huge 253 sqm home on a 999 sqm corner block- Dream entertainers kitchen with 4m caesarstone waterfall benchtops, premium stainless steel appliances & abundance of overhead storage- Four east facing bedrooms, designed & orientated with the intention of gently letting in the morning sun- Stovax wood burning fireplace imported from Europe in the main living area- Ducted reverse cycle air conditioning throughout home- Triple car garage with extra high clearance and rear access to a 9m x 4m hardstand area- Side access to gravel hardstand ideal for parking a boat or caravan- Extra high ceilings throughout home, maxing out over 6m in the main living area- Three king size minor bedrooms all fitted with dual built in robes- Private master bedroom at the back of the home with French doors, dual walk in robes and an in built desk/study nook- High spec ensuite with floor to ceiling tiling, twin vanities & feature stone splashback- Dedicated theatre with ample connections & potential to add projector- Separate study with built in desk a quiet & tranquil space that overlooks the gardens- Main family bathroom with separate shower & bathtub finished with the same aesthetic as the ensuite- Powder room / 2nd toilet- Recently landscaped gardens with over 200 sqm of premium artificial turf & 200 sqm of exposed aggregate concrete- Hardy native plants including lomandra longifolia, leucophyta brownii & senecio serpens- Custom built outdoor firepit area- 3 phase power connected- Smart home wiring installed for increased connectivity & functionality- Built in speakers both internal & external to outdoor entertaining area- Laundry with extended benchtop & ample linen storage- Council Rates approx. $1950.00- Water Rates approx. $1565.00Who to talk to:Sam Beechey | 0419 774 204 | sbeechey@realmark.com.au
Property History for 17 Placid Waters Pde, Coodanup, WA 6210
- 20 Nov 2024Sold for $1,199,000
- 12 Nov 2024Listed for Sale Offers From $1,025,000
- 27 Oct 2019Listed for Sale From $599,000

Recent sales nearby
See more recent sales nearby/assets/perm/no6xw6drsei63iuphh7sk7qmiq?signature=9c5a113aa890a589a7d879d7cdd459ca7ecda17148b5cfa8e420c2f8e1e83647) 0
0

/assets/perm/tkicko3rpyi65jbef6zouddgki?signature=bc0d0e7ca74ffe0b3389f22e1663a72b7ca043a2e5e8bb41dd0334682a1dfa3a) 0
0

/assets/perm/lw4rt6v53yi6njzxy5h5wupjnm?signature=19688a864fcea9265d19e3fc57b4e9f0dca7ef43789dd0c4669d00f91bdee153) 0
0
Similar properties For Sale nearby
See more properties for sale nearby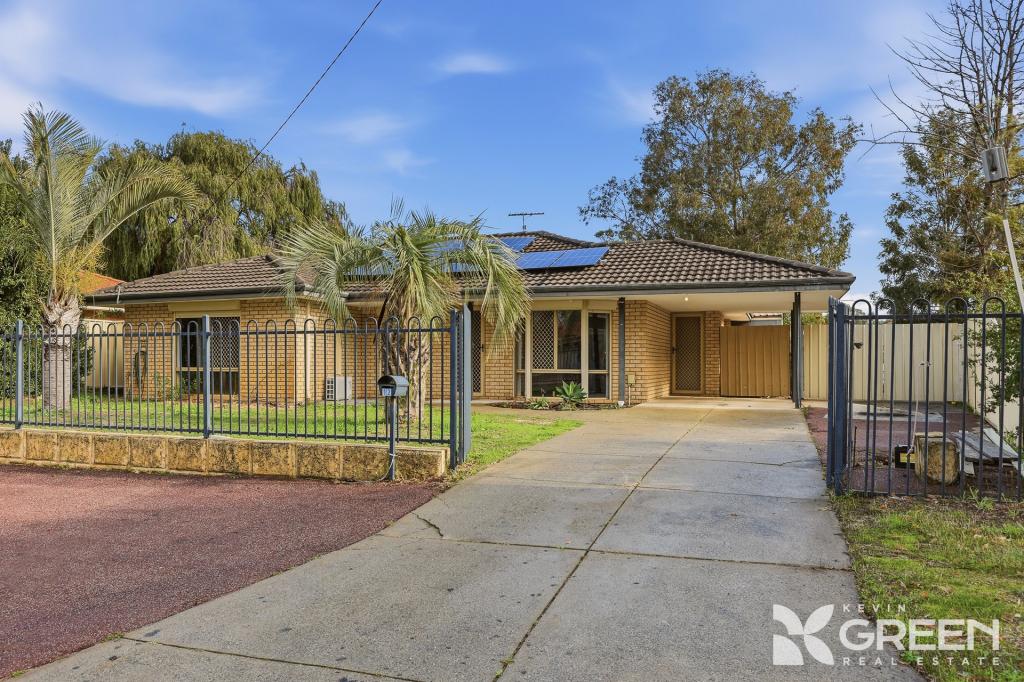 0
0
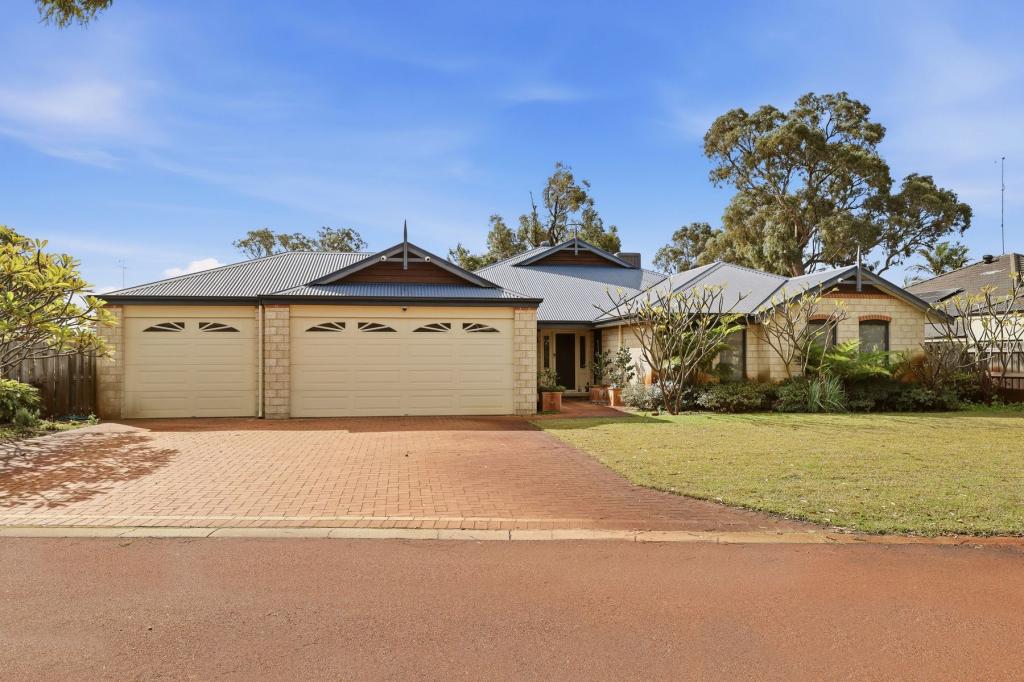 0
0

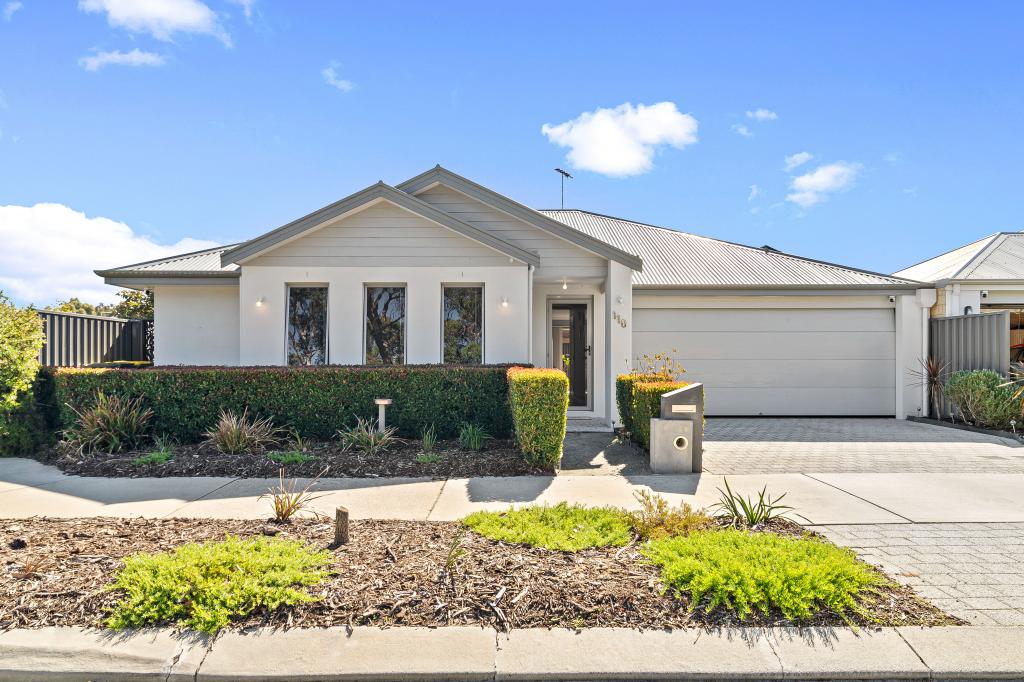 0
0
Similar properties For Rent nearby
See more properties for rent nearby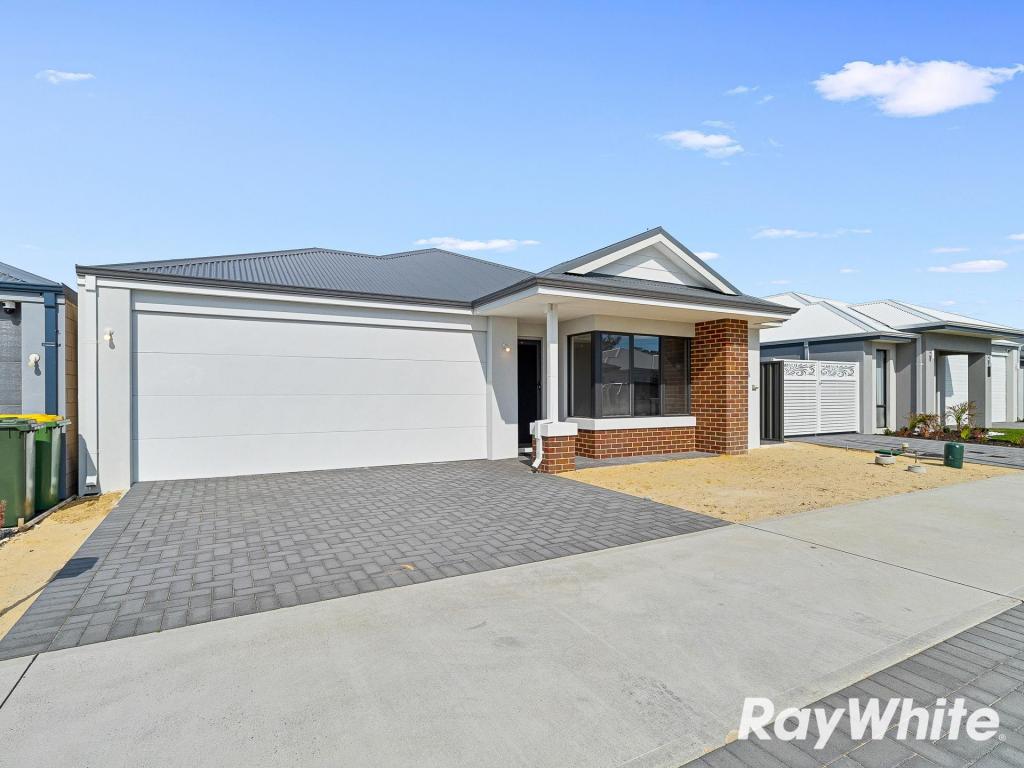 0
0
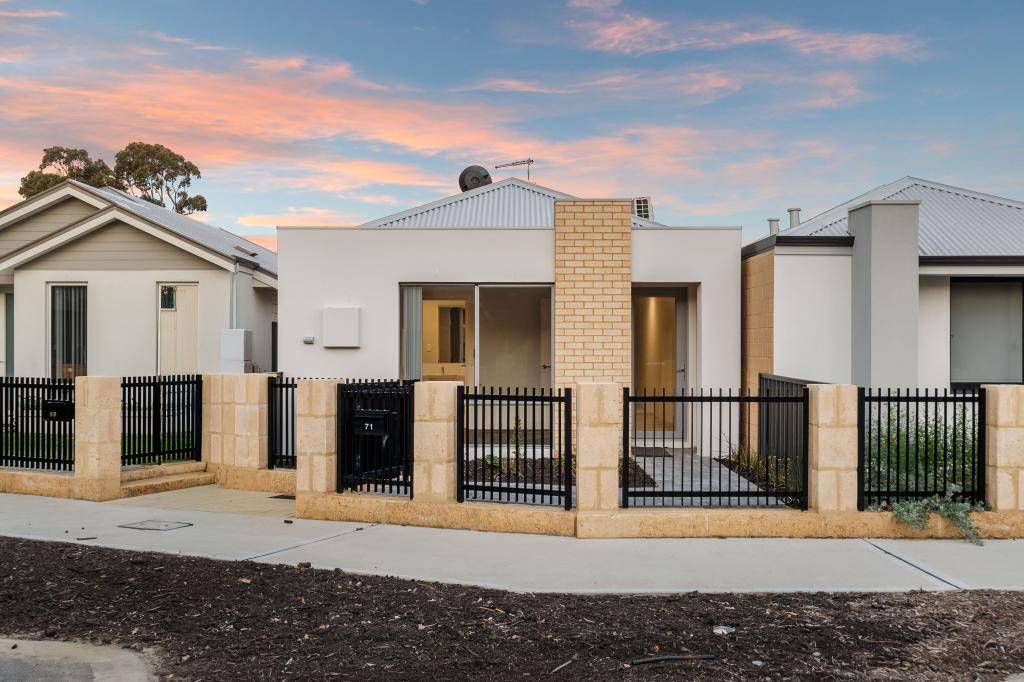 0
0
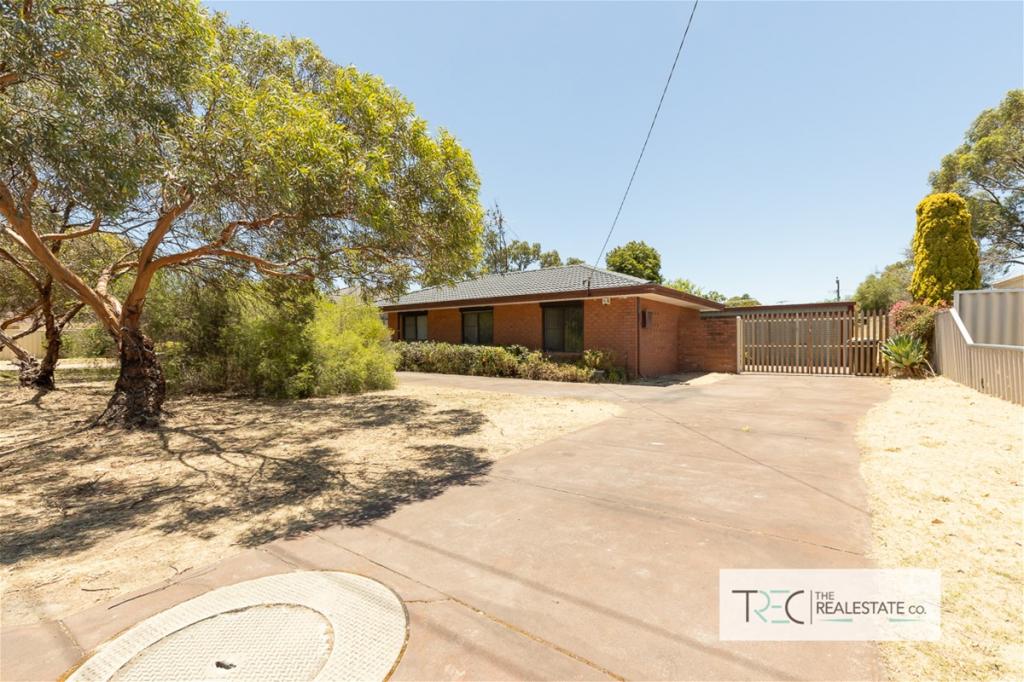 0
0
About Coodanup 6210
The size of Coodanup is approximately 7.8 square kilometres. There are 14 parks, covering nearly 6.6% of the total area. The population of Coodanup in 2016 was 3932 people. By 2021 the population was 4366 showing a population growth of 11.0% in the area during that time. The predominant age group in Coodanup is 60-69 years. Households in Coodanup are primarily childless couples and are likely to be repaying $1000 - $1399 per month on mortgage repayments. In general, people in Coodanup work in a trades occupation.In 2021, 59.50% of the homes in Coodanup were owner-occupied compared with 59.50% in 2016.
Coodanup has 2,675 properties. Over the last 5 years, Houses in Coodanup have seen a 126.61% increase in median value, while Units have seen a 257.89% increase. As at 31 August 2026:
- The median value for Houses in Coodanup is $792,547 while the median value for Units is $603,366.
- Houses have a median rent of $600.
Suburb Insights for Coodanup 6210
Market Insights
Coodanup Trends for Houses
N/A
N/A
View TrendN/A
N/A
Coodanup Trends for Units
N/A
N/A
View TrendN/A
N/A
Neighbourhood Insights
© Copyright 2026. RP Data Pty Ltd trading as Cotality (Cotality). All rights reserved. No reproduction, distribution, or transmission of the copyrighted materials is permitted. The information is deemed reliable but not guaranteed.
While Cotality uses commercially reasonable efforts to ensure the Cotality Data is current, Cotality does not warrant the accuracy, currency or completeness of the Cotality Data and to the full extent permitted by law excludes all loss or damage howsoever arising (including through negligence) in connection with the Cotality Data.
This product uses cookies and other similar technologies to improve and customise your browsing experience, to tailor content and adverts, and for analytics and metrics regarding visitor usage on this product and other media. We may share cookie and analytics information with third parties for the purposes of advertising. By continuing to use our website, you consent to cookies being used. View our Privacy Policy here.
X
