
12 Gimlet StreetCoodanup WA 6210
Property Details for 12 Gimlet St, Coodanup
12 Gimlet St, Coodanup is a 3 bedroom, 2 bathroom House with 2 parking spaces and was built in 2019. The property has a land size of 1046m2 and floor size of 109m2. While the property is not currently for sale or for rent, it was last sold in March 2024.
Last Listing description (May 2024)
SET DATE SALE: All offers are to be presented by 4pm Tuesday 26th March 2024. The seller reserves the right to accept an offer prior to the close of the set date sale.What to love; Nestled within the serene enclave of Placid Waters, this meticulously crafted residence epitomizes modern luxury living. Boasting a spacious 3-bedroom, 2-bathroom layout, this gem was thoughtfully designed to harmonise with its expansive 1,046m2 land, providing a seamless fusion of indoor-outdoor living. Step through the grand entrance and be greeted by an abundance of natural light flooding through the multiple living spaces, creating an inviting ambiance for relaxation and entertainment alike. Built in 2019, this home exudes contemporary elegance, with sleek finishes and designer touches throughout. The heart of the home is the impressive kitchen, where culinary aspirations come to life. Featuring top-of-the-line appliances, stone countertops, and ample storage, it seamlessly transitions into the butler's pantry, ensuring functionality and style go hand in hand. Adjacent to the kitchen, the spacious dining area overlooks the picturesque outdoor landscape, while the adjoining living room provides a cozy retreat. Experience resort-style living in your own backyard oasis, where a shimmering pool awaits. Whether unwinding poolside or hosting gatherings with loved ones, the expansive outdoor area, adorned with lush landscaping, offers endless possibilities for recreation and relaxation. Harness the power of sustainable living with large solar panels and solar hot water, minimising environmental impact while maximising energy efficiency. Enjoy year-round comfort with ducted zoned reverse cycle air conditioning and ceiling fans throughout the home, ensuring perfect climate control in every season. Retreat to the master suite, a sanctuary of serenity boasting generous proportions, a walk-in robe, and a stunning ensuite with luxurious finishes and fixtures. Three additional large bedrooms offer versatility and space for family, guests, or home offices, each appointed with built-in robes and ceiling fans for added comfort. Indulge in the ultimate indoor-outdoor lifestyle with seamless integration between the interior and exterior spaces. Entertain alfresco style under the stars, protected by cafe blinds and warmed by infrared heating, creating a cozy ambiance for gatherings regardless of the weather. For added convenience, the well-appointed laundry caters to everyday needs, while ample storage solutions throughout the home ensure clutter-free living. Experience the epitome of luxury living in Placid Waters, where every detail has been carefully curated to elevate your lifestyle to new heights. Welcome home to tranquillity, sophistication, and unparalleled comfort. What to know; Spacious 3-bedroom, 2-bathroom layout Expansive 1,046m2 land in the serene area of Placid Waters Built in 2019 with modern design Sparkling pool for resort-style living Large solar panels and solar hot water for energy efficiency Indoor-outdoor living with cafe blinds and infrared heating Ducted zoned reverse cycle air conditioning for year-round comfort Ceiling fans throughout the home Impressive kitchen with top-of-the-line appliances and butler's pantry Luxurious master retreat with walk-in robe and stunning ensuite Multiple living spaces for relaxation and entertainment Lush landscaping in the outdoor area Well-appointed laundry for convenience Ample storage solutions throughout the homeCouncil rates $2402 approx.Water rates $1525 approx.Who to talk to;Sam Beechey | 0419 774 204 | sbeechey@realmark.com.au
Property History for 12 Gimlet St, Coodanup, WA 6210
- 27 Mar 2024Sold for $890,000
- 14 Mar 2024Listed for Sale Not Disclosed
- 24 Apr 2018Sold for $240,000

Recent sales nearby
See more recent sales nearby/assets/perm/2czyzpadpmi6vmxuanun7wpyhe?signature=12f8fd85e02752579f90cea7a8f483728d6b379b4a16d7809d8afb6bb263f278) 0
0/assets/perm/pe3s6nj23ai63bmzgxtz5erx7a?signature=b92a219a8c2c985e5d05e99635c13cb27d6760a611234ec23ef776cfc3bf8e57) 0
0

Similar properties For Sale nearby
See more properties for sale nearby
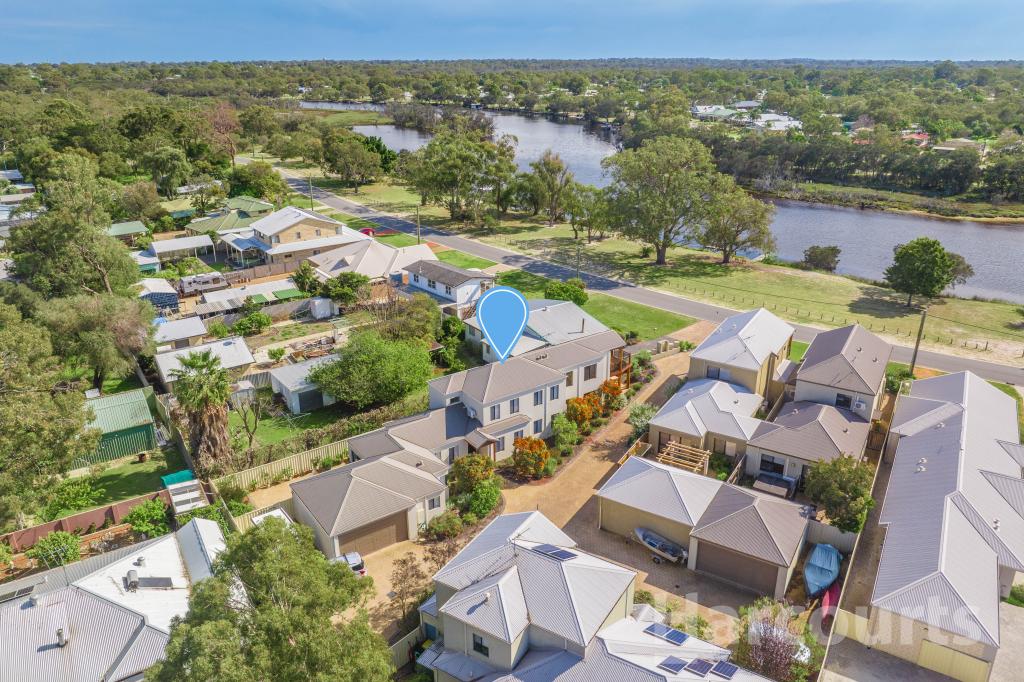 0
0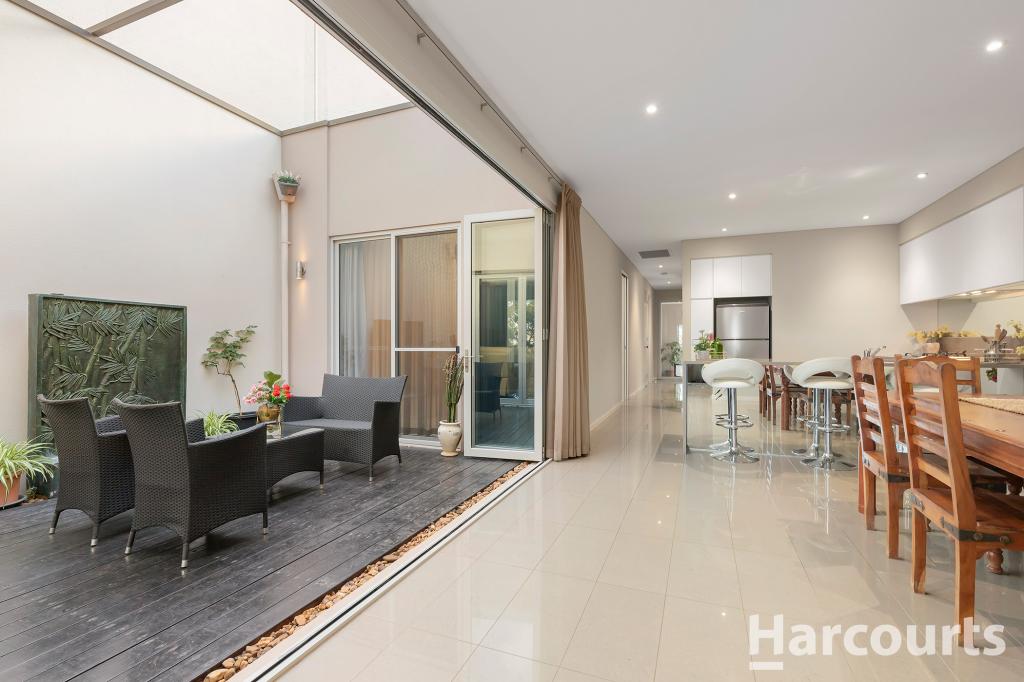 0
0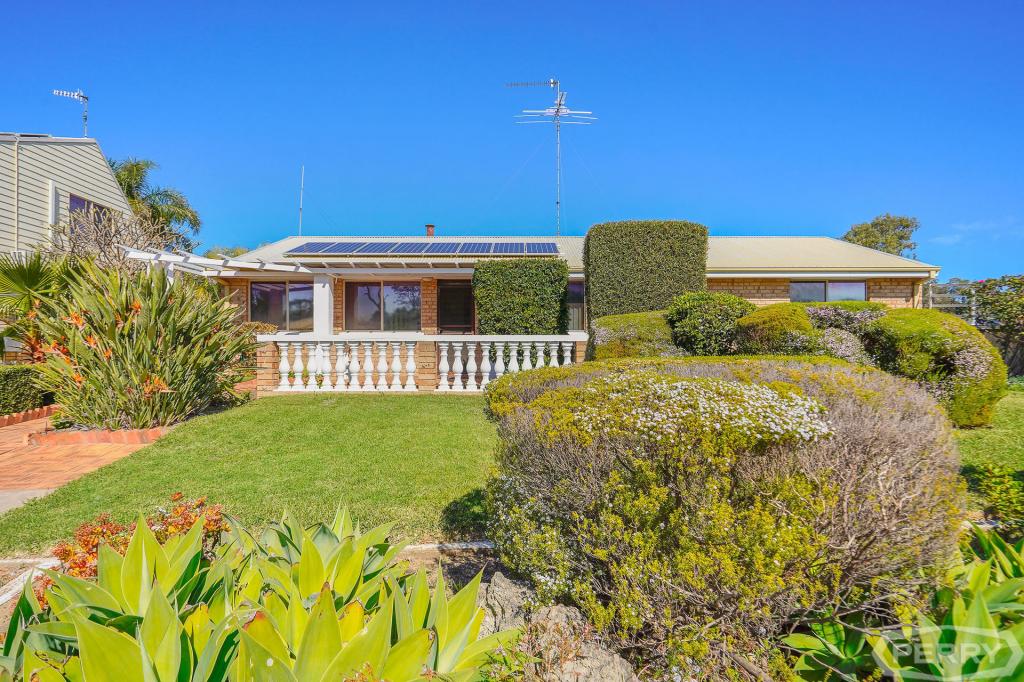 0
0

Similar properties For Rent nearby
See more properties for rent nearby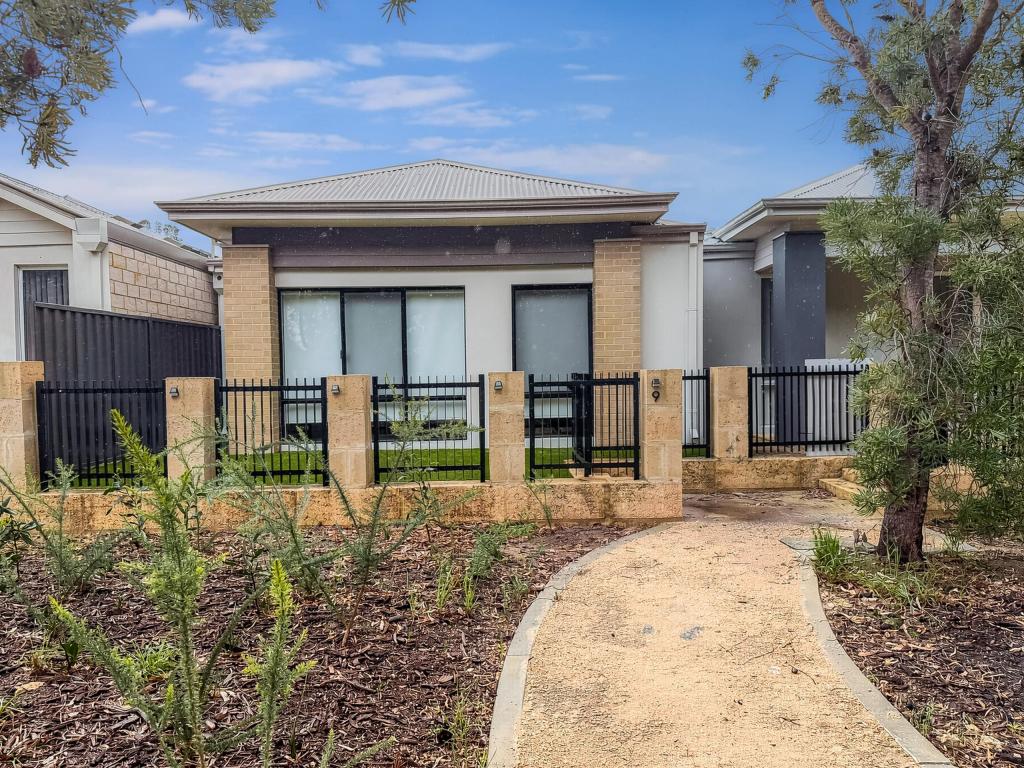 0
0
 0
0
 0
0
About Coodanup 6210
The size of Coodanup is approximately 7.8 square kilometres. There are 14 parks, covering nearly 6.6% of the total area. The population of Coodanup in 2016 was 3932 people. By 2021 the population was 4366 showing a population growth of 11.0% in the area during that time. The predominant age group in Coodanup is 60-69 years. Households in Coodanup are primarily childless couples and are likely to be repaying $1000 - $1399 per month on mortgage repayments. In general, people in Coodanup work in a trades occupation.In 2021, 59.50% of the homes in Coodanup were owner-occupied compared with 59.50% in 2016.
Coodanup has 2,617 properties. Over the last 5 years, Houses in Coodanup have seen a 133.30% increase in median value, while Units have seen a 219.25% increase. As at 31 July 2026:
- The median value for Houses in Coodanup is $814,494 while the median value for Units is $502,832.
- Houses have a median rent of $580.
Suburb Insights for Coodanup 6210
Market Insights
Coodanup Trends for Houses
N/A
N/A
View TrendN/A
N/A
Coodanup Trends for Units
N/A
N/A
View TrendN/A
N/A
Neighbourhood Insights
© Copyright 2026. RP Data Pty Ltd trading as Cotality (Cotality). All rights reserved. No reproduction, distribution, or transmission of the copyrighted materials is permitted. The information is deemed reliable but not guaranteed.
While Cotality uses commercially reasonable efforts to ensure the Cotality Data is current, Cotality does not warrant the accuracy, currency or completeness of the Cotality Data and to the full extent permitted by law excludes all loss or damage howsoever arising (including through negligence) in connection with the Cotality Data.
This product uses cookies and other similar technologies to improve and customise your browsing experience, to tailor content and adverts, and for analytics and metrics regarding visitor usage on this product and other media. We may share cookie and analytics information with third parties for the purposes of advertising. By continuing to use our website, you consent to cookies being used. View our Privacy Policy here.
X
