
62 Portmarnock CircuitConnolly WA 6027
Property Details for 62 Portmarnock Cct, Connolly
62 Portmarnock Cct, Connolly is a 4 bedroom, 2 bathroom House with 2 parking spaces and was built in 1993. The property has a land size of 691m2 and floor size of 163m2. While the property is not currently for sale or for rent, it was last sold in January 2024.
Last Listing description (February 2024)
"What you will love"Situated in a whisper quiet cul de sac, in the beautiful, envious, tree lined suburb of Connolly, sits this beautiful, Bali inspired property, with outdoor entertaining, definitely in mindThis extremely versatile, property is surrounded by friendly families just waiting for one lucky family to call it home. It's an absolute delight!I am very proud to present this outstanding home, for my ownersWelcome to 62, Portmarnock Circuit, Connolly.It is warm and welcoming, with an absolutely wonderful feel. You cannot help but fall in love.Stylishly renovated, with plenty of character and charm, along with an abundance of updates. You will not want to miss out on this home.As soon as you enter the front door, you will feel the beautiful energy, that connects the multiple living zones, with an effortless flow to the sensational outdoor al fresco.Step outside...... and be prepared to be amazed, by the style and space on offer. Complete with an entertaining area, fit for a king, with a dazzling swimming pool and plenty of additional areas in which to entertain. It is huge!There's even grassed areas for the kids and our furry friends to play on.This really is an entertainer's dream!This spectacular retreat, has all the room you need to live, sleep, work, entertain and more!It is just oozing with style and elegance.Located on a large 691m2 block - Just moments from great schools, shops, restaurants, sprawling parklands, public transport, freeway. Walking distance to the award-winning Joondalup Resort and golf course, plus of course, Perth's wonderful white sandy beaches are just a few minutes' drive away.There really is not much left to wish for.Equipped with the highest specifications, boasting 4 bedrooms, 2 bathrooms, 2 WC's, extra lounge, formal dining, spacious open plan family room, consisting of a large lounge, plus banquet sized dining area, marvellous kitchen with stone bench tops and quality appliances, fixtures and fittings plus, breakfast bar/meals seating.Homes like this do not come along often! Take it while you can!Listen to the singing of the birds, whilst sipping on a cup of morning coffee, or wind down at the end of the day and enjoy a glass of wine!Don't miss out!FeaturesModern Street appeal with a gorgeous front garden, with stepping stones and dedicated seating areasMASTER KING SIZED BEDROOM - incl dressing area with walk in robe, shoe room, en-suite bathroom with heat lamps, vanity, shower and wcADDITIONAL LOUNGE/TV/ROOMDINING ROOMSuperb, OPEN PLAN FAMILY, LIVING & DINING ROOM - with a sensational KITCHEN, featuring an abundance of stone bench tops, island bench, plenty of drawers and cabinetry, feature lighting, quality appliances including 900mm electric oven, gas hob, splashbacks, dishwasher, double fridge recess, plus breakfast bar. All of this, complete with views overlooking the wonderful pool area. This kitchen has everything you could wish for!Great for parties and entertaining!LOUNGE AND BANQUET SIZED DINING AREA - conveniently located at the central hub of the home, with patio doors, effortlessly leading from the family area, to the inviting entertaining areas, again, overlooking the sparkling swimming pool and al frescoBEDROOMS 2, 3 AND 4 - are all of a good size, fitted with robesFAMILY/GUEST BATHROOM - with shower, bath, vanity, heat lamps and separate WCLAUNDRY with sink and access to the outsidePlenty of storageEvery member of the family can spread out and enjoy all the creature comforts that are on offer in this wonderful home.OUTSIDEEntertaining area, with low maintenance plants, fruit trees, cafe blinds, feature barn doors and wood fired BBQAzure blue sparkling swimming pool with a resort influenceProvision for solar pool heatingDouble garage / enclosed car port, with remote controlled garage door and drive through access if required for trailerExtrasSolar panelsNew Colourbond fencingSecurity screensDucted evaporative air conditioningQuality flooringGas hot waterGas bayonetShedBuilt in 1993Block size: 691m2PLEASE NOTE:** Every precaution has been taken to establish the accuracy of the above information but does not constitute any representation by the vendor or agent. Interested parties are encouraged to carry out their own due diligence in respect of this property prior to putting in an offer.
Property History for 62 Portmarnock Cct, Connolly, WA 6027
- 15 Jan 2024Sold for $940,000
- 11 Jan 2024Listed for Sale Under Offer!
- 08 Aug 2011Sold for $520,000

Recent sales nearby
See more recent sales nearby/assets/perm/52n7zn73aei6tp5sf6oqlelwui?signature=86b81189600b34f92bad274868e17d89b66d5c55affbf24edb7d9c72999ef091) 0
0

/assets/perm/2hajob56myi6nnveff2tmqf24m?signature=54dd86994446eaa0e1a4aebcc75eb18277e48b53c42301b41d02f108795295f8) 0
0/assets/perm/fb2cil56ayi6norc74dtk4fr5y?signature=e8b47df763e650573f7393b2354b8e3a5358bd84b1b1b40d012a39872b3fa250) 0
0
Similar properties For Sale nearby
See more properties for sale nearby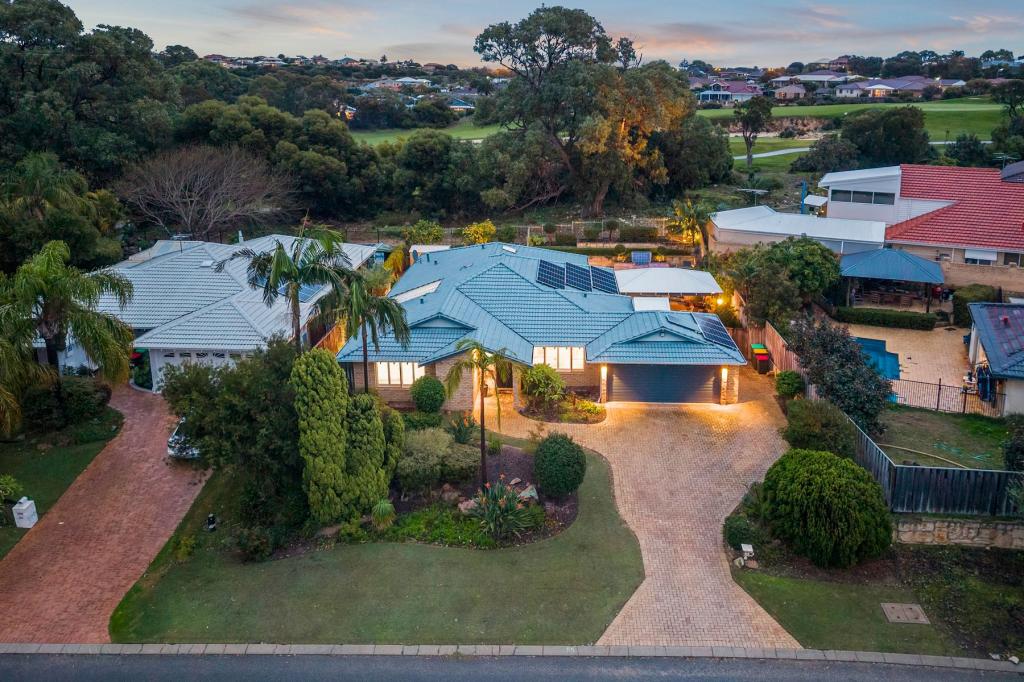 0
0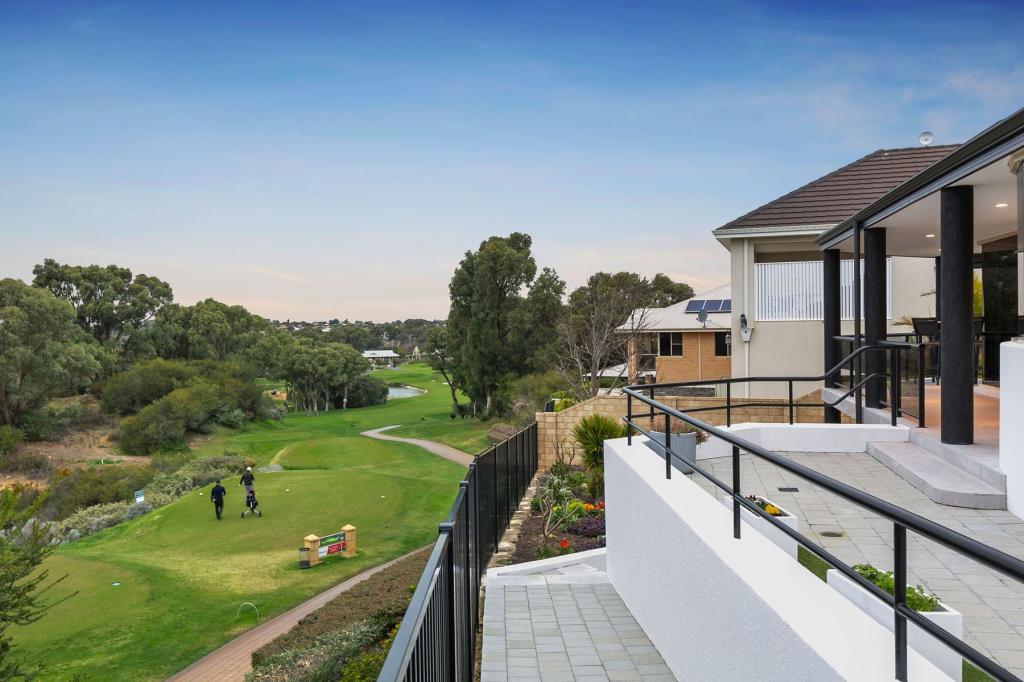 0
0
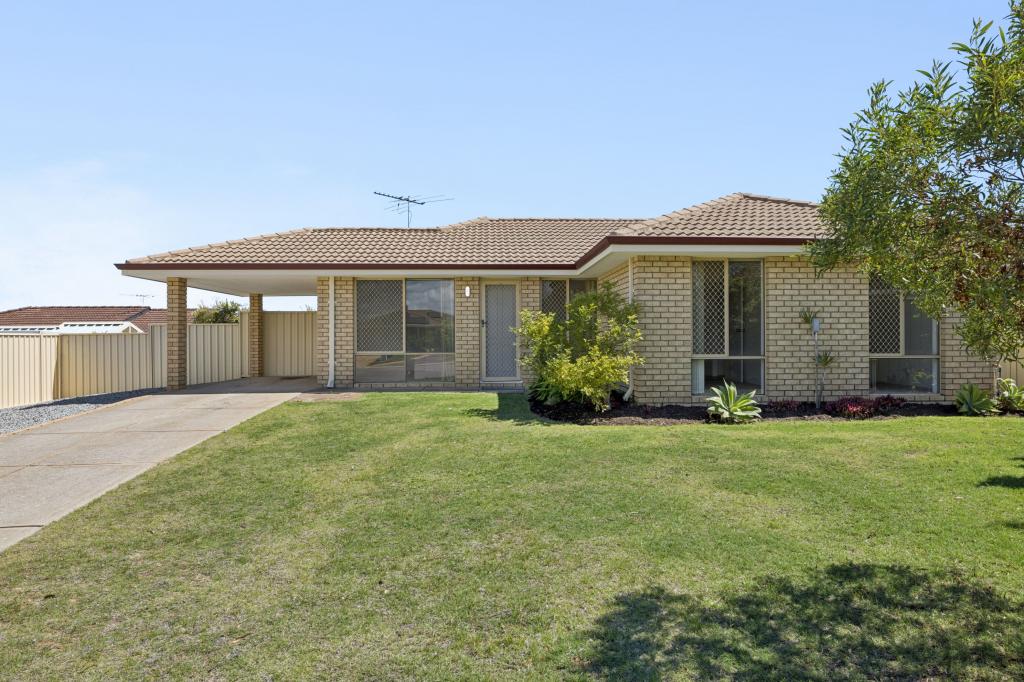 0
0
Similar properties For Rent nearby
See more properties for rent nearby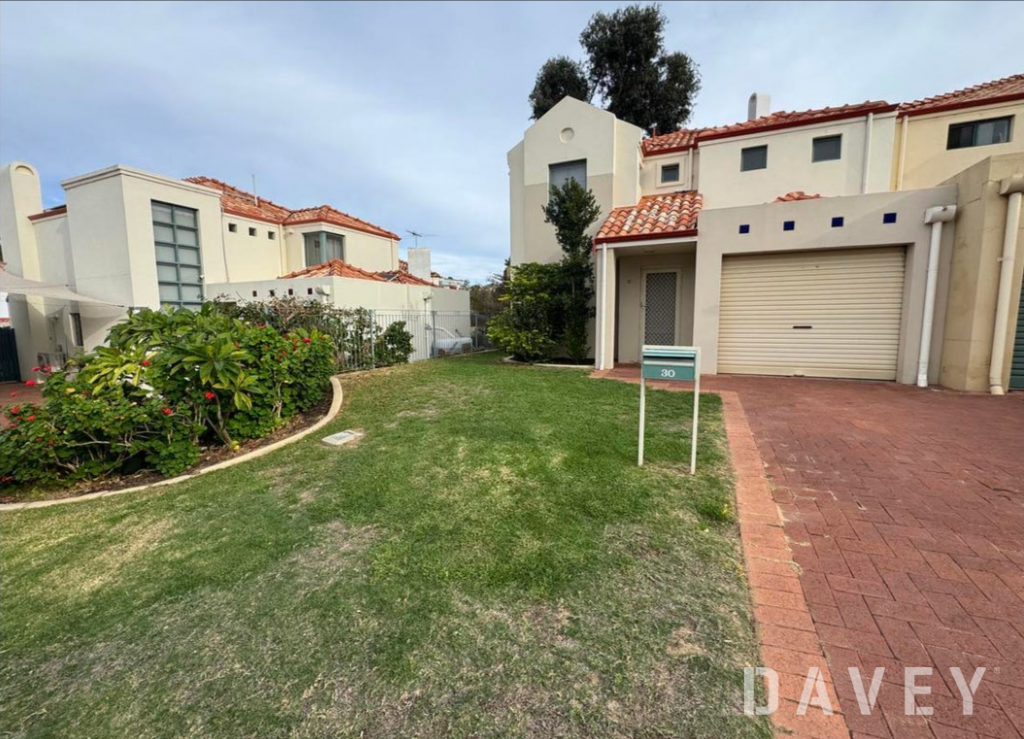 0
0
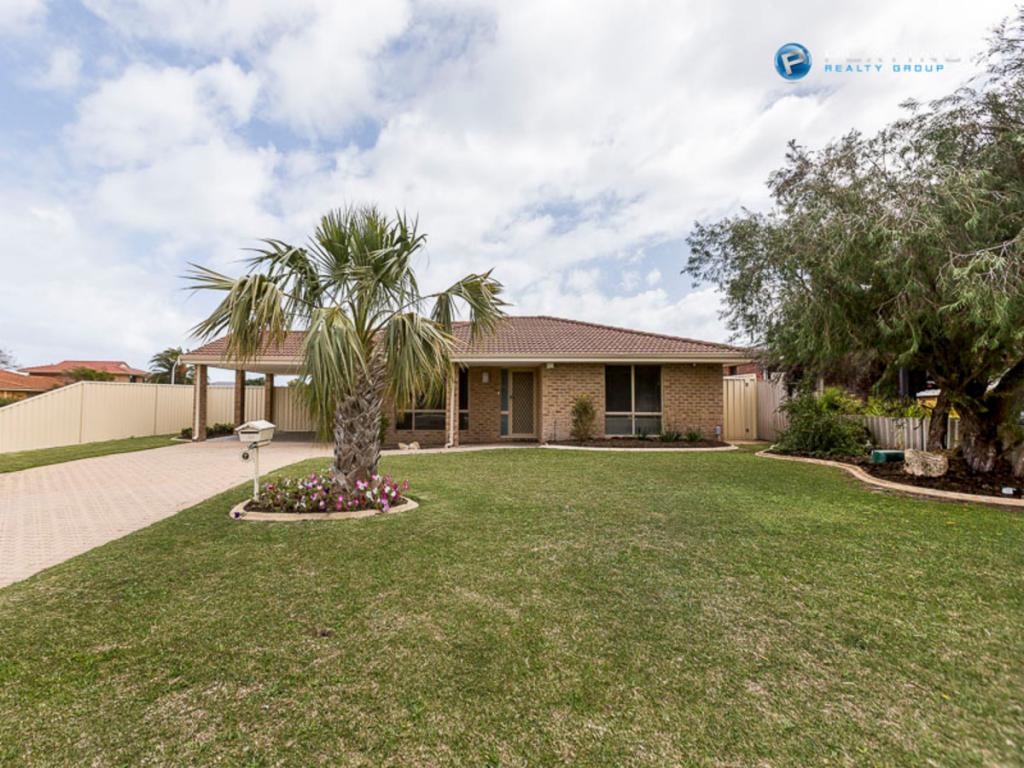 0
0 0
0
About Connolly 6027
The size of Connolly is approximately 2.9 square kilometres. There are 9 parks, covering nearly 45.2% of the total area. The population of Connolly in 2016 was 3641 people. By 2021 the population was 3675 showing a population growth of 0.9% in the area during that time. The predominant age group in Connolly is 50-59 years. Households in Connolly are primarily couples with children and are likely to be repaying $1800 - $2399 per month on mortgage repayments. In general, people in Connolly work in a professional occupation.In 2021, 85.70% of the homes in Connolly were owner-occupied compared with 84.20% in 2016.
Connolly has 1,565 properties. Over the last 5 years, Houses in Connolly have seen a 80.62% increase in median value, while Units have seen a 101.70% increase. As at 31 August 2026:
- The median value for Houses in Connolly is $1,267,444 while the median value for Units is $820,335.
- Houses have a median rent of $890 while Units have a median rent of $375.
Suburb Insights for Connolly 6027
Market Insights
Connolly Trends for Houses
N/A
N/A
View TrendN/A
N/A
Connolly Trends for Units
N/A
N/A
View TrendN/A
N/A
Neighbourhood Insights
© Copyright 2026. RP Data Pty Ltd trading as Cotality (Cotality). All rights reserved. No reproduction, distribution, or transmission of the copyrighted materials is permitted. The information is deemed reliable but not guaranteed.
While Cotality uses commercially reasonable efforts to ensure the Cotality Data is current, Cotality does not warrant the accuracy, currency or completeness of the Cotality Data and to the full extent permitted by law excludes all loss or damage howsoever arising (including through negligence) in connection with the Cotality Data.
This product uses cookies and other similar technologies to improve and customise your browsing experience, to tailor content and adverts, and for analytics and metrics regarding visitor usage on this product and other media. We may share cookie and analytics information with third parties for the purposes of advertising. By continuing to use our website, you consent to cookies being used. View our Privacy Policy here.
X
