
55 Huntingdale CrescentConnolly WA 6027
Property Details for 55 Huntingdale Cres, Connolly

55 Huntingdale Cres, Connolly is a 4 bedroom, 2 bathroom House with 2 parking spaces and was built in 1990. The property has a land size of 788m2 and floor size of 192m2. While the property is not currently for sale or for rent, it was last sold in January 2023.
Last Listing description (March 2023)
Wake up every morning in your very own paradise, with this sensational, spacious home.Proudly positioned in the highly sought-after suburb of Connolly, on a great sized block, surrounded by all the local amenities, this one is not to be missed!This beautifully designed residence, provides the ideal floor plan for the growing family, consisting of four generous bedrooms, plus a designated home office/5th bedroom, two bathrooms, multiple living areas including casual, formal and open-plan living, with the spacious, well-appointed kitchen, dining and lounge areas which elegantly connects, to the beautiful outside space.Once outside, take a minute to relax, under the wonderful undercover alfresco area, while watching the kids and our furry friends play on the grassed areas, or, take a dip and cool off in the stunning swimming pool. This is definitely what you call Aussie living at its finestWonderfully situated, to provide all of life's creature comforts at your door step. Minutes from the prestigious Joondalup Golf Resort & Country Club, just moments away from local shopping centres, restaurants, parklands, schools and Perth's very own white sandy beaches... Contact Julie Cross today to register your interest!**PROPERTY FEATURES**Modern street appealSpacious MASTER BEDROOM, with new carpets, walk in robe, plus ENSUITE bathroom, with shower, vanity and toiletThree great size FAMILY/GUEST bedrooms, fitted with built in robesHOME OFFICE/5th BEDROOM with cabinets and shelvingFAMILY/GUEST BATHROOM, consisting of a shower, vanity and separate WCSUPERB OPEN PLAN FAMILY AREA, with KITCHEN, LOUNGE, DINING and GAMES ROOM, overlooking the patio, just perfect to watch the children whilst they play!KITCHEN consists of, integrated oven, gas cooktop, dishwasher, double sink, plumbed fridge freezer recess, plus plenty of bench and cupboard space.Formal LOUNGE and additional DINING areaWell-appointed LAUNDRY with access to the drying area**EXTRAS**Swimming pool with built in spaSalt water chlorinatorProvision for solar pool heatingSemi enclosed, double car port, with remote controlled garage door and drive through accessDedicated boat/caravan parking space, with secure gated accessDucted reverse cycle air-conditioningLarge outside patio and entertaining areaGrassed and paved areasSecurity cameras and monitor system available on request - ready to install by the buyerGood size shed 4 x 3 with powerTinted windowsReticulationGas bayonet***Location features***Moments away from the Joondalup Resort and Country ClubClose to highly sought after public and private schools, which include St Simon Peter Catholic Primary School, Connolly Primary School and Lake Joondalup Baptist CollegeMinutes to Lakeside Joondalup Shopping Centre and local shopsNearby luscious parklandsOnly minutes away from Perth's world-class beachesClose to Mitchell Freeway accessMoments from the highly anticipated Ocean Reef MarinaLand - 788m2Built - 1990Disclaimer:The particulars are supplied for information only and shall not be taken as a representation of the seller or its agent as to the accuracy of any details mentioned herein which may be subject to change at any time without notice. No warranty or representation is made as to its accuracy and interested parties should place no reliance on it and should make their own independent enquiries.
Property History for 55 Huntingdale Cres, Connolly, WA 6027
- 10 Jan 2023Sold for $780,000
- 03 Jan 2023Listed for Sale Under Offer!
- 17 Jan 1998Sold for $190,000

Recent sales nearby
See more recent sales nearby/assets/perm/xlgbzhrfrei65pqkswytu2lkci?signature=49cd60c5d936ab8ada1552b208d4a834becef36b8bb79970a9f052e799d94987) 0
0

/assets/perm/l6hbjgp3eei6tjy2354l45652m?signature=29aa6c5084d26ec7e7e46b14956839258dd8cc3ca46c3eca576c81c7fa6d2cf5) 0
0
/assets/perm/zscr4ipk6ai63akome6kv4ya6q?signature=bd905953d1144d7ad1caf26ce29d945c646734b9414e7068b2abba4d30f845b5) 0
0Similar properties For Sale nearby
See more properties for sale nearby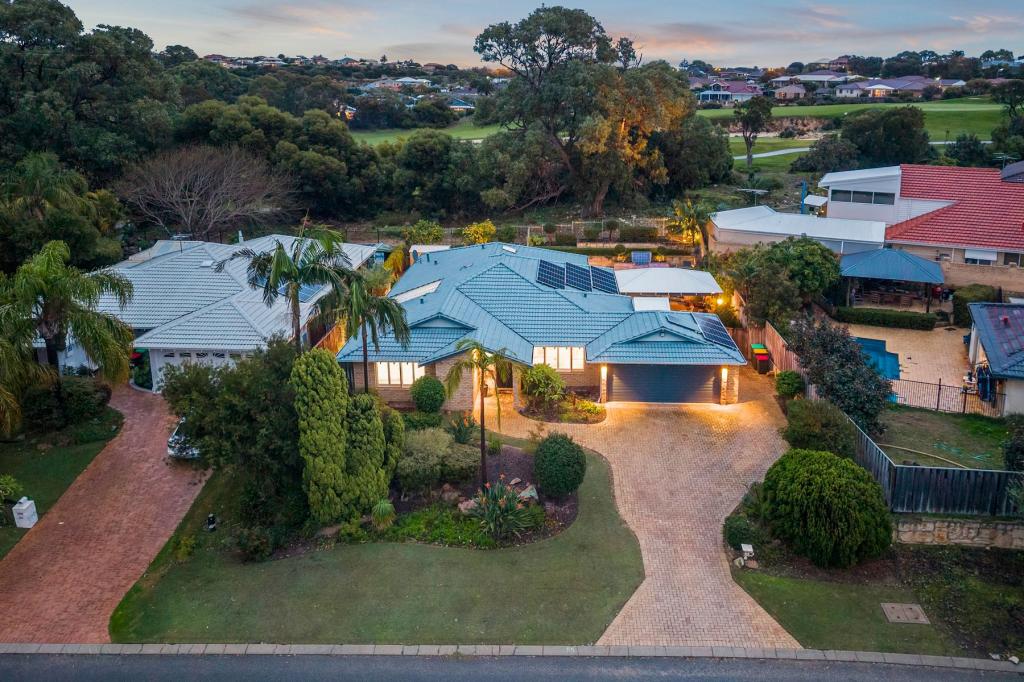 0
0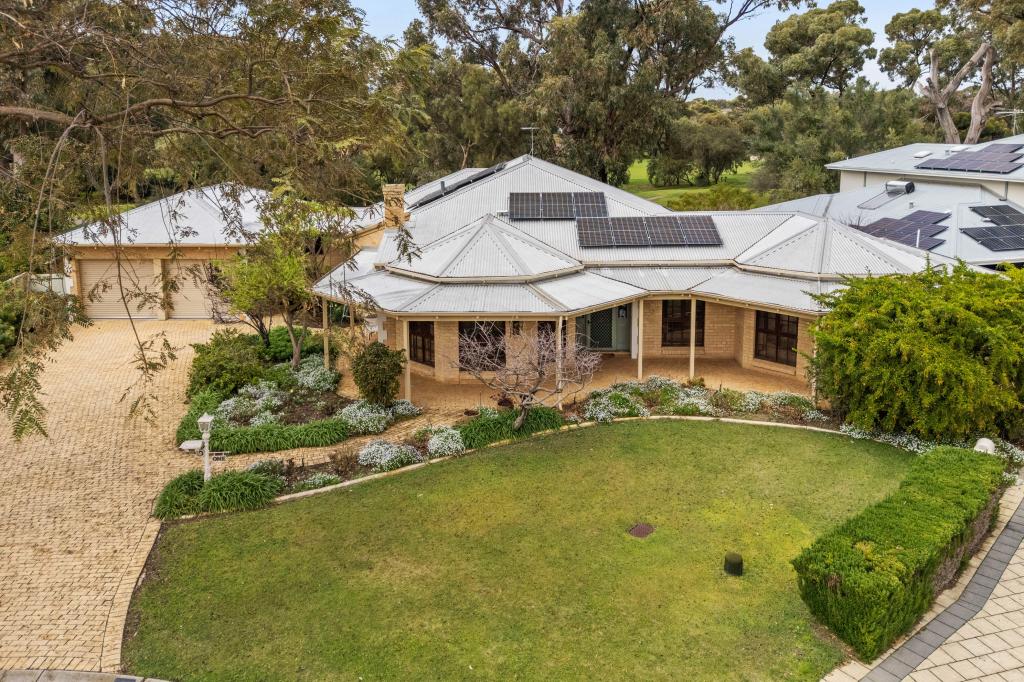 0
0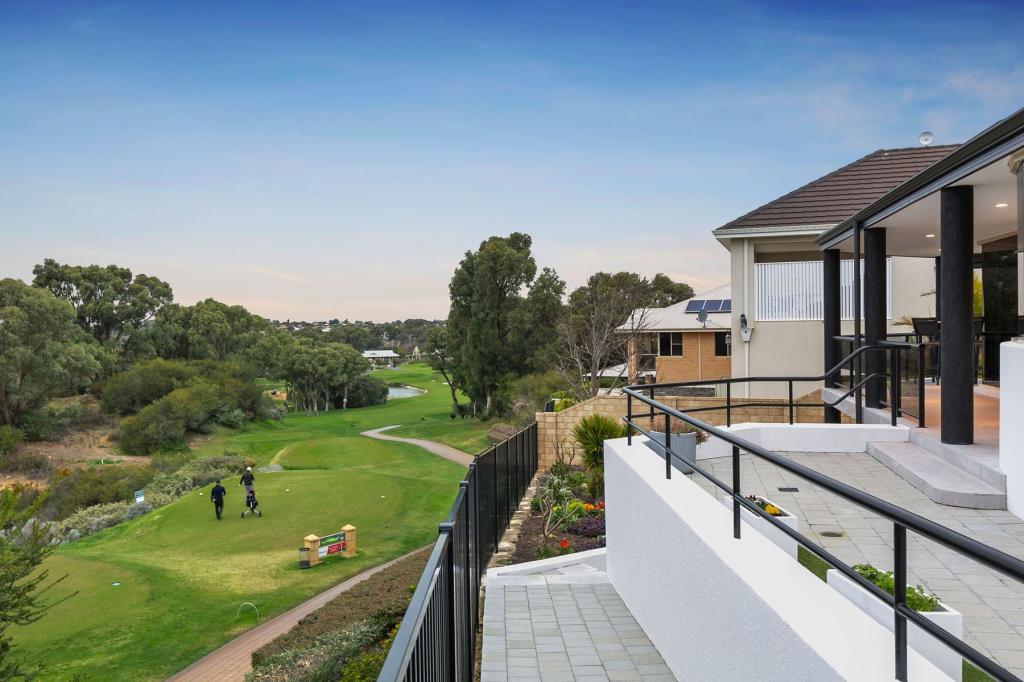 0
0Similar properties For Rent nearby
See more properties for rent nearby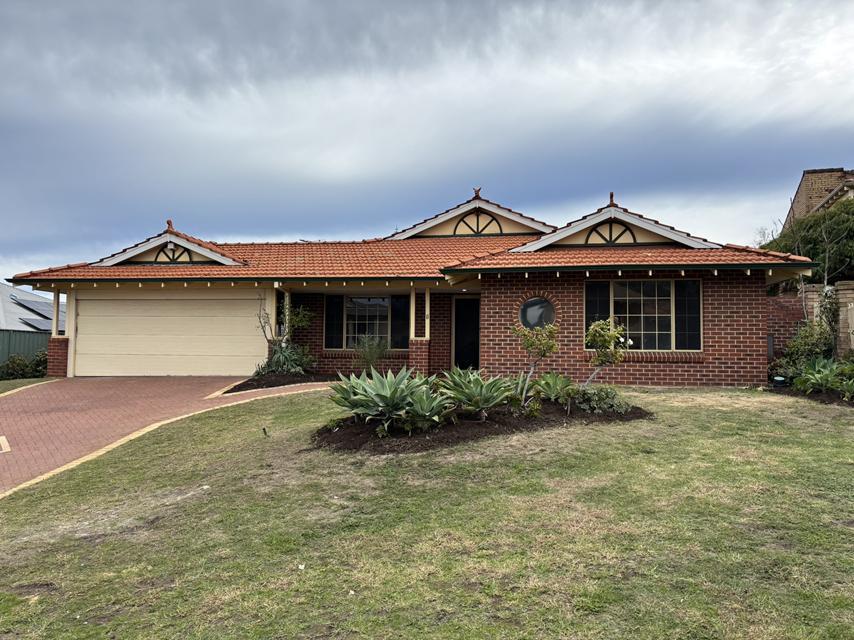 0
0
 0
0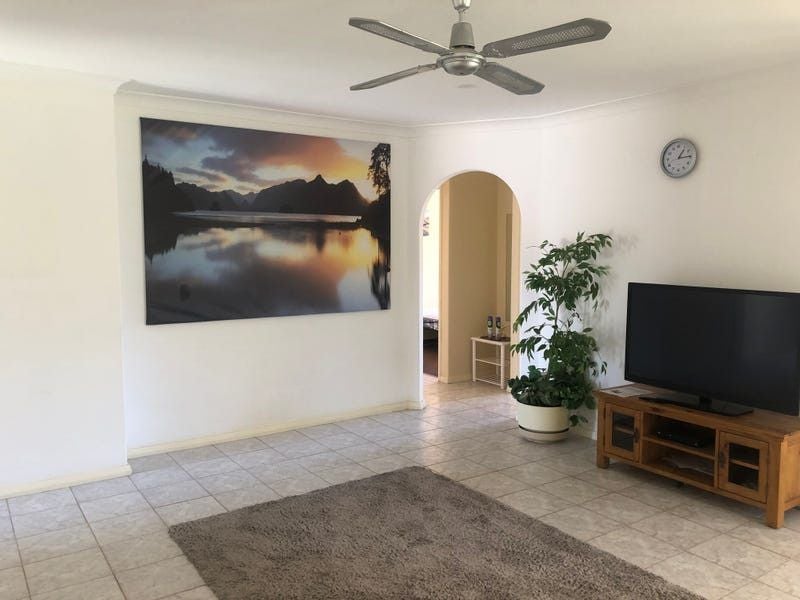 0
0
About Connolly 6027
The size of Connolly is approximately 2.9 square kilometres. There are 9 parks, covering nearly 45.2% of the total area. The population of Connolly in 2016 was 3641 people. By 2021 the population was 3675 showing a population growth of 0.9% in the area during that time. The predominant age group in Connolly is 50-59 years. Households in Connolly are primarily couples with children and are likely to be repaying $1800 - $2399 per month on mortgage repayments. In general, people in Connolly work in a professional occupation.In 2021, 85.70% of the homes in Connolly were owner-occupied compared with 84.20% in 2016.
Connolly has 1,565 properties. Over the last 5 years, Houses in Connolly have seen a 85.82% increase in median value, while Units have seen a 104.22% increase. As at 31 July 2026:
- The median value for Houses in Connolly is $1,288,858 while the median value for Units is $862,363.
- Houses have a median rent of $900 while Units have a median rent of $375.
Suburb Insights for Connolly 6027
Market Insights
Connolly Trends for Houses
N/A
N/A
View TrendN/A
N/A
Connolly Trends for Units
N/A
N/A
View TrendN/A
N/A
Neighbourhood Insights
© Copyright 2026. RP Data Pty Ltd trading as Cotality (Cotality). All rights reserved. No reproduction, distribution, or transmission of the copyrighted materials is permitted. The information is deemed reliable but not guaranteed.
While Cotality uses commercially reasonable efforts to ensure the Cotality Data is current, Cotality does not warrant the accuracy, currency or completeness of the Cotality Data and to the full extent permitted by law excludes all loss or damage howsoever arising (including through negligence) in connection with the Cotality Data.
This product uses cookies and other similar technologies to improve and customise your browsing experience, to tailor content and adverts, and for analytics and metrics regarding visitor usage on this product and other media. We may share cookie and analytics information with third parties for the purposes of advertising. By continuing to use our website, you consent to cookies being used. View our Privacy Policy here.
X
