
52 Royal Melbourne AvenueConnolly WA 6027
Property Details for 52 Royal Melbourne Ave, Connolly
52 Royal Melbourne Ave, Connolly is a 4 bedroom, 2 bathroom House with 2 parking spaces and was built in 1987. The property has a land size of 719m2 and floor size of 224m2. While the property is not currently for sale or for rent, it was last sold in November 2021.
Last Listing description (January 2022)
Every day feels like a holiday in this coastal abode! Where ocean-inspired hues mix with white-washed interiors and warminghints of timber for a relaxed seaside feel.This light-filled home embraces seamless indoor-outdoor living with an inviting al fresco entertaining area, surrounded withlush greenery, overlooking a sparkling swimming pool, plus an enchanted garden area, with an adorable gazebo and extraseating.Rustic timber and pops of pastel are not uncommon in this inspiring country style beach house, just oozing with style andsophistication, designed with an unwavering attention to detail.This gorgeous, home sweet home has a wonderful and amazing feel about it.Beautiful white wood picket fence, bougainvillea's draping from the veranda, it really is a delight to sit out on hot summersnight and have a glass of wine or two.Located in the wonderful affluential tree lined suburb of Connolly, such a beautiful area to live in, sitting on 719m2 of land,this property is just waiting for that lucky person, to come along, live the dream and call this home!Extra features include, a Hamptons inspired staircase, with crisp white painted balusters, antique jarrah flooring and anabundance of great living spaces.The upper level consists of 2 gorgeous king-sized bedrooms, including the master suite, with high ceilings and expansivewindows, enabling the ocean breeze to flow through and thus creating a beautiful light, bright and airy feel.Downstairs conveniently situated in the centre hub of the home, is the enormous family room. This is big enough for thelargest of families, friends or relatives with a lounge area, dining area plus a huge country style kitchen. Also, downstairs, tocompliment this impressive residence further, you will find a large formal lounge/games room with gorgeous wood burner,plus two queen-sized bedrooms, with a family bathroom and study area.Wait and there is more.....Dazzling, below ground sparkling azure blue swimming pool, covered al fresco entertaining area, plus a separate enchantedgarden, taking you through to an additional seating area with gazebo.Opportunities like this really don't come along often.***Features****Downstairs**Open Plan Family Lounge and Dining area with access through the patio doors to the al fresco and swimming pool.*Jumbo sized Hamptons Country style Kitchen, with quality stone bench tops, breakfast bar, double fridge recess, hugepantry, Fisher & Paykel dishwasher, double porcelain Bellfast sink, NEW 4 burner Smeg gas top, NEW Asko exhaust fan,Westinghouse integrated oven, plus an abundance of soft closing drawers and cupboards.*Extra Lounge/Games room, with jarrah flooring and cozy wood-burning fireplace; just perfect for winter gatherings*Study area/reading nook to views to the rear gardens*3rd and 4th Queen sized bedrooms; elegantly styled, with built in robes*Family bathroom, fitted with solid brass taps, consisting of a bath, shower, vanity and separate WC*Laundry, with linen cupboard, large sink, an abundance of cupboard space and access to the drying area*Upstairs**Master bedroom; king sized with walk in robe, plus semi en suite bathroom, consisting of large shower, vanity and WC*2nd Master bedroom; king sized with walk in robe, office area and views to the treetops.*Extras**Swimming pool*Outdoor covered patio entertainment area*Extra garden with seating area and gazebo*Double garage with separate storeroom/workshop*Plenty of extra parking at the side, for extra cars/boat/caravan/trailer*Reticulation*Split system air conditioning units x 2*Jarrah flooringLand size - 719m2Built in 1987Kitchen renovations - 2018PLEASE NOTE:** Every precaution has been taken to establish the accuracy of the above information but does not constitute any representation by the vendor or agent. Interested parties are encouraged to carry out their own due diligence in respect of this property prior to putting in an offer.
Property History for 52 Royal Melbourne Ave, Connolly, WA 6027
- 09 Nov 2021Listed for Sale OFFERS OVER $799,000
- 07 Nov 2021Sold for $840,000
- 28 Jun 2020Sold for $760,000

Recent sales nearby
See more recent sales nearby/assets/perm/xlgbzhrfrei65pqkswytu2lkci?signature=49cd60c5d936ab8ada1552b208d4a834becef36b8bb79970a9f052e799d94987) 0
0

/assets/perm/l6hbjgp3eei6tjy2354l45652m?signature=29aa6c5084d26ec7e7e46b14956839258dd8cc3ca46c3eca576c81c7fa6d2cf5) 0
0
/assets/perm/zscr4ipk6ai63akome6kv4ya6q?signature=bd905953d1144d7ad1caf26ce29d945c646734b9414e7068b2abba4d30f845b5) 0
0Similar properties For Sale nearby
See more properties for sale nearby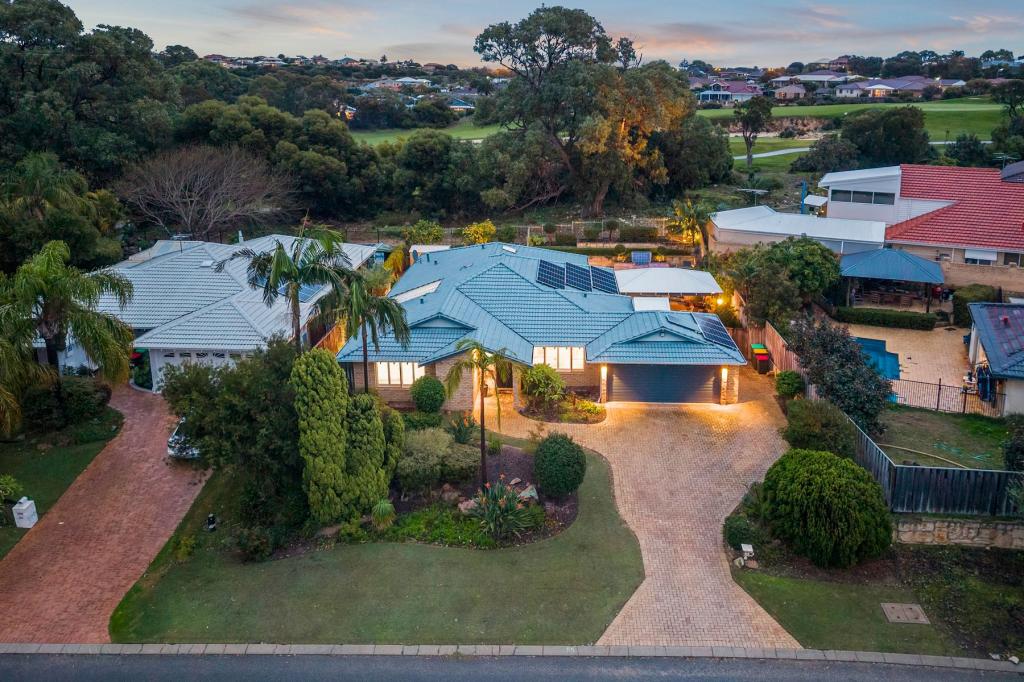 0
0 0
0 0
0
Similar properties For Rent nearby
See more properties for rent nearby 0
0
 0
0 0
0

About Connolly 6027
The size of Connolly is approximately 2.9 square kilometres. There are 9 parks, covering nearly 45.2% of the total area. The population of Connolly in 2016 was 3641 people. By 2021 the population was 3675 showing a population growth of 0.9% in the area during that time. The predominant age group in Connolly is 50-59 years. Households in Connolly are primarily couples with children and are likely to be repaying $1800 - $2399 per month on mortgage repayments. In general, people in Connolly work in a professional occupation.In 2021, 85.70% of the homes in Connolly were owner-occupied compared with 84.20% in 2016.
Connolly has 1,565 properties. Over the last 5 years, Houses in Connolly have seen a 89.43% increase in median value, while Units have seen a 114.58% increase. As at 30 June 2026:
- The median value for Houses in Connolly is $1,309,351 while the median value for Units is $876,753.
- Houses have a median rent of $883 while Units have a median rent of $375.
Suburb Insights for Connolly 6027
Market Insights
Connolly Trends for Houses
N/A
N/A
View TrendN/A
N/A
Connolly Trends for Units
N/A
N/A
View TrendN/A
N/A
Neighbourhood Insights
© Copyright 2026. RP Data Pty Ltd trading as Cotality (Cotality). All rights reserved. No reproduction, distribution, or transmission of the copyrighted materials is permitted. The information is deemed reliable but not guaranteed.
While Cotality uses commercially reasonable efforts to ensure the Cotality Data is current, Cotality does not warrant the accuracy, currency or completeness of the Cotality Data and to the full extent permitted by law excludes all loss or damage howsoever arising (including through negligence) in connection with the Cotality Data.
This product uses cookies and other similar technologies to improve and customise your browsing experience, to tailor content and adverts, and for analytics and metrics regarding visitor usage on this product and other media. We may share cookie and analytics information with third parties for the purposes of advertising. By continuing to use our website, you consent to cookies being used. View our Privacy Policy here.
X
