
5 Sottogrande ViewConnolly WA 6027
Property Details for 5 Sottogrande View, Connolly
5 Sottogrande View, Connolly is a 4 bedroom, 2 bathroom House with 2 parking spaces and was built in 2001. The property has a land size of 685m2 and floor size of 266m2. While the property is not currently for sale or for rent, it was last sold in November 2020.
Last Listing description (January 2021)
Just move in, unpack, put your feet up and unwind from within the walls of this comfortable and classically-designed 4 bedroom 2 bathroom residence, inspired by both Don Russell and Beaumonde Homes, and tranquilly nestled on a corner cul-de-sac block very close to the picturesque greens of Joondalup Resort and Golf Course.A grand entrance, then beyond to classic double French doors to reveals an exquisite formal lounge with a burning fireplace and gleaming wooden floorboards. Enjoy golf-course views and glimpses off the formal dining room, which is very much reserved for those special occasions. The carpeted study off the entry can easily be converted into a fifth bedroom due to the space it has to install a wardrobe, whilst another set of exemplary French doors open into an impeccably-tiled games-come-television room for sitting and relaxing.The sublime master-bedroom suite is huge and features a double-door walk-in robe, alongside a sumptuous ensuite bathroom with a bubbling spa, a shower and access through to a separate, but common, two-way powder room. The minor sleeping quarters on the other hand are made up of three commodious bedrooms, a light and bright laundry with storage and outdoor access, a separate second toilet, a walk-in linen press and a large main bathroom, where a separate shower and bathtub effortlessly caters for everyone's personal needs.Most of your casual time will be spent indulging in the airiness of a massive central open-plan family and meals area where access to the pitched rear entertaining patio and the shimmering fibreglass swimming pool is flawless The spacious kitchen is incorporated into a highly-functional layout and comes complete with a walk-in pantry, tiled splashbacks, Smeg gas-cooktop and oven appliances and a sleek white Asko dishwasher and more.Close to the freeway, bus stops, train stations, a choice of both public and private primary and upper schools, the Joondalup Health Campus, shopping at Currambine Central and Lakeside Joondalup, beautiful beaches and the new Ocean Reef Marina redevelopment, that has now officially commenced. This contemporary family haven nestled in one of Connolly's premier streets is a dream residence. Simply magnificent!Other features include, but are not limited to:- Quality decor throughout- Internal shopper's entry via a remote-controlled double lock-up garage with high ceilings- Tiled main living space and kitchen- Double French doors to the formal lounge- Gas bayonet to the family room- Pool views from the family room and kitchen- Carpeted bedrooms- 2nd bedroom with a WIR and pool/treetop views- Large 3rd bedroom with BIR's- 4th bedroom with a large WIR- High ceilings- Classic Italian floor tiles throughout- Ducted-evaporative air-conditioning- Quality vanity tops throughout- Foxtel connectivity- Gas hot-water system- Future heating provisions to the pool- Feature ceiling cornices and skirting boards throughout- White plantation window shutters- Manicured wraparound gardens- Reticulation- Elevated 685sqm (approx.) corner block with side access and ample parking- Original owners
Property History for 5 Sottogrande View, Connolly, WA 6027
- 11 Nov 2020Sold for $850,000
- 29 Sep 2020Listed for Sale From $849,000
- 28 Feb 2000Sold for $129,500

Recent sales nearby
See more recent sales nearby/assets/perm/52n7zn73aei6tp5sf6oqlelwui?signature=86b81189600b34f92bad274868e17d89b66d5c55affbf24edb7d9c72999ef091) 0
0

/assets/perm/2hajob56myi6nnveff2tmqf24m?signature=54dd86994446eaa0e1a4aebcc75eb18277e48b53c42301b41d02f108795295f8) 0
0/assets/perm/fb2cil56ayi6norc74dtk4fr5y?signature=e8b47df763e650573f7393b2354b8e3a5358bd84b1b1b40d012a39872b3fa250) 0
0
Similar properties For Sale nearby
See more properties for sale nearby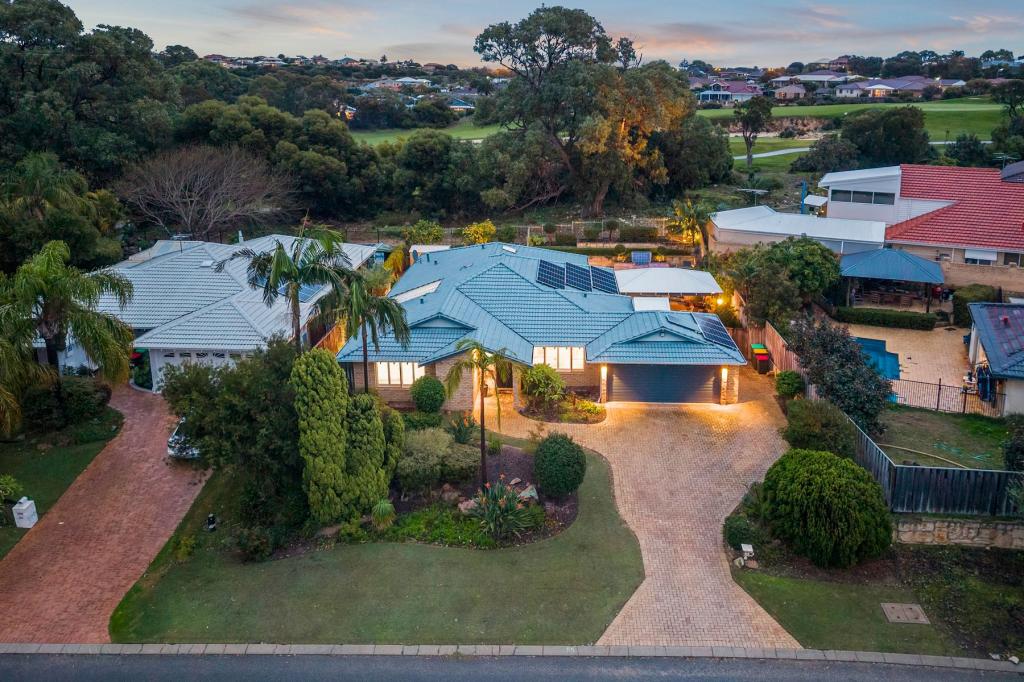 0
0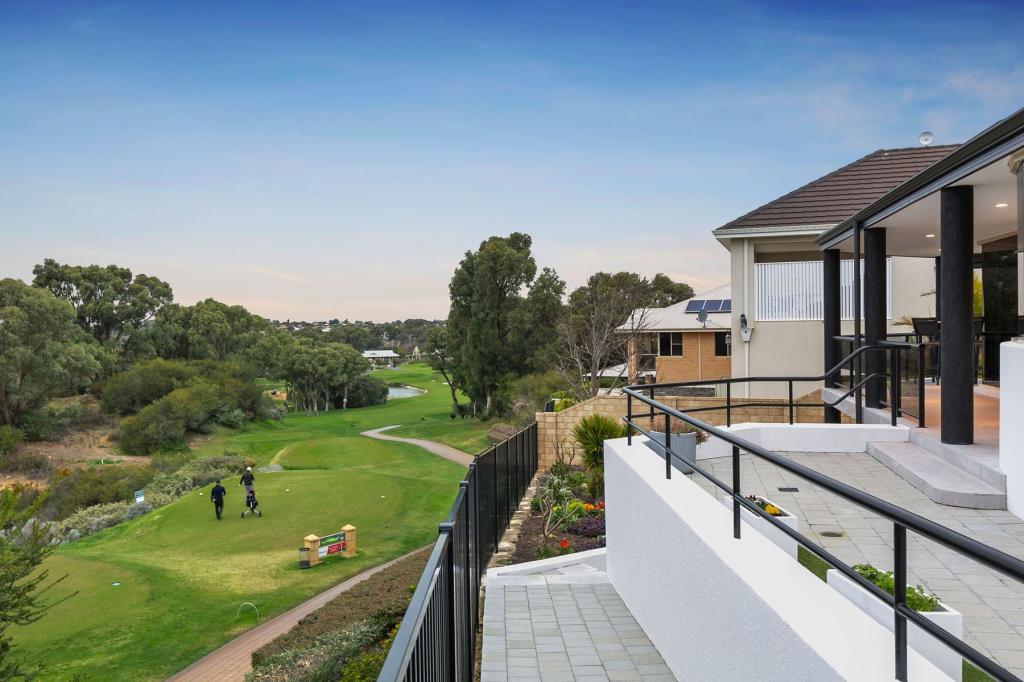 0
0
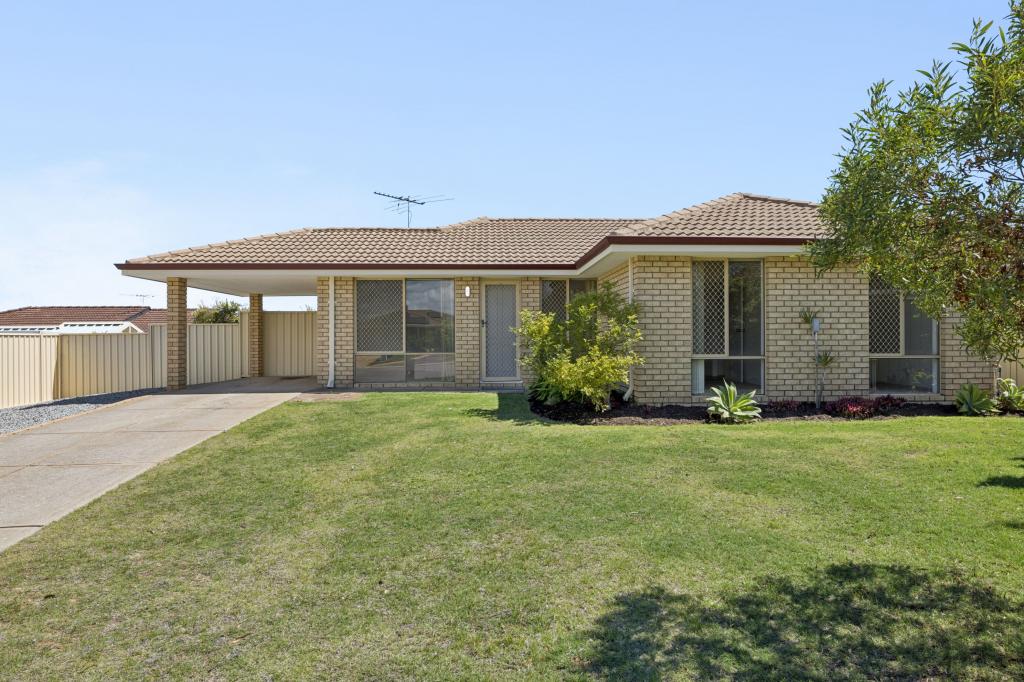 0
0
Similar properties For Rent nearby
See more properties for rent nearby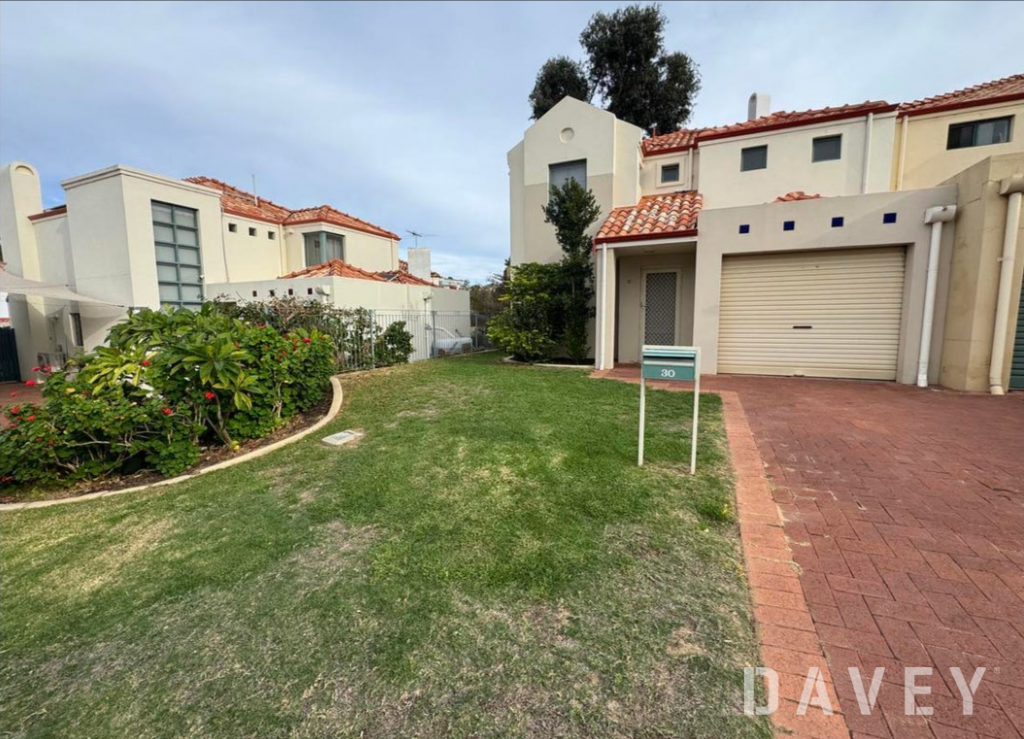 0
0
 0
0 0
0
About Connolly 6027
The size of Connolly is approximately 2.9 square kilometres. There are 9 parks, covering nearly 45.2% of the total area. The population of Connolly in 2016 was 3641 people. By 2021 the population was 3675 showing a population growth of 0.9% in the area during that time. The predominant age group in Connolly is 50-59 years. Households in Connolly are primarily couples with children and are likely to be repaying $1800 - $2399 per month on mortgage repayments. In general, people in Connolly work in a professional occupation.In 2021, 85.70% of the homes in Connolly were owner-occupied compared with 84.20% in 2016.
Connolly has 1,564 properties. Over the last 5 years, Houses in Connolly have seen a 80.62% increase in median value, while Units have seen a 101.70% increase. As at 31 August 2026:
- The median value for Houses in Connolly is $1,267,444 while the median value for Units is $820,335.
- Houses have a median rent of $890 while Units have a median rent of $375.
Suburb Insights for Connolly 6027
Market Insights
Connolly Trends for Houses
N/A
N/A
View TrendN/A
N/A
Connolly Trends for Units
N/A
N/A
View TrendN/A
N/A
Neighbourhood Insights
© Copyright 2026. RP Data Pty Ltd trading as Cotality (Cotality). All rights reserved. No reproduction, distribution, or transmission of the copyrighted materials is permitted. The information is deemed reliable but not guaranteed.
While Cotality uses commercially reasonable efforts to ensure the Cotality Data is current, Cotality does not warrant the accuracy, currency or completeness of the Cotality Data and to the full extent permitted by law excludes all loss or damage howsoever arising (including through negligence) in connection with the Cotality Data.
This product uses cookies and other similar technologies to improve and customise your browsing experience, to tailor content and adverts, and for analytics and metrics regarding visitor usage on this product and other media. We may share cookie and analytics information with third parties for the purposes of advertising. By continuing to use our website, you consent to cookies being used. View our Privacy Policy here.
X
