
83A Thelma StreetComo WA 6152

Property Details for 83a Thelma St, Como
83a Thelma St, Como is a 5 bedroom, 2 bathroom House with 6 parking spaces and was built in 2012. The property has a land size of 655m2 and floor size of 360m2. While the property is not currently for sale or for rent, it was last sold in October 2026. There are other 5 bedroom House sold in Como in the last 12 months.
Last Listing description (November 2026)
GRAND HOME OPEN SATURDAY 17th OCTOBER PRICE GUIDE MID $2MsALL OFFERS BY 5.00PM WEDNESDAY 28 OCTOBER | UNLESS SOLD PRIORA statement in scale and design, where expansive proportions meet architectural refinement and a solar-passive layout, this notable residence delivers a blend of luxury, functionality, and effortless entertaining across two thoughtfully crafted levels. Positioned on an expansive 655m allotment in a prime precinct of Como, the home offers an enviable lifestyle just moments from Penrhos College, Ryrie Reserve, and the popular Bread Espresso caf. At the heart of the residence, soaring ceilings create an abundance of light and airflow throughout. The vast open-plan living and dining area seamlessly connects indoor and outdoor entertaining, creating the perfect environment for gatherings, from private moments to lively celebrations. A showcase of sophistication, the bespoke-designed kitchen is finished to the highest standard. An expansive island bench takes centre stage, featuring a Caesarstone waterfall island with a built-in breakfast bar. Premium appliances include a seamlessly integrated PITT gas 5-burner cooktop (cut into the stone for a flawless finish), delivering a sleek, minimalist look with refined functionality. Additional features include a Miele oven, integrated fridge/freezer, dishwasher, integrated microwave, and an additional 1200mm oven for occasions requiring extra cooking capacity. Floor-to-ceiling sliding glass doors extend the living spaces into a refined, fully tiled, under-roof alfresco. Equipped with features such as electric motorised weather blinds, integrated Hi-Fi ceiling speakers, and an ergonomic ceiling fan, it ensures comfort and effortless entertaining in any weather. This seamless indoor-outdoor integration creates a truly memorable experience. Adjoining the grassed backyard, surrounded by established greenery and fragrant frangipanis, a dedicated summer zone awaits. Set on a timber deck platform, the premium jet spa is complemented by a built-in barbecue area, creating a retreat for relaxed afternoons and extended summer evenings. A retractable electric shade sail allows this private outdoor haven to transition seamlessly from sun-soaked relaxation to evening skyline views. Offering versatility for multiple uses, a secondary living areaserving as a theatre room, parents' retreat, or creative business spacejoins the alfresco area. This space provides separation while maintaining integration within the main house.The ground floor offers a king-size master bedroom, a sizable walk-in wardrobe, and a spacious his-and-hers ensuite bathroom. The ensuite is equipped with floor-to-ceiling tiles, a floating double vanity, an open glass shower, and a free-standing bathtub. Adjacent to the master bedroom is a sizeable study or work-from-home space, which could also serve as a conveniently located nursery. On the second floor, the third living space greets you at the top of the stairs, perfectly suited for a teenagers' retreat or a children's games room. This level also features three generously sized bedrooms, all with double built-in wardrobes, split-system air conditioning, ceiling fans, and plantation shutter blinds. Additionally, a sixth room is set up as a second-floor study, offering a separate space for school or university work, with a balcony outlook. A versatile central bathroom with a separate toilet provides practicality for the upstairs area, featuring floor-to-ceiling tiles, a double floating vanity, and a sleek shower. Special Features:- Remodelled and refined bespoke kitchen- High ceilings- Solar panels ( 6.5 Kw - 24 panels - Fronius inverter )- Wood fireplace- Insulated concrete slab floor heating- Alfresco entertaining area with electric blinds and speakers- Timber-decked outdoor BBQ area with motorised shade sail- Integrated jet spa- Theatre room- Upstairs lounge room- Two studies and/or children's rooms- Split system air conditioning in bedrooms- Double garage with direct internal access and workshop benches- Exposed aggregate double driveway- Reticulated gardens - Parking options for six cars Combining generous proportions, quality finishes, and an exceptional location, this outstanding family home presents a rare opportunity to secure a lifestyle of comfort, convenience, and lasting family enjoyment.Contact Jack McDade for further information: 0413 897 222Disclaimer:The information provided, including photography, is for general information purposes only and is based on information supplied by the Seller and may be subject to change. No warranty or representation is made as to its accuracy, and interested parties should not place reliance on it and make their own independent enquiries, including due diligence.
Property History for 83a Thelma St, Como, WA 6152
- 27 Oct 2026Sold for $2,600,000
- 13 Oct 2026Listed for Sale SOLD
- 17 Jun 2016Sold for $1,355,000

Recent sales nearby
See more recent sales nearby 0

 0

Similar properties For Sale nearby
See more properties for sale nearby 0

 0
 0
Similar properties For Rent nearby
See more properties for rent nearby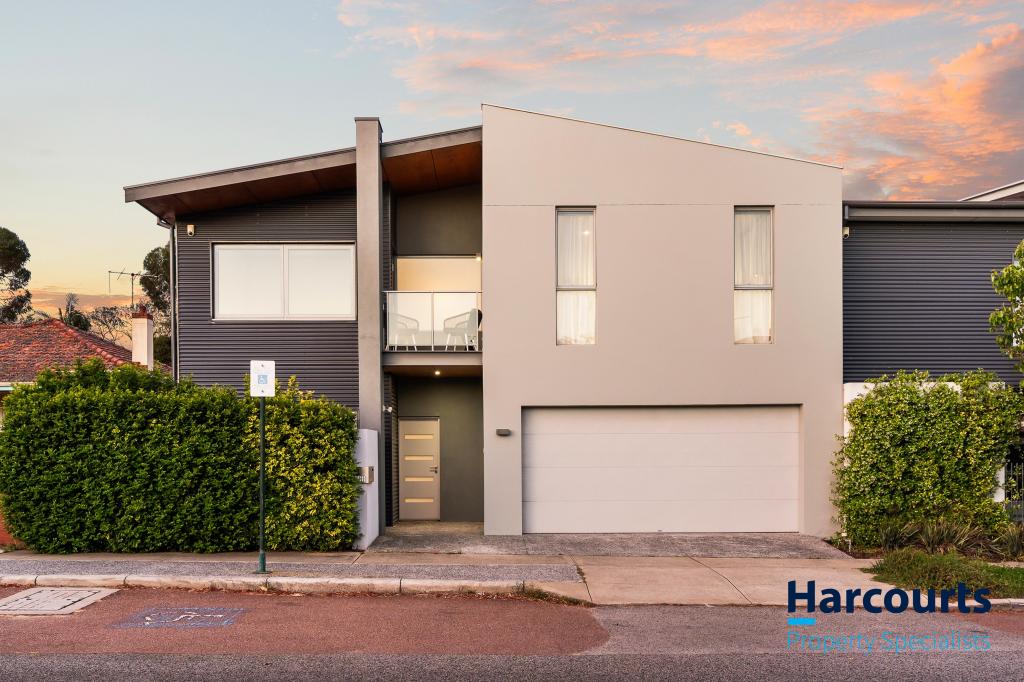 0

 0
 0

About Como 6152
The size of Como is approximately 6.5 square kilometres. There are 16 parks, covering nearly 20.7% of the total area. The population of Como in 2016 was 14138 people. By 2021 the population was 14786 showing a population growth of 4.6% in the area during that time. The predominant age group in Como is 20-29 years. Households in Como are primarily childless couples and are likely to be repaying $1800 - $2399 per month on mortgage repayments. In general, people in Como work in a professional occupation.In 2021, 55.40% of the homes in Como were owner-occupied compared with 54.70% in 2016.
Como has 9,395 properties. Over the last 5 years, Houses in Como have seen a 58.00% increase in median value, while Units have seen a 58.78% increase. As at 31 October 2026:
- The median value for Houses in Como is $1,557,879 while the median value for Units is $779,923.
- Houses have a median rent of $965 while Units have a median rent of $720.
Suburb Insights for Como 6152
Market Insights
Como Trends for Houses
N/A
N/A
View TrendN/A
N/A
Como Trends for Units
N/A
N/A
View TrendN/A
N/A
Neighbourhood Insights
© Copyright 2026. RP Data Pty Ltd trading as Cotality (Cotality). All rights reserved. No reproduction, distribution, or transmission of the copyrighted materials is permitted. The information is deemed reliable but not guaranteed.
While Cotality uses commercially reasonable efforts to ensure the Cotality Data is current, Cotality does not warrant the accuracy, currency or completeness of the Cotality Data and to the full extent permitted by law excludes all loss or damage howsoever arising (including through negligence) in connection with the Cotality Data.
This product uses cookies and other similar technologies to improve and customise your browsing experience, to tailor content and adverts, and for analytics and metrics regarding visitor usage on this product and other media. We may share cookie and analytics information with third parties for the purposes of advertising. By continuing to use our website, you consent to cookies being used. View our Privacy Policy here.
X
