
83A Ryrie AvenueComo WA 6152


Property Details for 83a Ryrie Ave, Como
83a Ryrie Ave, Como is a 4 bedroom, 3 bathroom House with 4 parking spaces. The property has a land size of 506m2 and floor size of 226m2. While the property is not currently for sale or for rent, it was last sold in May 2026. There are other 4 bedroom House sold in Como in the last 12 months.
Last Listing description (May 2026)
LAST HOME OPENS: SAT 2ND MAY FROM 11-11:30AM & 2-2:30PM. THIS HOME WILL BE SOLD!
Jack Shaw presents 83A Ryrie Avenue, Como - constructed in 2005, this spacious and modernised two-storey residence offers exceptional comfort, flexibility, and long term value on 506sqm of Green Title land, positioned within one of Como's most tightly held lifestyle pockets.
Positioned on a quiet, family-friendly street, this move-in-ready home has been thoughtfully upgraded over the past decade and designed for effortless everyday living. Multiple living zones, a full guest suite on the ground floor, and a private upstairs retreat ensure every member of the household has space to live, work and unwind.
The generous open plan family and meals area forms the heart of the home, flowing seamlessly to low maintenance outdoor spaces ideal for year round enjoyment. Whether you're upsizing, seeking multi-generational flexibility, or simply wanting a modern home in a blue chip location, 83A Ryrie Avenue delivers on every level.
Set within one of Como's most desirable lifestyle pockets, you'll enjoy unrivalled convenience with easy access to Penrhos College, Curtin University, Como Secondary College, Welwyn Avenue shops, Preston Street Village, Angelo Street shopping precinct, cafés, parks and major transport routes. Homes in this tightly held enclave are rarely offered to the market-and it's easy to see why.
You'll Love: Inside
• A spacious two storey layout with multiple living zones, including a front lounge, open plan kitchen, dining, living area and upstairs parents retreat Master ensuite bedroom
• Four bedroom configuration, including a downstairs guest suite with an ensuite-ideal for multi-generational living or visiting family
• A modernised kitchen with newly remodelled cabinetry, walk-in pantry and direct connection to the dinning, living and outdoor alfrecso entertaining area
• Three beautifully updated bathrooms: Master ensuite renovated in 2017, upstairs bathroom renovated in 2020, downstairs bathroom, laundry and pantry renovated in 2022
• Reverse cycle ducted air conditioning (zone controlled) throughout. (controller replaced in 2025)
• x4 reverse cycle split wall systems (two downstairs, two upstairs)
• Solid hardwood floorboards and carpet throughout for a warm, cohesive feel
• A HUGE master suite upstairs with a walk-in robe and private balcony, plus an upstairs retreat for added separation and privacy
You'll Love: Outside
• Grassed backyard for kids & pets to play
• Reticulated front & back (4 stations - two stations front & 2 stations back with controller in garage)
• Extended rear patio and new kitchen courtyard patio - two distinct outdoor zones for entertaining or relaxing
• Paved driveway and porch and backyard for low maintenance living
• 16 x 7kW solar panels installed (2023) for energy efficiency and reduced running costs. Full usage and generation data available via the companion app for easy monitoring
• Rheem Stellar 130L gas hot water system
• Upgraded reticulation system (2025) with MP Rotators and solenoid repairs
• Security doors and screens added in 2022 for peace of mind that can be viewed through the app
• x4 Swann security camera hard wired with monitor
• A full double garage with internal access and new garage door opener installed in 2020
• Architectural features including a portico entry, mass brick steps, alfresco paving and a private courtyard directly off the kitchen
You'll Love: The Complete Package
This is a home that has been continually improved, carefully maintained and thoughtfully upgraded for more than two decades. With multiple living areas, a downstairs guest suite, modernised interiors, energy efficient upgrades and low maintenance outdoor spaces, it offers exceptional value in a premium Como location.
Homes of this size, quality and flexibility are rarely available - and when they are, they don't last long.
Offers close Monday, 4th May at 5:00pm AWST.
The sellers reserve the right to sell prior, so inspecting at your earliest convenience and expressing your interest is strongly recommended.
Contact Jack Shaw on 0466 898 054 for further information.
***Disclaimer: Ray White South Perth have in preparing this advert used our best endeavours to ensure the information contained is true and accurate, but accept no responsibility and disclaim all liability in respect to any errors, omissions, inaccuracies or misstatements contained. Reference to a school does not guarantee availability of that particular school. All distances are estimated using Google maps. Prospective purchasers should make their own enquiries with the relevant authorities to verify the information contained in this advert. ALL boundary lines and size on imagery is APPROX only.**
Property History for 83a Ryrie Ave, Como, WA 6152
- 05 May 2026Sold for $2,110,000
- 23 Apr 2026Listed for Sale UNDER OFFER!
- 12 Jun 2011Sold for $1,020,000

Recent sales nearby
See more recent sales nearby/assets/perm/7aymwegjfii63l6ddocanvreu4?signature=f9499967f70f8e9abdb60e967f70bb074a290206650d3264d2ef224209cd0ee0) 0
0Similar properties For Sale nearby
See more properties for sale nearby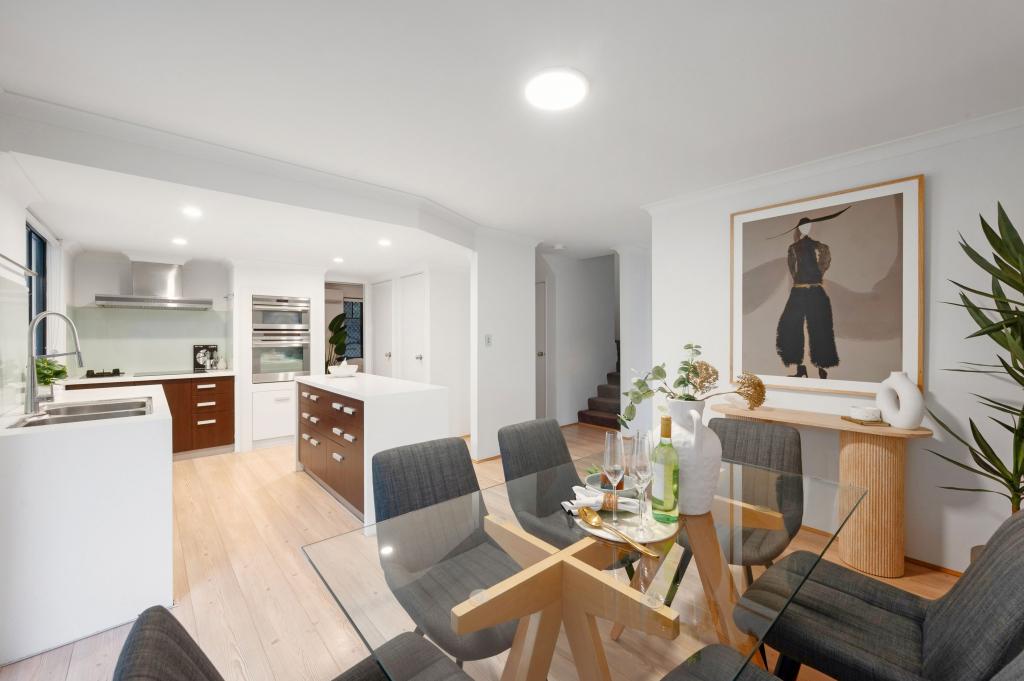 0
0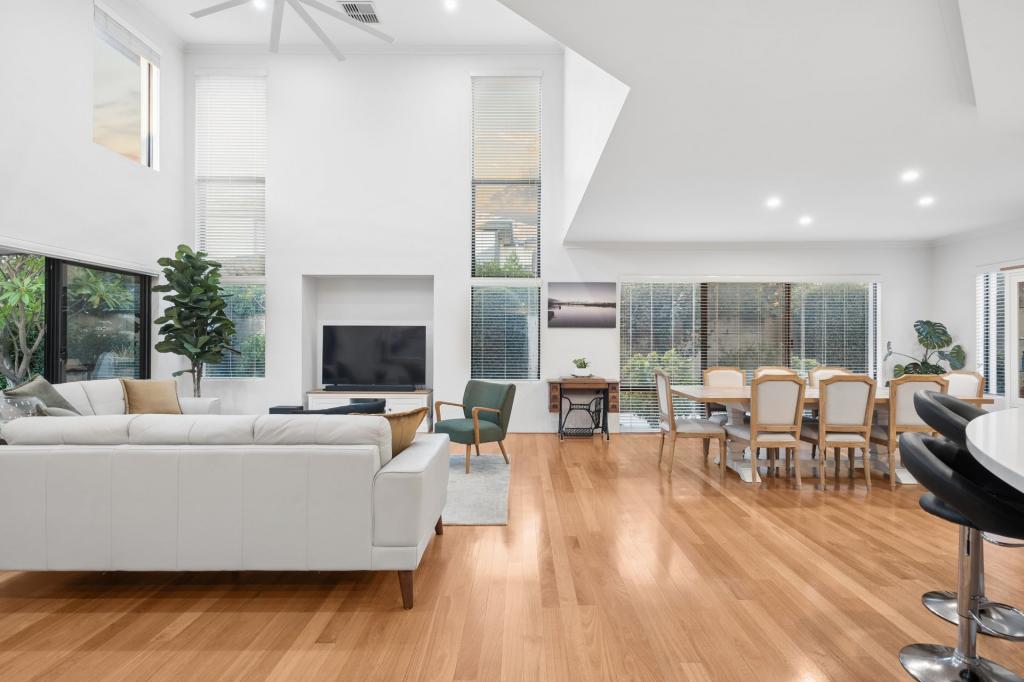 0
0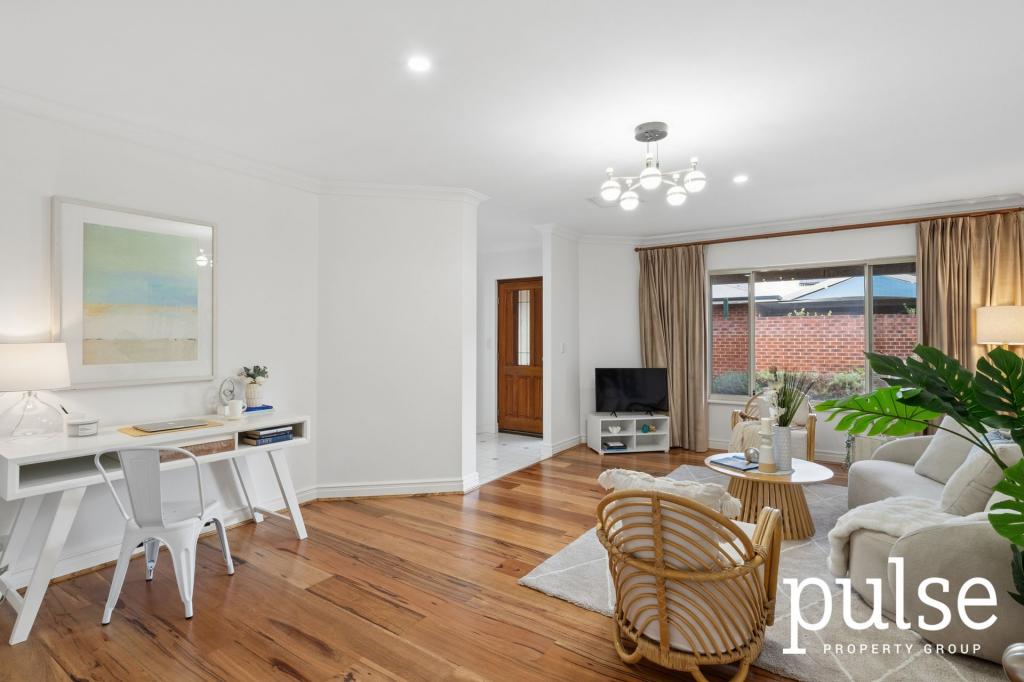 0
0
Similar properties For Rent nearby
See more properties for rent nearby
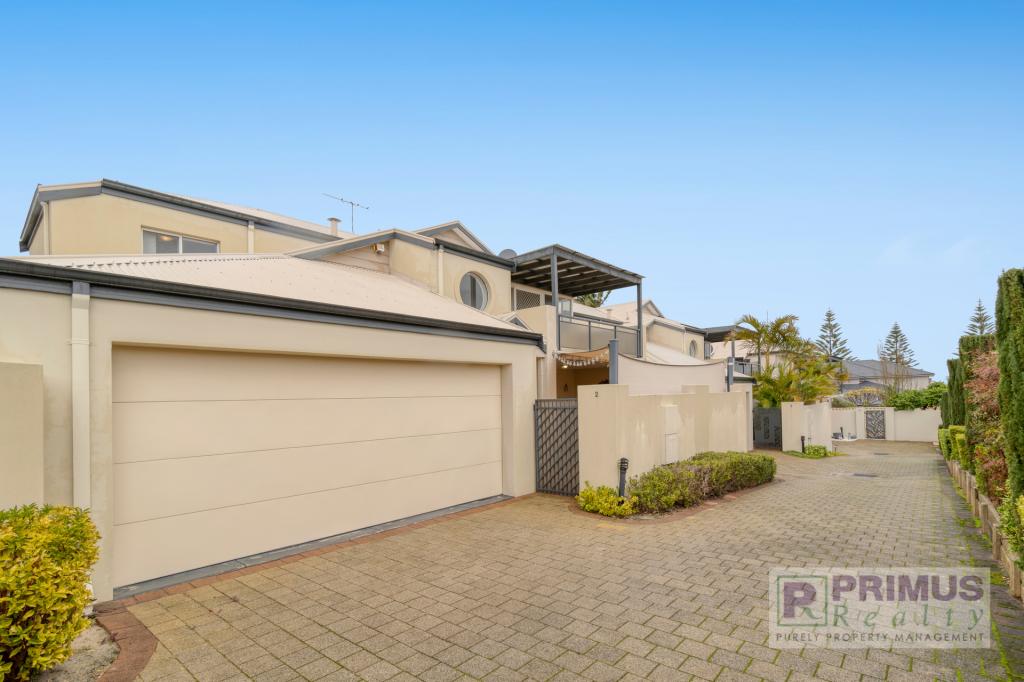 0
0
 0
0 0
0About Como 6152
The size of Como is approximately 6.5 square kilometres. There are 16 parks, covering nearly 20.7% of the total area. The population of Como in 2016 was 14138 people. By 2021 the population was 14786 showing a population growth of 4.6% in the area during that time. The predominant age group in Como is 20-29 years. Households in Como are primarily childless couples and are likely to be repaying $1800 - $2399 per month on mortgage repayments. In general, people in Como work in a professional occupation.In 2021, 55.40% of the homes in Como were owner-occupied compared with 54.70% in 2016.
Como has 9,391 properties. Over the last 5 years, Houses in Como have seen a 71.42% increase in median value, while Units have seen a 77.32% increase. As at 31 August 2026:
- The median value for Houses in Como is $1,700,086 while the median value for Units is $864,169.
- Houses have a median rent of $905 while Units have a median rent of $700.
Suburb Insights for Como 6152
Market Insights
Como Trends for Houses
N/A
N/A
View TrendN/A
N/A
Como Trends for Units
N/A
N/A
View TrendN/A
N/A
Neighbourhood Insights
© Copyright 2026. RP Data Pty Ltd trading as Cotality (Cotality). All rights reserved. No reproduction, distribution, or transmission of the copyrighted materials is permitted. The information is deemed reliable but not guaranteed.
While Cotality uses commercially reasonable efforts to ensure the Cotality Data is current, Cotality does not warrant the accuracy, currency or completeness of the Cotality Data and to the full extent permitted by law excludes all loss or damage howsoever arising (including through negligence) in connection with the Cotality Data.
This product uses cookies and other similar technologies to improve and customise your browsing experience, to tailor content and adverts, and for analytics and metrics regarding visitor usage on this product and other media. We may share cookie and analytics information with third parties for the purposes of advertising. By continuing to use our website, you consent to cookies being used. View our Privacy Policy here.
X
