
55A Leonora StreetComo WA 6152


Property Details for 55a Leonora St, Como
55a Leonora St, Como is a 4 bedroom, 2 bathroom House with 4 parking spaces. The property has a land size of 311m2 and floor size of 250m2. While the property is not currently for sale or for rent, it was last sold in May 2026. There are other 4 bedroom House sold in Como in the last 12 months.
Last Listing description (May 2026)
Jack Shaw | Ray White South Perth presents 55A Leonora Street, Como
Positioned on a 311sqm Green Title block, this solid and spacious 1990s split level family home offers generous proportions, clever separation of space, and an impressive level of comfort throughout. With a modest street frontage that hides its true scale, this home reveals more and more as you move through it, delivering versatility, privacy, and lifestyle in equal measure.
This is a home with space in all the right places and a layout that adapts beautifully to families of all ages and stages.
Inside, you will love:
Step inside through the enchanting courtyard entry and discover beautifully presented interiors with slate & solid timber floors on the ground level that add warmth and timeless appeal.
The huge super king sized master suite is a true retreat, complete with a walk through dressing room, plantation shutters, and a luxurious ensuite featuring a stone vanity with his and her basins and a separate toilet.
The modern kitchen is a chef's delight with stone benchtops, soft close cupboards and drawers, under bench oven and gas cooktop, stainless steel dishwasher, Blum hinged overhead cupboards, an electric bin drawer, and a silent Schweigen rangehood. It flows seamlessly into the dining area, creating a welcoming central hub.
Just a couple of steps away, the elevated living area opens to a sun drenched balcony where you can enjoy morning coffee or evening drinks while taking in the river views. A light and bright study area upstairs also enjoys balcony access, offering a peaceful workspace.
Downstairs, you will love:
The versatile lower level is a standout feature of this home. It includes its own lounge, dining, living area, kitchenette, and a large bedroom, making it ideal for extended family, teenagers seeking independence, long term guests, or someone wanting a semi self contained space within the home.
The kitchenette includes space for a washer and dryer and a dishwasher, plus excellent bench space and a large stud walled storeroom.
In the main downstairs area, you will find two generous bedrooms, a renovated bathroom, a laundry, and a linen closet under the stairs. The layout is practical and adaptable, with excellent separation between levels.
Side access provides direct entry to the lower level via a private courtyard, allowing this entire floor to function as its own independent zone. It is perfect for multigenerational living, visitors, or even income generation.
Additional storage is abundant, including under stair storage, a linen cupboard, and a separate storeroom.
Creature comforts and upgrades
This home has been fully renovated with top quality finishes and fittings throughout, including:
• Four camera security system
• Smart wiring
• Ducted reverse cycle air conditioning
• Cocoon fireplace
• Ducted vacuum
• Plantation shutters
• Five kilowatt solar panels
• Two inverters
• Three phase power
• Electric security gate with intercom
The list truly goes on.....
What you will love outside
• Double garage
• Additional parking for two cars in front of the garage
• Multiple private courtyards and alfresco zones for seamless indoor and outdoor living
• A terrace and spa with cover lifter tucked away for pure indulgence
• Low maintenance gardens and excellent storage options
The private side courtyard is a genuine game changer. Fully enclosed and separate from the main outdoor areas, it creates a perfect outdoor haven for teens, visitors, or tenants using the lower level.
What you will love about the location
• Como is one of Perth's most desirable riverside suburbs, leafy, family friendly, and only six to eight kilometres from the CBD
• Stroll to the Swan River foreshore, parks, and cycle paths including the Como Heritage Trail
• Moments from Preston Street cafes, shops, and eateries
• Close to top schools including Como Secondary College, Penrhos College, and others
• Easy access to Canning Bridge Train Station, Kwinana Freeway, and Canning Highway
• Enjoy golf courses, the yacht club, leisure centres, and the relaxed riverside lifestyle
A home with endless possibilities
This is more than a home. It is a lifestyle investment with income potential, multigenerational flexibility, and an abundance of comfort and quality.
Whether you are starting up, slowing down, investing, or searching for a secure lock and leave base, this property is sure to impress. Viewing is highly recommended.
Rental Appraisal:
• Ground level: $600 - $650 pw | Lower level: $700 - $800 pw (If rented each level out separately)
• $1,000 per week (if rented as one)
Enquire online now or contact Jack Shaw on 0466 898 054 for further details.
*Disclaimer: Ray White South Perth have in preparing this advert used our best endeavours to ensure the information contained is true and accurate, but accept no responsibility and disclaim all liability in respect to any errors, omissions, inaccuracies or misstatements contained. Mention of triple lock doors, security screens on windows, door and roller shutters doesn't mean all windows/door have them. Reference to a school does not guarantee availability of that particular school. All distances are estimated using Google maps. Prospective purchasers should make their own enquiries with the relevant authorities to verify the information contained in this advert. ALL boundary lines and size on imagery is APPROX only.*
Property History for 55a Leonora St, Como, WA 6152
- 22 May 2026Sold
- 15 Feb 2026Listed for Sale UNDER OFFER!
- 02 Nov 2018Listed for Sale EARLY $1M'S

Recent sales nearby
See more recent sales nearby/assets/perm/vvzvauf6bai6nkdd3ngrp2hbvi?signature=0b205bbce9005ac126f463101c51209075b7a8fee197654acb98b910c9aaaba8) 0
0
/assets/perm/4lhfdi56oii6ng66uexfalto2y?signature=6a6caa949358b021ea1d1594a7e135aa3d4b1bed3f82864063cb858ce2661eb8) 0
0Similar properties For Sale nearby
See more properties for sale nearby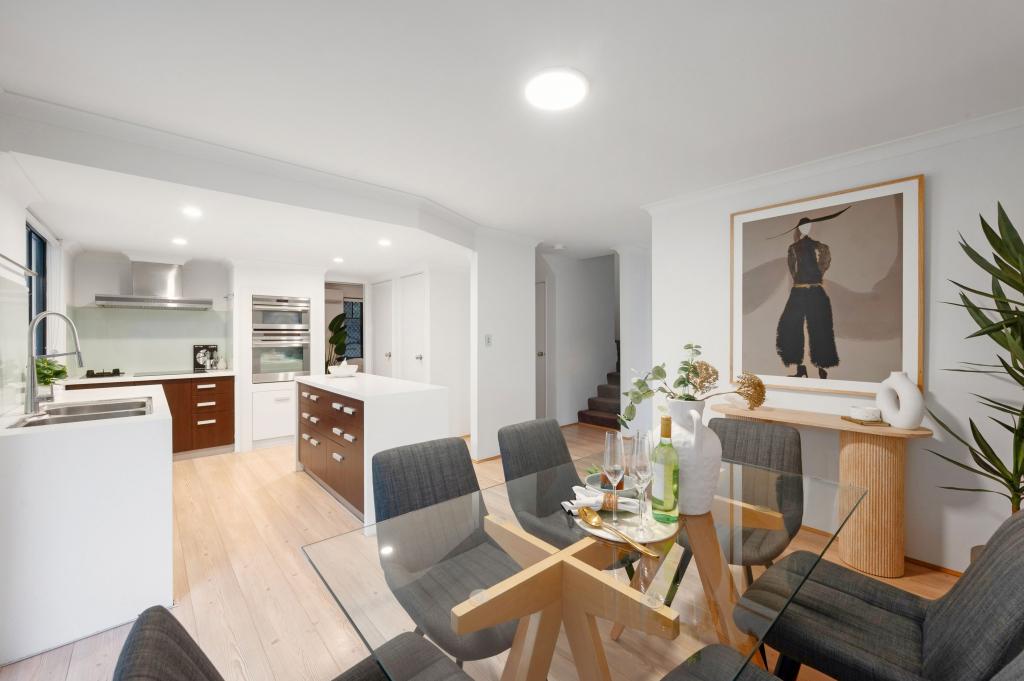 0
0 0
0
 0
0Similar properties For Rent nearby
See more properties for rent nearby
 0
0
 0
0 0
0About Como 6152
The size of Como is approximately 6.5 square kilometres. There are 16 parks, covering nearly 20.7% of the total area. The population of Como in 2016 was 14138 people. By 2021 the population was 14786 showing a population growth of 4.6% in the area during that time. The predominant age group in Como is 20-29 years. Households in Como are primarily childless couples and are likely to be repaying $1800 - $2399 per month on mortgage repayments. In general, people in Como work in a professional occupation.In 2021, 55.40% of the homes in Como were owner-occupied compared with 54.70% in 2016.
Como has 9,391 properties. Over the last 5 years, Houses in Como have seen a 71.42% increase in median value, while Units have seen a 77.32% increase. As at 31 August 2026:
- The median value for Houses in Como is $1,700,086 while the median value for Units is $864,169.
- Houses have a median rent of $905 while Units have a median rent of $700.
Suburb Insights for Como 6152
Market Insights
Como Trends for Houses
N/A
N/A
View TrendN/A
N/A
Como Trends for Units
N/A
N/A
View TrendN/A
N/A
Neighbourhood Insights
© Copyright 2026. RP Data Pty Ltd trading as Cotality (Cotality). All rights reserved. No reproduction, distribution, or transmission of the copyrighted materials is permitted. The information is deemed reliable but not guaranteed.
While Cotality uses commercially reasonable efforts to ensure the Cotality Data is current, Cotality does not warrant the accuracy, currency or completeness of the Cotality Data and to the full extent permitted by law excludes all loss or damage howsoever arising (including through negligence) in connection with the Cotality Data.
This product uses cookies and other similar technologies to improve and customise your browsing experience, to tailor content and adverts, and for analytics and metrics regarding visitor usage on this product and other media. We may share cookie and analytics information with third parties for the purposes of advertising. By continuing to use our website, you consent to cookies being used. View our Privacy Policy here.
X
