
20 Winthrop AvenueCollege Grove WA 6230

Property Details for 20 Winthrop Ave, College Grove
20 Winthrop Ave, College Grove is a 4 bedroom, 2 bathroom House with 2 parking spaces and was built in 2001. The property has a land size of 739m2 and floor size of 350m2.This Property is currently listed for sale with Elders Souther Districts Estate Agency Bunbury
Last Listing description (October 2026)
20 Winthrop Avenue is an exceptional four-bedroom, three-storey architectural residence, offering an impressive 520m of house area, expansive living and entertaining spaces, panoramic views and a level of amenity rarely found in the Bunbury market.With the top floor sitting at an elevation of approximately 50 metres, the home captures sweeping views stretching from Dalyellup through to Bunbury city and the harbour, culminating in impressive sunsets from its elevated living areas and balconies.The upper level forms the heart of the home, where soaring curved shadow-line ceilings enhance the sense of space across the generous living, dining and kitchen zones. Extensive glazing draws the outlook inside, while direct balcony access creates an exceptional setting for entertaining or simply taking in the view.The main bedroom is privately positioned on this level with its own ensuite and robe, while a second bedroom provides added flexibility for family or guests. A laundry and additional outdoor entertaining area complete the level.The level below provides two further bedrooms and a family bathroom, but its standout feature is an exceptionally large private commercial-style gym. Measuring approximately 10m x 6.4m, this is a serious training space within the privacy of your own home. Its generous proportions also provide outstanding flexibility, with potential to be used as a games room, recreation zone or converted to provide additional bedroom accommodation, subject to relevant approvals.The ground floor forms the substantial undercroft level and adds another dimension to the home's versatility. Here, the double garage is accompanied by a bank-grade walk-in vault and an impressive bar and entertaining area complete with its own toilet and kitchenette. Whether used for entertaining, hobbies, storage or as a private retreat, this entire level provides functionality rarely found in a residential property.Outside, the scale continues with an approximately 80m cabana providing another substantial entertaining and lifestyle space. Ideal for large gatherings, relaxed weekends or creating a dedicated outdoor retreat, it further enhances the home's ability to accommodate family and guests on a grand scale.A double garage is complemented by extensive additional hardstand parking, with capacity for more than 15 vehicles.For medical and healthcare professionals, the location presents another significant advantage with Bunbury Hospital only approximately two minutes away, providing the opportunity to live remarkably close to work while enjoying the privacy, space and outlook of a substantial architectural home.Further appointments include full ducted vacuuming throughout, high ceilings, multiple balconies, extensive storage and a flexible floor plan capable of accommodating a range of lifestyles.Property highlights Elevated top floor at approximately 50 metres Full panoramic views and spectacular sunsets Approximately two minutes from Bunbury Hospital Private commercial-style home gym Full bar and man cave Bank-grade walk-in vault Double garage plus parking for more than 15 vehicles Dedicated shaft void for potential future elevator Curved shadow-line high ceilings Full ducted vacuum system throughout Generous main suite with ensuite and robe A genuinely distinctive home offering scale, privacy and versatility20 Winthrop Avenue is more than a large home. It is a highly individual property combining architectural scale, elevated views, substantial entertaining facilities and exceptional versatility in one of Bunbury's most convenient locations.Please note: Gym equipment may be available for purchase by separate negotiation.For buyers seeking something well beyond the conventional, this property deserves to be experienced in person.Land Rates: $ 3562.86Water Rates: $1346.38Built: 2001Zoning: R20Buyers Note: All measurements/dollar amounts are approximate only and generally marked with an * (Asterix) for reference. Boundaries marked on images are a guideline and are for visual purposes only. Buyers should complete their own due diligence, including a visual inspection before enteringinto an offer and should not rely on the photos or text in this advertising in making a purchasing decision
Property History for 20 Winthrop Ave, College Grove, WA 6230
- 20 Aug 2026Listed for Sale Offers Over $2,200,000
- 30 Aug 2024Sold for $930,000
- 28 Mar 2024Listed for Sale $930,000

Recent sales nearby
See more recent sales nearby/assets/perm/ny5nu2qeiai6vd33u5cjkg5g3i?signature=d1472ab25ba4e90dfe042f4c0f8716da4b728e0f2c896a450c0d35373e8a5be7) 0
0

/assets/perm/urgmigpbiui6zkrbdeyxgqdjqu?signature=736ea9498e5941b7cc62fc8cca7bf861242baf12aa5cd8a3bc6f558eea1f0ec1) 0
0
/assets/perm/rcwr2hidnai6vpx5q7zam5u4ea?signature=67a5307f81060be5464423e053c2a76e301a4ad485857db2845a14d83b96389d) 0
0
Similar properties For Sale nearby
See more properties for sale nearby
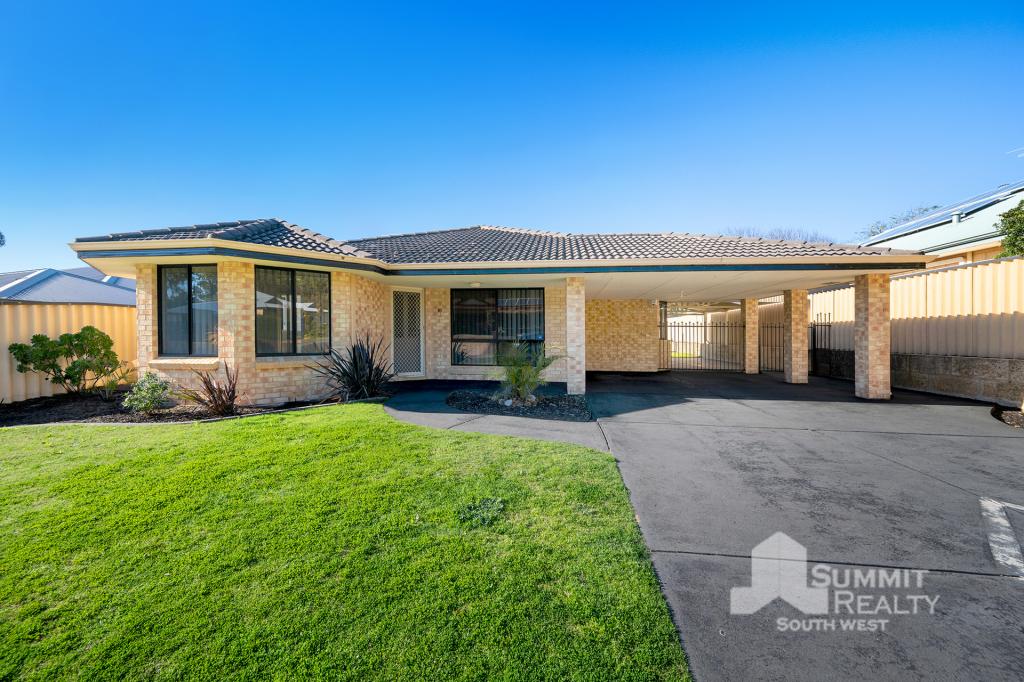 0
0
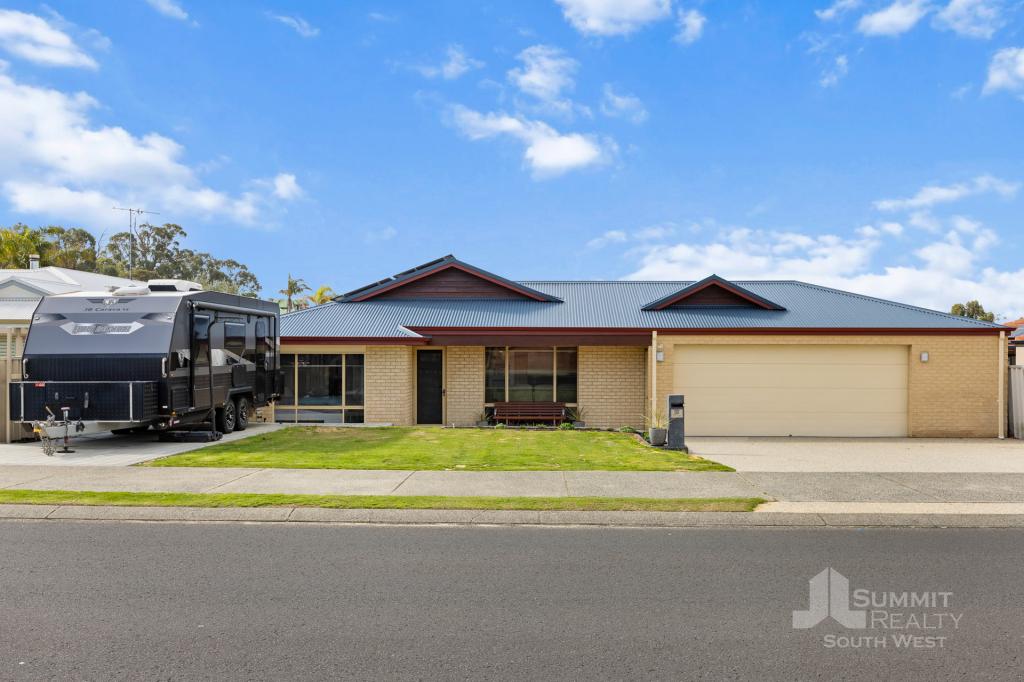 0
0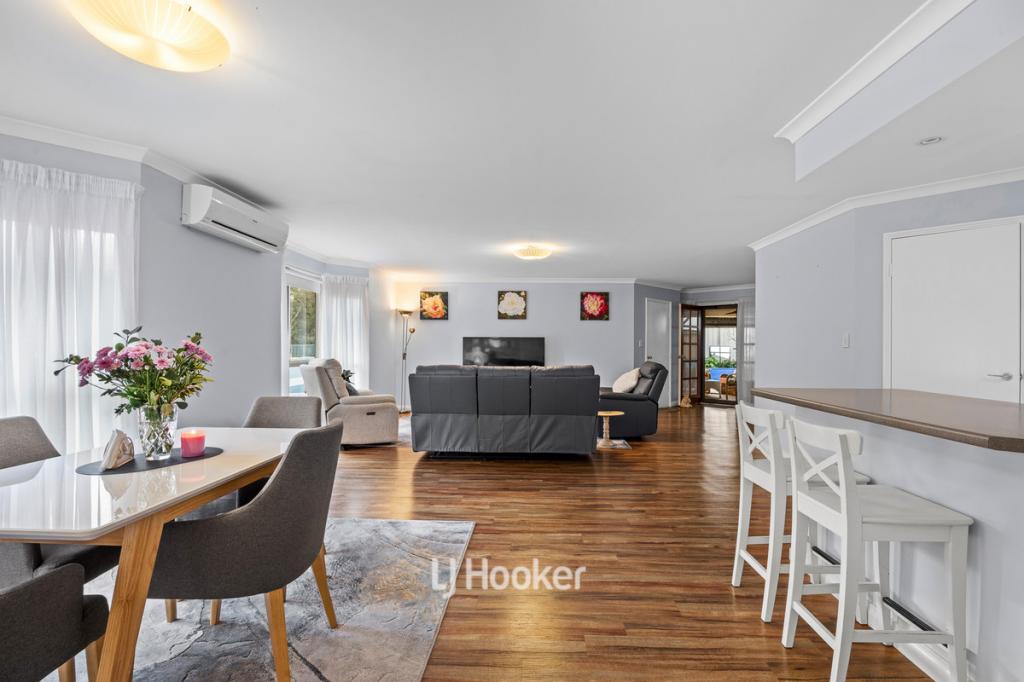 0
0

Similar properties For Rent nearby
See more properties for rent nearby 0
0
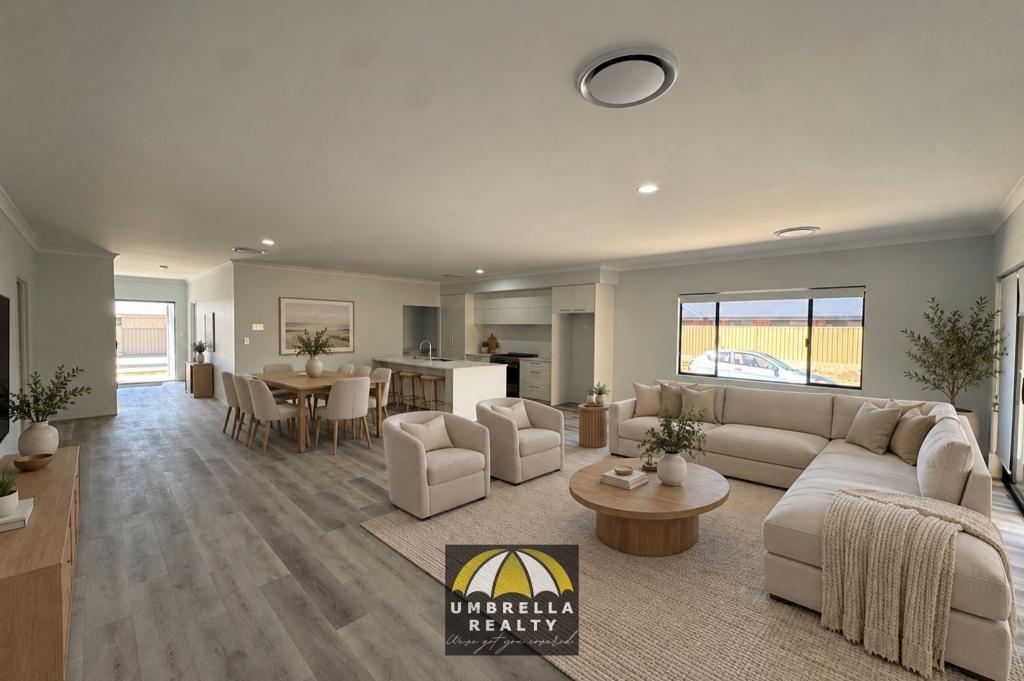 0
0
 0
0About College Grove 6230
The size of College Grove is approximately 5.7 square kilometres. There are 4 parks, covering nearly 35.4% of the total area. The population of College Grove in 2016 was 1579 people. By 2021 the population was 1821 showing a population growth of 15.3% in the area during that time. The predominant age group in College Grove is 30-39 years. Households in College Grove are primarily couples with children and are likely to be repaying $1400 - $1799 per month on mortgage repayments. In general, people in College Grove work in a professional occupation.In 2021, 79.20% of the homes in College Grove were owner-occupied compared with 76.60% in 2016.
College Grove has 578 properties. Over the last 5 years, Houses in College Grove have seen a 119.09% increase in median value, while Units have seen a 294.60% increase. As at 31 August 2026:
- The median value for Houses in College Grove is $760,620 while the median value for Units is $748,944.
- Houses have a median rent of $700.
Suburb Insights for College Grove 6230
Market Insights
College Grove Trends for Houses
N/A
N/A
View TrendN/A
N/A
College Grove Trends for Units
N/A
N/A
View TrendN/A
N/A
Neighbourhood Insights
© Copyright 2026. RP Data Pty Ltd trading as Cotality (Cotality). All rights reserved. No reproduction, distribution, or transmission of the copyrighted materials is permitted. The information is deemed reliable but not guaranteed.
While Cotality uses commercially reasonable efforts to ensure the Cotality Data is current, Cotality does not warrant the accuracy, currency or completeness of the Cotality Data and to the full extent permitted by law excludes all loss or damage howsoever arising (including through negligence) in connection with the Cotality Data.
This product uses cookies and other similar technologies to improve and customise your browsing experience, to tailor content and adverts, and for analytics and metrics regarding visitor usage on this product and other media. We may share cookie and analytics information with third parties for the purposes of advertising. By continuing to use our website, you consent to cookies being used. View our Privacy Policy here.
X
