
10 Darwin WayCollege Grove WA 6230
Property Details for 10 Darwin Way, College Grove
10 Darwin Way, College Grove is a 4 bedroom, 2 bathroom House with 2 parking spaces and was built in 1999. The property has a land size of 771m2 and floor size of 187m2. While the property is not currently for sale or for rent, it was last sold in February 2025.
Last Listing description (March 2025)

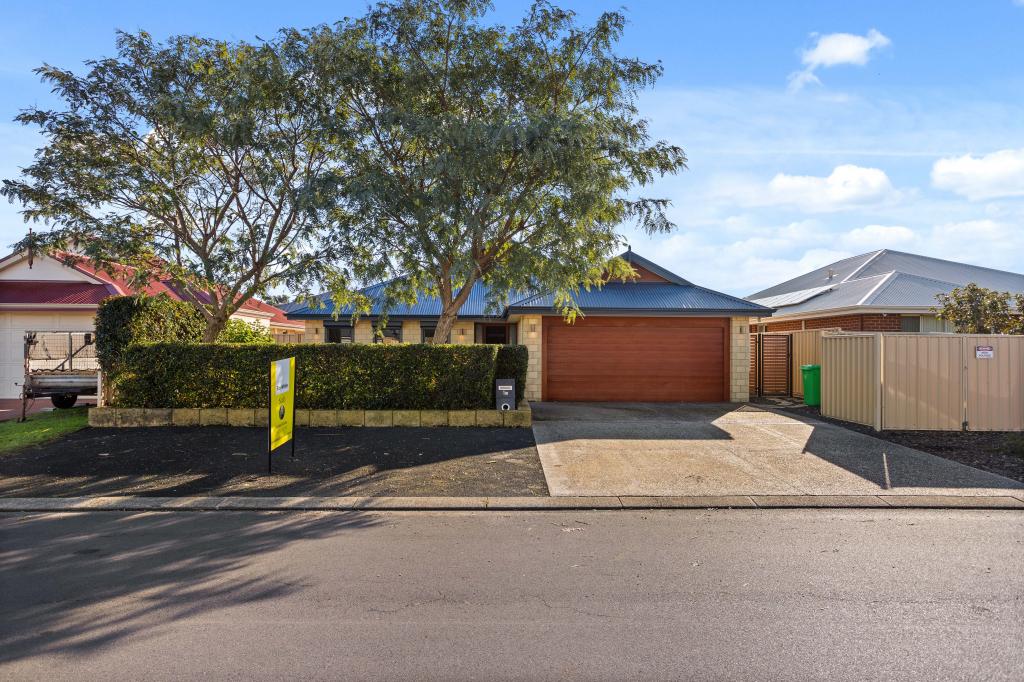
Nestled in a sought-after, family-friendly neighborhood, this beautifully presented four-bedroom, two-bathroom brick home offers the perfect balance of comfort, space, and practicality. Set on an expansive 771m2 block, this property is designed to cater to the needs of a growing family while providing fantastic indoor and outdoor living spaces.From the moment you arrive, the home's impressive street appeal is evident. A beautifully maintained front yard welcomes you, framed by lush gardens and a well-paved driveway leading to a spacious carport, offering ample parking for multiple vehiclesStep inside to discover a thoughtfully designed floor plan that ensures both privacy and functionality. At the front of the home, a formal lounge room provides a quiet retreat, ideal for relaxing after a long day or entertaining guests. Moving through the home, you'll find a generous open-plan kitchen and dining area, the true heart of the home. The kitchen is well-appointed with ample bench space, quality appliances, and plenty of storage, making meal preparation a breeze. Overlooking the dining space, this area flows effortlessly into the formal living room or theatre, creating the perfect space for cozy family movie nights or hosting friends.The home offers three well-sized minor bedrooms, each featuring built-in wardrobes and large windows that invite plenty of natural light. The main bathroom is centrally located and includes a bathtub, separate shower, and a stylish vanity, catering to the needs of the entire family. A spacious laundry with ample storage and outdoor access adds to the home's practicality.The master bedroom is truly a retreat, boasting an abundance of space, a large walk-in wardrobe, and a private ensuite with a shower, vanity, and toilet. This tranquil space is perfect for unwinding at the end of the day.One of the standout features of this property is its incredible backyard, designed for both relaxation and entertainment. A large grassed area provides plenty of room for children and pets to play, while a dedicated vegetable patch allows you to enjoy homegrown produce. A garden shed is tucked away, providing convenient storage for tools and outdoor equipment.The ultimate summer retreat, the above-ground pool is a standout feature of the home. Perfect for keeping the kids entertained on hot days, this sparkling pool provides hours of fun for the whole family. Whether you're cooling off with a swim, lounging by the water, or hosting summer pool parties, this space enhances the home's incredible outdoor appeal.This property is ideally located in a family-friendly community, close to local schools, parks, shopping centers, and public transport. With its spacious design, fantastic outdoor features, and unbeatable location, this home is a rare find and is sure to tick all the boxes for those looking for the perfect family home.Land Rates: $2,815.93* per year Water Rates $1,281.53* per year Built: 1999Zoning: RESBuyers Note: All measurements/dollar amounts are approximate only and generally marked with an * (Asterix) for reference. Boundaries marked on images are a guideline and are for visual purposes only. Buyers should complete their own due diligence, including a visual inspection before enteringinto an offer and should not rely on the photos or text in this advertising in making a purchasing decision
Property History for 10 Darwin Way, College Grove, WA 6230
- 09 Feb 2025Sold for $637,500
- 04 Feb 2025Listed for Sale $637,500
- 05 Apr 2011Sold for $373,000

Recent sales nearby
See more recent sales nearby/assets/perm/ny5nu2qeiai6vd33u5cjkg5g3i?signature=d1472ab25ba4e90dfe042f4c0f8716da4b728e0f2c896a450c0d35373e8a5be7) 0
0

/assets/perm/urgmigpbiui6zkrbdeyxgqdjqu?signature=736ea9498e5941b7cc62fc8cca7bf861242baf12aa5cd8a3bc6f558eea1f0ec1) 0
0/assets/perm/rcwr2hidnai6vpx5q7zam5u4ea?signature=67a5307f81060be5464423e053c2a76e301a4ad485857db2845a14d83b96389d) 0
0
Similar properties For Sale nearby
See more properties for sale nearby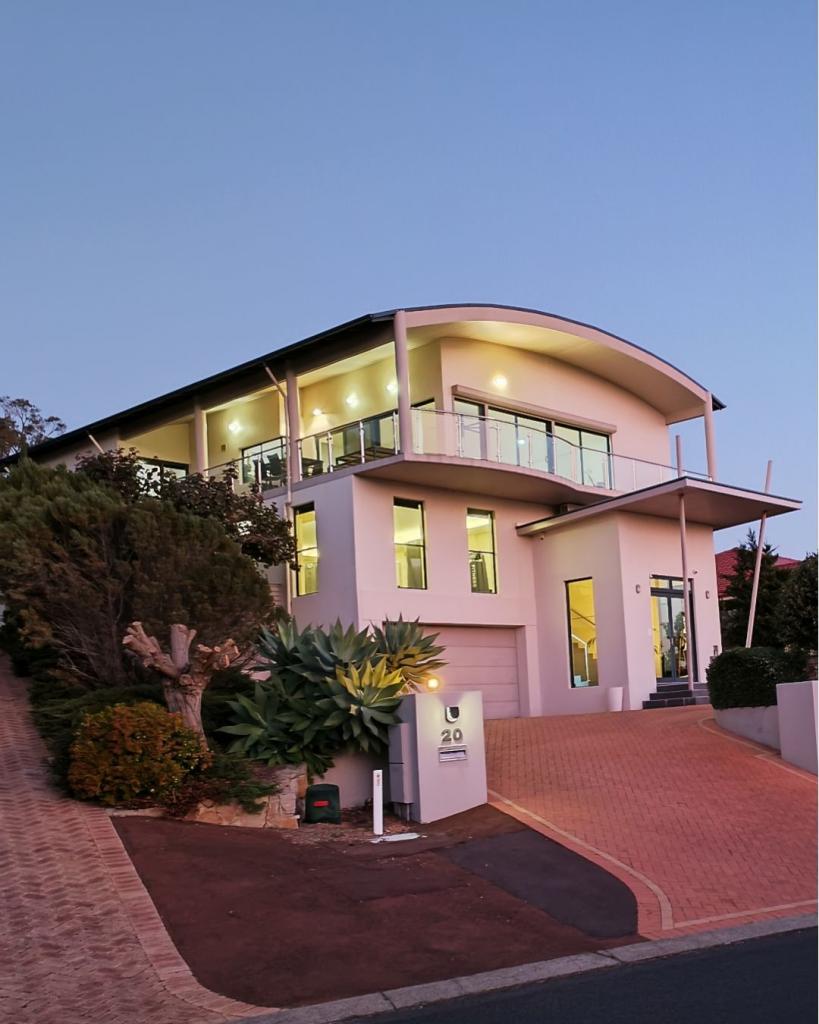 0
0
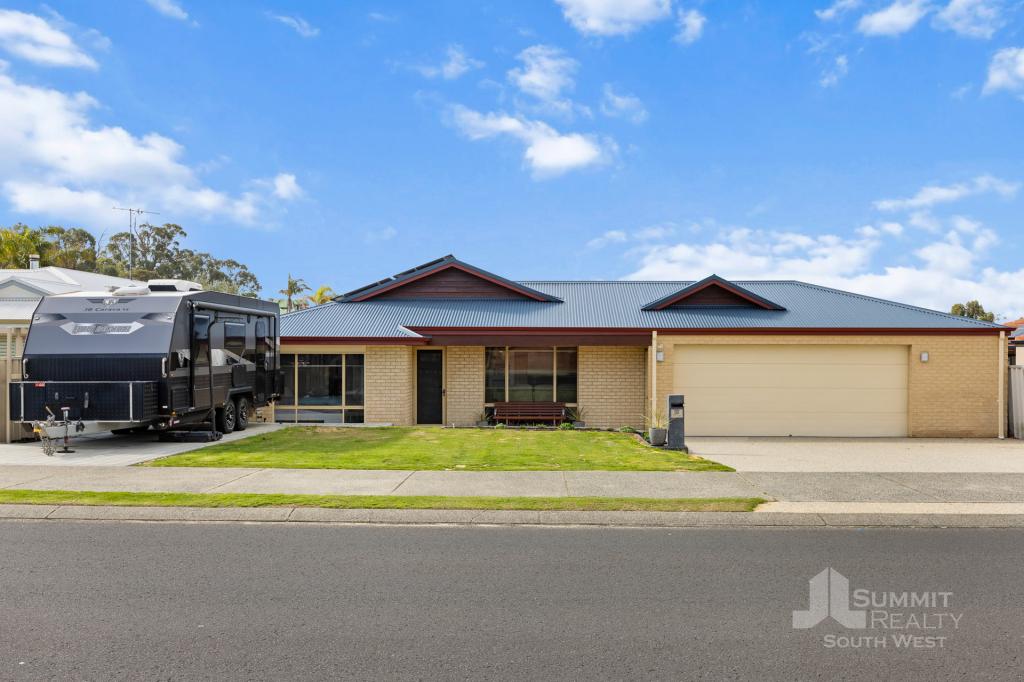 0
0

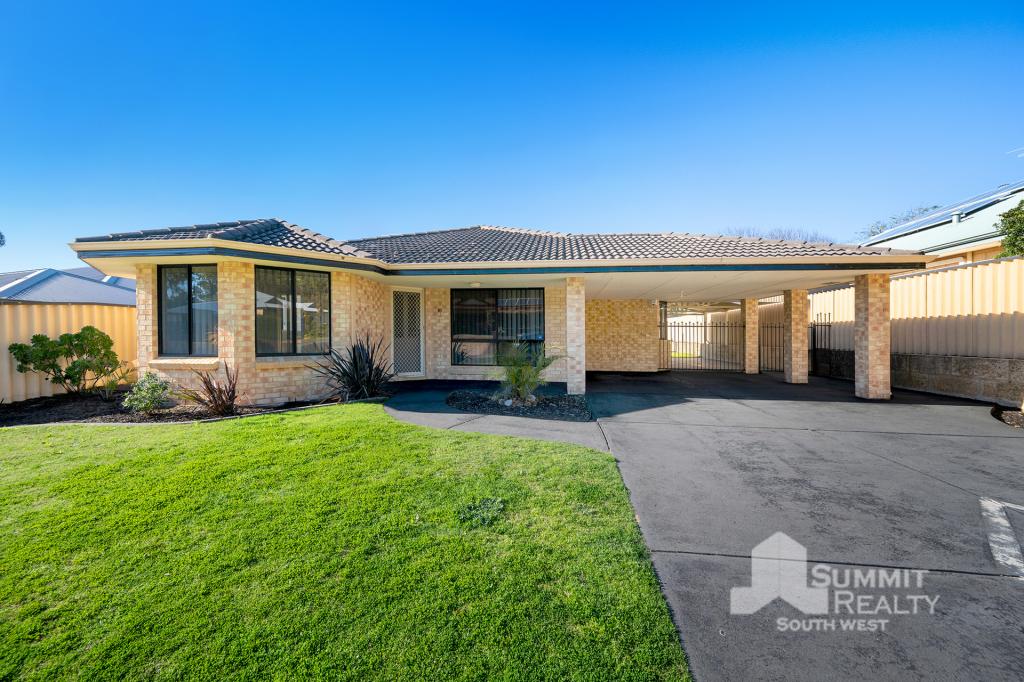 0
0Similar properties For Rent nearby
See more properties for rent nearby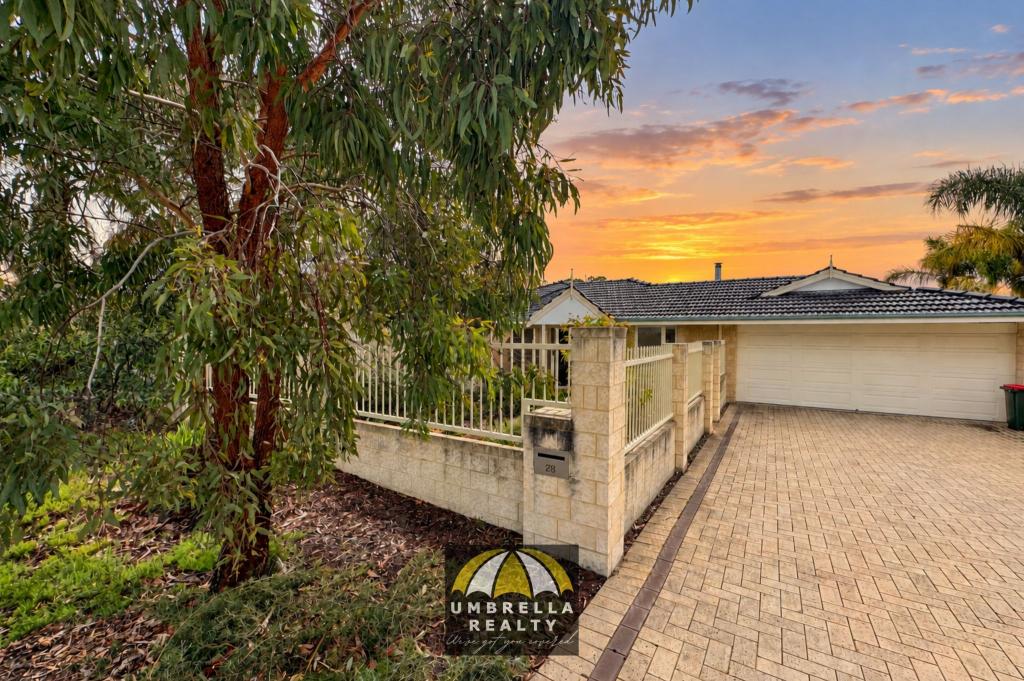 0
0
 0
0
 0
0
About College Grove 6230
The size of College Grove is approximately 5.7 square kilometres. There are 4 parks, covering nearly 35.4% of the total area. The population of College Grove in 2016 was 1579 people. By 2021 the population was 1821 showing a population growth of 15.3% in the area during that time. The predominant age group in College Grove is 30-39 years. Households in College Grove are primarily couples with children and are likely to be repaying $1400 - $1799 per month on mortgage repayments. In general, people in College Grove work in a professional occupation.In 2021, 79.20% of the homes in College Grove were owner-occupied compared with 76.60% in 2016.
College Grove has 579 properties. Over the last 5 years, Houses in College Grove have seen a 119.09% increase in median value, while Units have seen a 294.60% increase. As at 31 August 2026:
- The median value for Houses in College Grove is $760,620 while the median value for Units is $748,944.
- Houses have a median rent of $700.
Suburb Insights for College Grove 6230
Market Insights
College Grove Trends for Houses
N/A
N/A
View TrendN/A
N/A
College Grove Trends for Units
N/A
N/A
View TrendN/A
N/A
Neighbourhood Insights
© Copyright 2026. RP Data Pty Ltd trading as Cotality (Cotality). All rights reserved. No reproduction, distribution, or transmission of the copyrighted materials is permitted. The information is deemed reliable but not guaranteed.
While Cotality uses commercially reasonable efforts to ensure the Cotality Data is current, Cotality does not warrant the accuracy, currency or completeness of the Cotality Data and to the full extent permitted by law excludes all loss or damage howsoever arising (including through negligence) in connection with the Cotality Data.
This product uses cookies and other similar technologies to improve and customise your browsing experience, to tailor content and adverts, and for analytics and metrics regarding visitor usage on this product and other media. We may share cookie and analytics information with third parties for the purposes of advertising. By continuing to use our website, you consent to cookies being used. View our Privacy Policy here.
X
