
378A Hardey RoadCloverdale WA 6105


Property Details for 378a Hardey Rd, Cloverdale
378a Hardey Rd, Cloverdale is a 4 bedroom, 2 bathroom House with 2 parking spaces and was built in 2025. The property has a land size of 552m2 and floor size of 225m2. While the property is not currently for sale or for rent, it was last sold in December 2025. There are other 4 bedroom House sold in Cloverdale in the last 12 months.
Last Listing description (February 2026)
OFFERS BY 20/1/2025. Introducing a brand-new, premium residence designed for modern living and effortless comfort. Set on a generous 552m survey-strata block, this just-completed 4 bedroom, 2-bathroom masterpiece, brick construction with a Color bond roof, delivering style, quality, and peace of mind. Step inside to discover 31-course ceilings throughout, creating an incredible sense of space across the expansive 225.25m internal floorplan, which includes a dedicated theatre room, separate study, and a huge open-plan main living zone with feature recessed ceiling flowing seamlessly to the alfrescoperfect for entertaining. The stunning kitchen features stone countertops, wood-grain cabinetry, soft-close drawers and cupboards, a scullery, dishwasher, and a 900mm Westinghouse cooktopa true chef's domain. Neutral modern tones provide a sophisticated backdrop, while all bedrooms offer ceiling-height built-in robes, and the luxurious master suite impresses with alfresco access, a deep bath, double vanity, full-height tiling, and a generously sized shower. Comfort is assured year-round with ducted reverse-cycle air conditioning with zone controls, and the wide entry hall with an integrated landing station adds to the thoughtful design. With exceptional storage, premium finishes, and an emphasis on easy living with low maintenance gardens and secure lock and leave options, this brand-new home is the perfect blend of luxury, function, and styleready for its very first owners to move in and enjoy. Close to transport, local parks and schools including McLarty Park, Middleton Park and Miles Park. Only minutes to Notre Dame Primary School or Belmont Forum Shopping Precinct. Easy access to the Swan River, Perth CBD, Optus stadium, Perth airport.Other features include...Rendered Brick and colour bond construction. House 225.25m2Garage 33.52m2Total 258.77m2Alfresco 20.97m2Porch 12.36m2.31 Course ceilings throughout.Electric Remote Security gate.Extra wide front door and entry hall.Alfresco and porch under the main roof.Big open plan lounge, kitchen, dining and living space. Chef's kitchen with plenty of countertop space storage and a separate scullery.Double garage with super quiet remote roller door and extra parking space.Master ensuite with his and hers vanity basins, tiled to the ceiling with feature tiles, deep bath separate W/C also tiled to the ceiling. Walk in robes.Study with recessed sliding door and skylight.Theatre room/formal lounge.6.1 Energy rating.R4.0 insulation in ceilings. NBN connectivity.Disclaimer: This information is provided for general information purposes only and is based on information provided by the Seller and may be subject to change. No warranty or representation is made as to its accuracy and interested parties should place no reliance on it and should make their own independent enquiries.
Property History for 378a Hardey Rd, Cloverdale, WA 6105
- 30 Dec 2025Sold for $1,285,000
- 16 Dec 2025Listed for Sale Expressions of Interest Low to Mid $1 Millions
- 16 Jan 2024Sold for $333,000

Recent sales nearby
See more recent sales nearby/assets/perm/5qwwqwsvxii63eyk7ul7lf4w4e?signature=026a11f4c9113473ff83b6f5386c744ee55e885ecefd14adc44d4609276d5933) 0
0
/assets/perm/7teakr4zpui6vhuo26ocxzdgo4?signature=5c91206c155e209261bfe959ba23acfd3d2034e245c94122b02c6886363a4601) 0
0Similar properties For Sale nearby
See more properties for sale nearby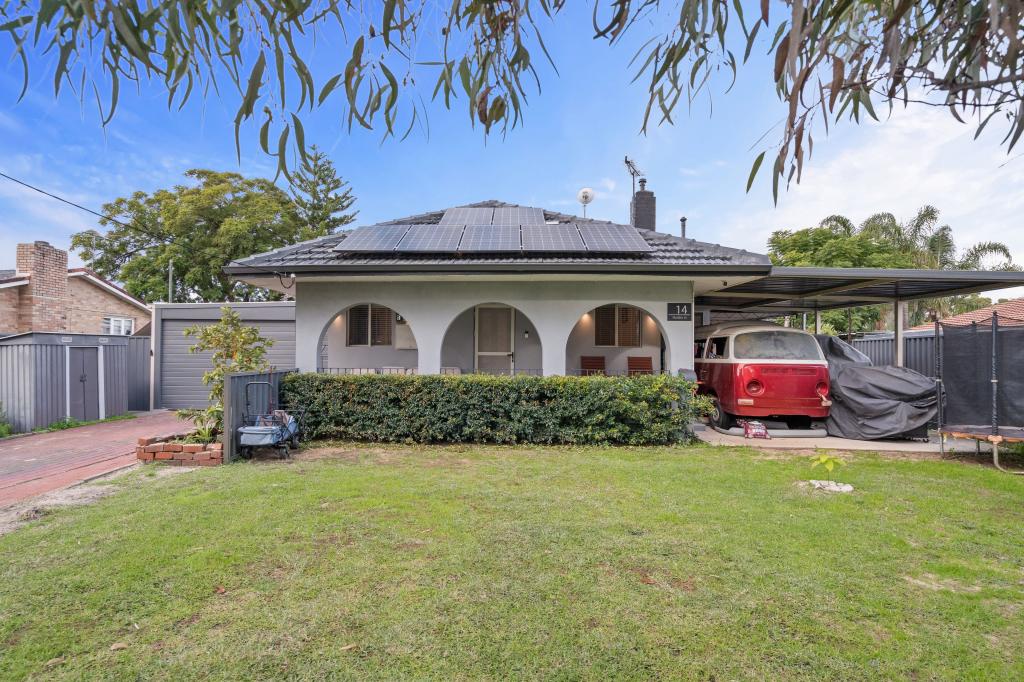 0
0
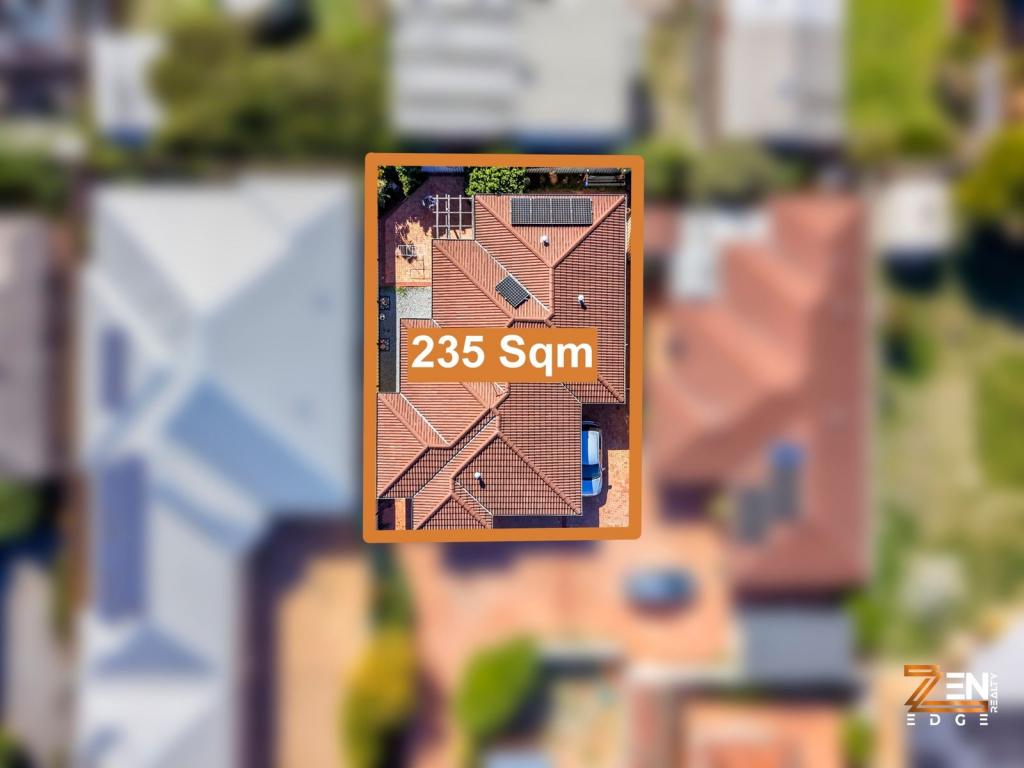 0
0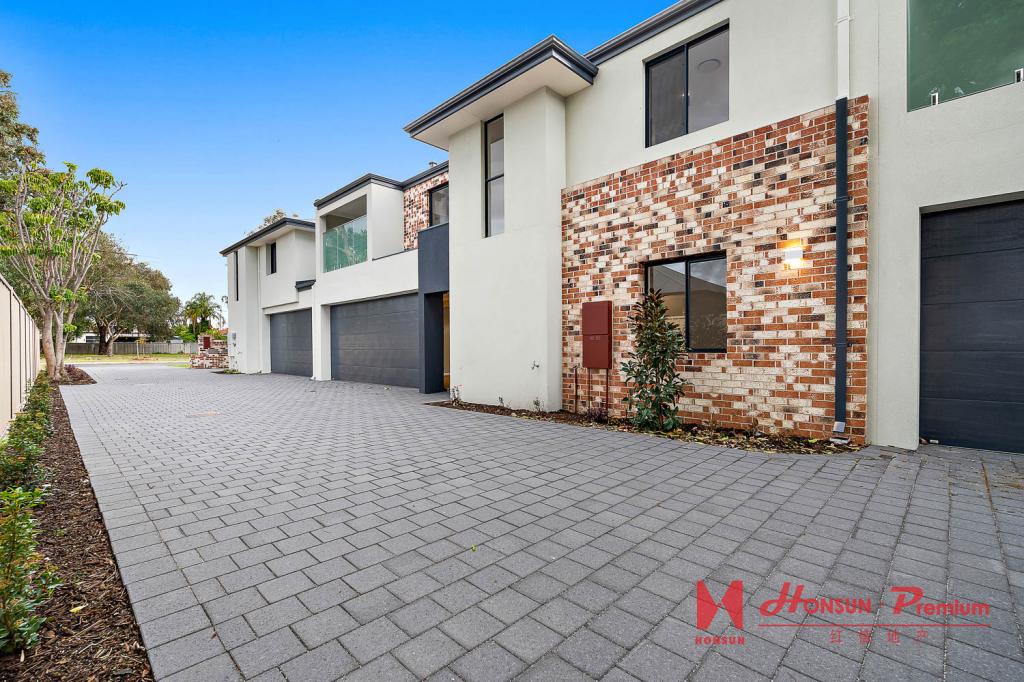 0
0
Similar properties For Rent nearby
See more properties for rent nearby 0
0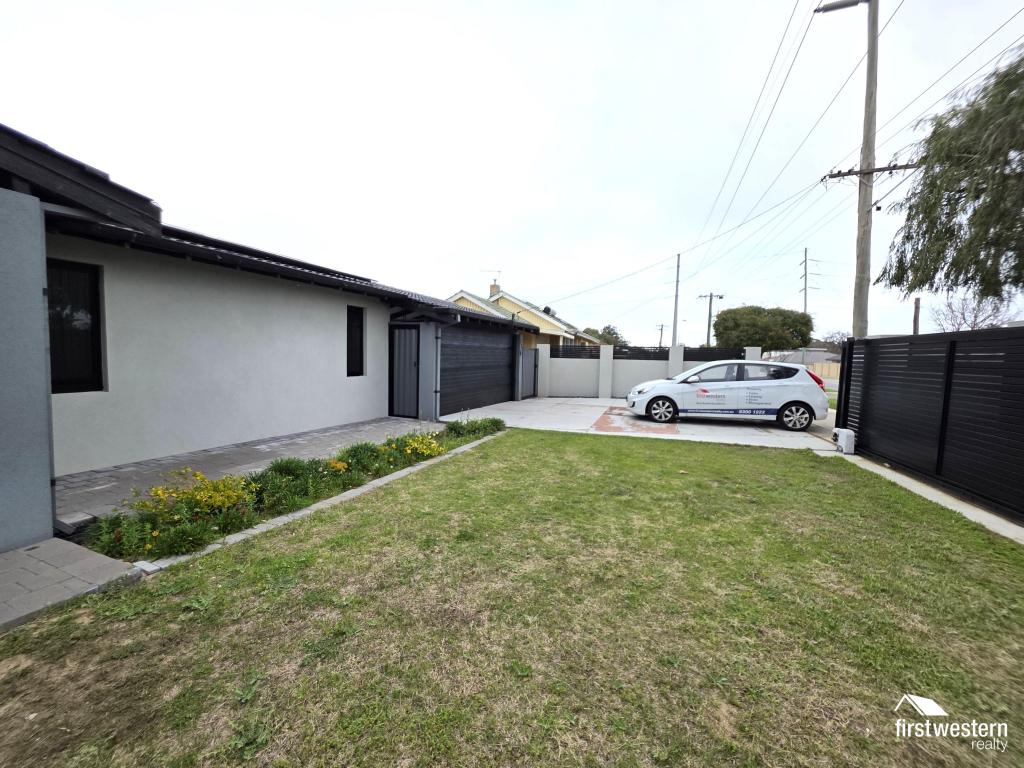 0
0 0
0
About Cloverdale 6105
The size of Cloverdale is approximately 3.9 square kilometres. There are 14 parks, covering nearly 12.7% of the total area. The population of Cloverdale in 2016 was 8069 people. By 2021 the population was 8864 showing a population growth of 9.8% in the area during that time. The predominant age group in Cloverdale is 30-39 years. Households in Cloverdale are primarily couples with children and are likely to be repaying $1800 - $2399 per month on mortgage repayments. In general, people in Cloverdale work in a professional occupation.In 2021, 52.80% of the homes in Cloverdale were owner-occupied compared with 56.90% in 2016.
Cloverdale has 4,727 properties. Over the last 5 years, Houses in Cloverdale have seen a 108.24% increase in median value, while Units have seen a 119.31% increase. As at 30 June 2026:
- The median value for Houses in Cloverdale is $984,820 while the median value for Units is $718,476.
- Houses have a median rent of $695 while Units have a median rent of $695.
Suburb Insights for Cloverdale 6105
Market Insights
Cloverdale Trends for Houses
N/A
N/A
View TrendN/A
N/A
Cloverdale Trends for Units
N/A
N/A
View TrendN/A
N/A
Neighbourhood Insights
© Copyright 2026. RP Data Pty Ltd trading as Cotality (Cotality). All rights reserved. No reproduction, distribution, or transmission of the copyrighted materials is permitted. The information is deemed reliable but not guaranteed.
While Cotality uses commercially reasonable efforts to ensure the Cotality Data is current, Cotality does not warrant the accuracy, currency or completeness of the Cotality Data and to the full extent permitted by law excludes all loss or damage howsoever arising (including through negligence) in connection with the Cotality Data.
This product uses cookies and other similar technologies to improve and customise your browsing experience, to tailor content and adverts, and for analytics and metrics regarding visitor usage on this product and other media. We may share cookie and analytics information with third parties for the purposes of advertising. By continuing to use our website, you consent to cookies being used. View our Privacy Policy here.
X
