
276B Belgravia StreetCloverdale WA 6105
Property Details for 276b Belgravia St, Cloverdale
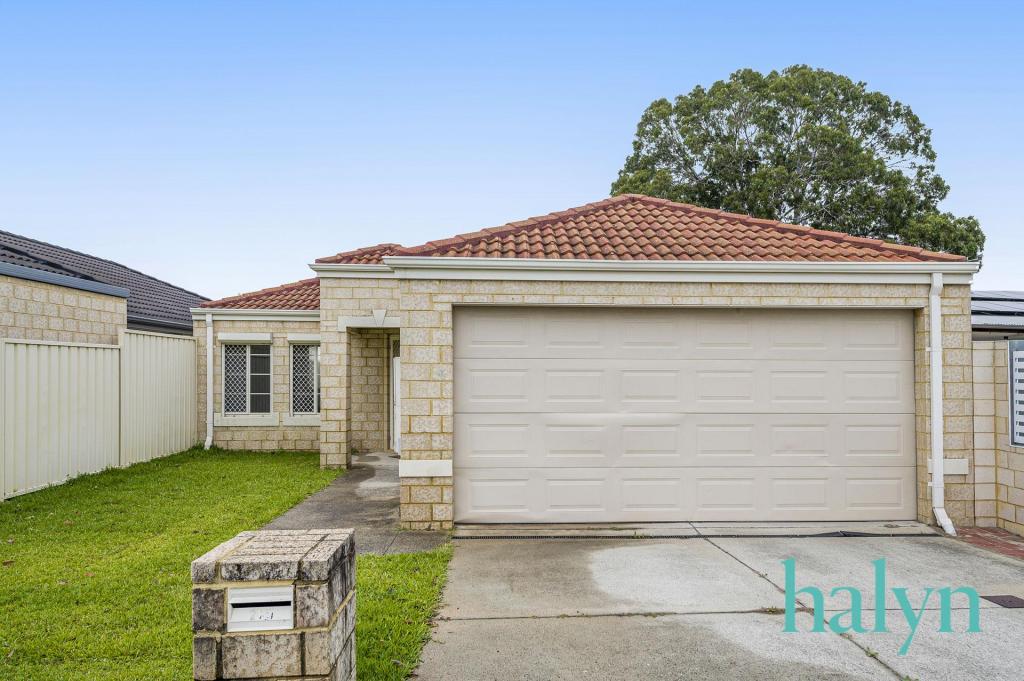
276b Belgravia St, Cloverdale is a 4 bedroom, 2 bathroom House with 2 parking spaces and was built in 2004. The property has a land size of 550m2 and floor size of 375m2. While the property is not currently for sale or for rent, it was last sold in June 2021.
Last Listing description (August 2021)
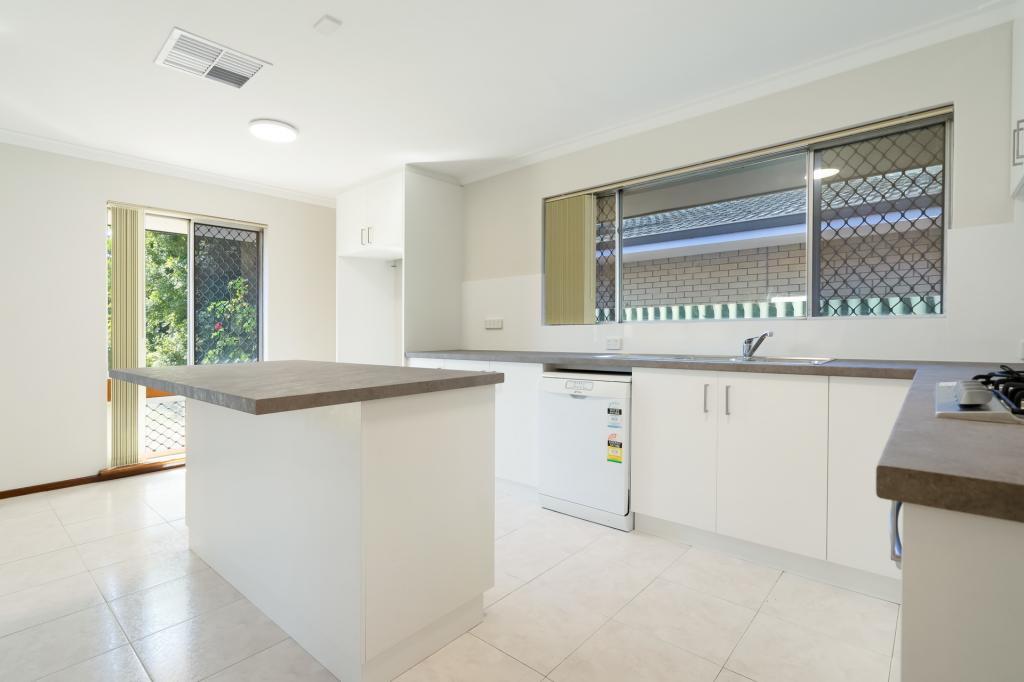
If you are looking for a large, distinctive home that will make a statement at an affordable price considering its location being so central to Miles Park, sought after Notre Dame Primary School as well as adjoining Church and being a few minutes' drive only to award winning Belmont Forum then look no further!Built in 2004 this double storey Profile Home completed in 2004 boasts nearly 330sqm of total area with something for everyone in the family.Mum and Dad will love the private living and master bedroom on their own level complete with luxurious ensuite featuring floor to ceiling tiling, Hollywood lighting and relaxing corner spa!The kids will love their queen size bedrooms with built in robes as well as their luxury bathroom.The entire family and all your guests will be blown away with the large porcelain tiles throughout, wrought iron balustrading in stairwell, or the games room or separate theatre room for all movie nights.You will love entertaining from the kitchen with high end stainless steel appliances and top bench space while the house is kept at an ambient temperature using your top of the range zoned Daikin Air conditioner.The rest you must come and see for your selves.- 2004 Distinctive Profile Home featuring a total house size of nearly 330sqm- 3 Bedrooms 2 bathrooms plus study, theatre room, games room, family and meals area- Sweeping wide passage with feature porcelain tiles lead you into your dream home- Separate study of 4th bedroom- Wrought iron balustrading with timber finished stairwell take you upstairs- Fully zoned Daikin refrigerated reverse cycle air conditioning & gas point for heating- Statement kitchen complete with quality appliances, induction cooktop, double oven and dishwasher- Wonderful games room for your favourite games including pool- Theatre room with Tasmanian Oak French doors for all your movie nights- 2nd & 3rd bedrooms queen size with built in robing- 2nd bathroom with floor to ceiling tiles, separate bath and shower- Laundry with floor to ceiling tiling, large bench space for the whole families washing needs- Upstairs has another private living area which has been converted into another bedroom if you want to use as such- Large master bedroom with feature wall and built in robe (upstairs combined area is 82sqm!)- Wow ensuite featuring superb floor to ceiling tiling, his and hers basins, Hollywood lighting and relaxing corner spa- 53sqm Double garage with large store/ workshop area to keep and work on Dad's favourite toys - Green title 550sqm street front block with double driveway for parking for up to 4 more vehicles plus front brick fencingFor more information please contact Team Q on 08 94759622Disclaimer: Whilst every care has been taken in the preparation of this advertisement, accuracy cannot be guaranteed. Prospective purchasers should make their own enquiries to satisfy themselves on all pertinent matters. Details herein do not constitute any representation by the Vendor or the agent and are expressly excluded from any contract.
Property History for 276b Belgravia St, Cloverdale, WA 6105
- 28 Jun 2021Sold for $652,000
- 23 Jun 2021Listed for Sale UNDER OFFER
- 08 Apr 2016Sold for $350,000

Recent sales nearby
See more recent sales nearby/assets/perm/7teakr4zpui6vhuo26ocxzdgo4?signature=5c91206c155e209261bfe959ba23acfd3d2034e245c94122b02c6886363a4601) 0
0

/assets/perm/ikktphijymi6xeaabnksmztyu4?signature=fcfb43e50d39e66ed8c4210a3025e4d96f78e4d1f79e36fc6088364a361a068f) 0
0
Similar properties For Sale nearby
See more properties for sale nearby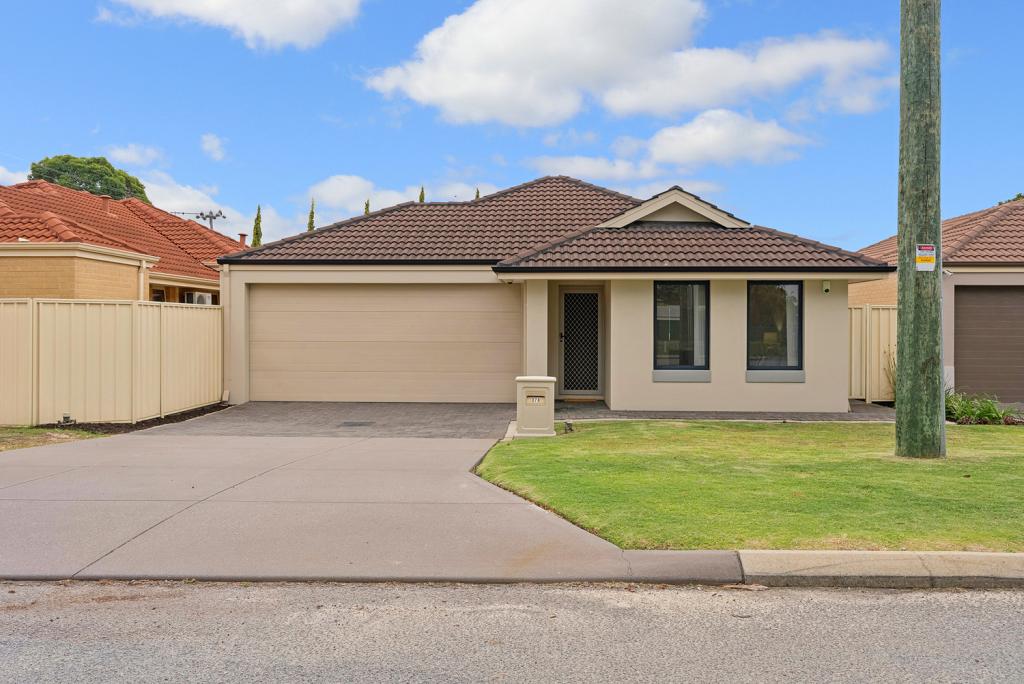 0
0
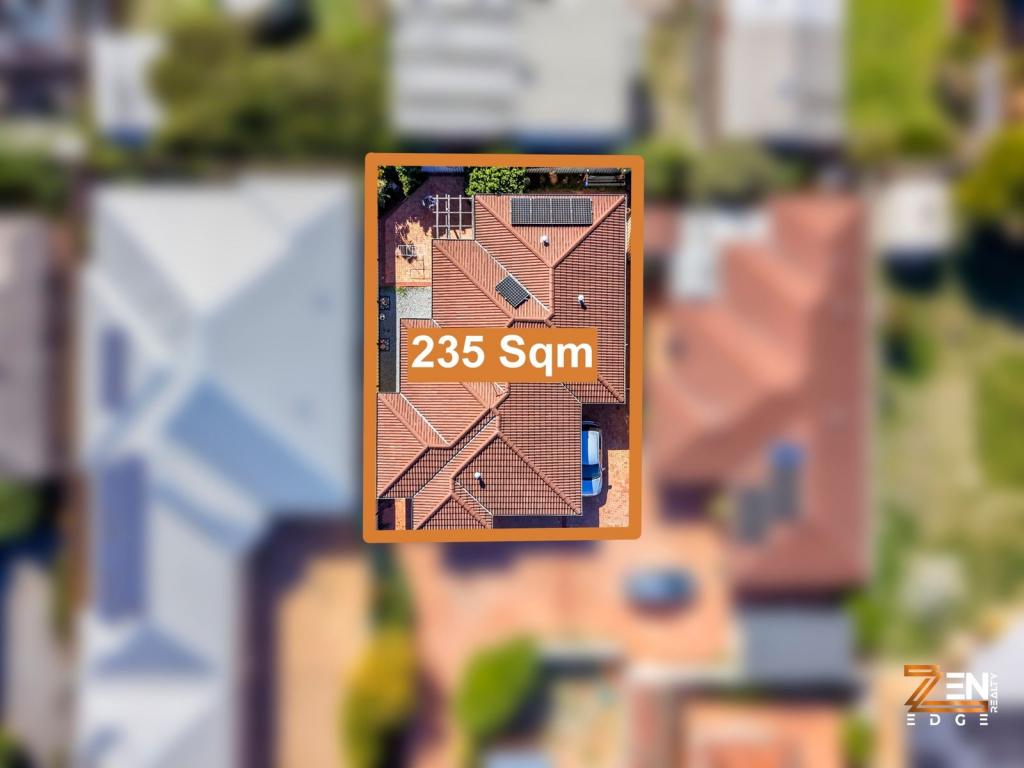 0
0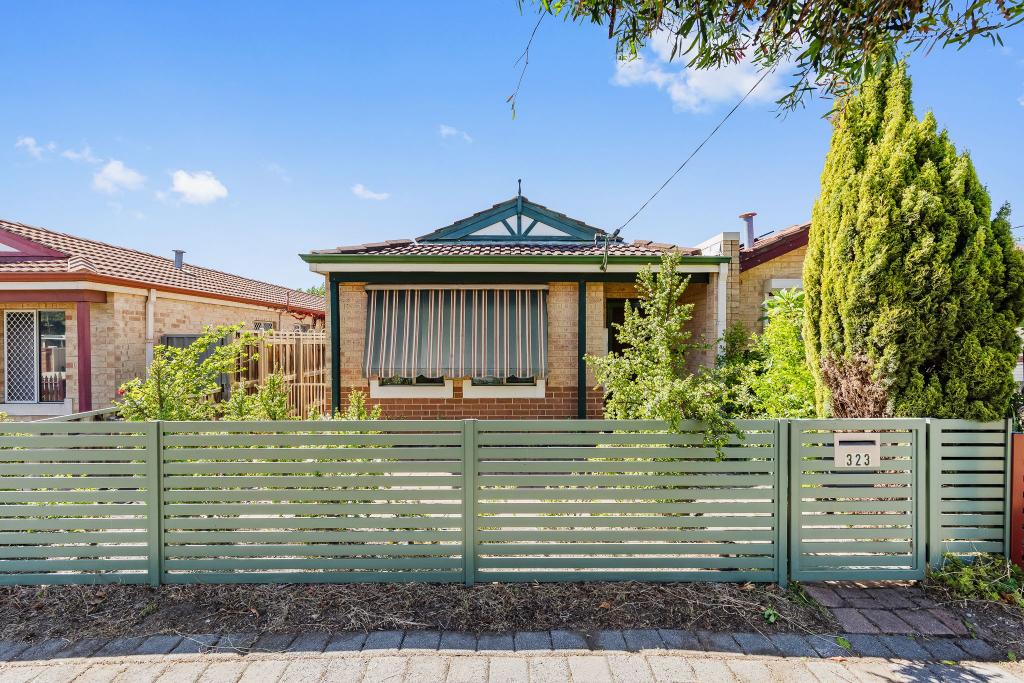 0
0Similar properties For Rent nearby
See more properties for rent nearby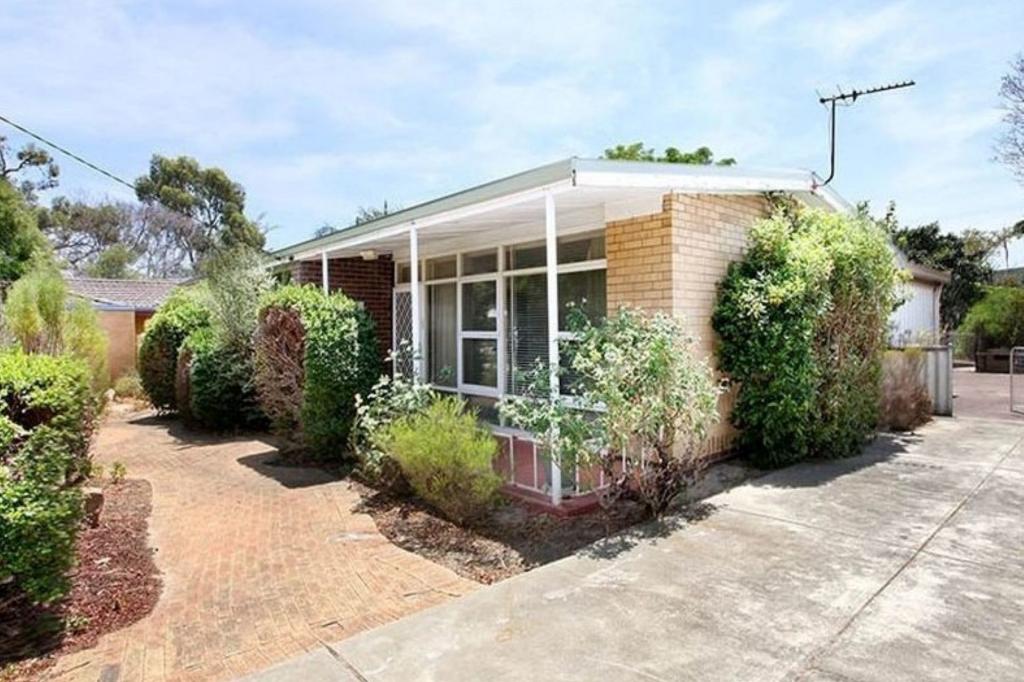 0
0
 0
0
 0
0
About Cloverdale 6105
The size of Cloverdale is approximately 3.9 square kilometres. There are 14 parks, covering nearly 12.7% of the total area. The population of Cloverdale in 2016 was 8069 people. By 2021 the population was 8864 showing a population growth of 9.8% in the area during that time. The predominant age group in Cloverdale is 30-39 years. Households in Cloverdale are primarily couples with children and are likely to be repaying $1800 - $2399 per month on mortgage repayments. In general, people in Cloverdale work in a professional occupation.In 2021, 52.80% of the homes in Cloverdale were owner-occupied compared with 56.90% in 2016.
Cloverdale has 4,710 properties. Over the last 5 years, Houses in Cloverdale have seen a 107.76% increase in median value, while Units have seen a 122.28% increase. As at 30 April 2026:
- The median value for Houses in Cloverdale is $966,769 while the median value for Units is $708,200.
- Houses have a median rent of $700 while Units have a median rent of $660.
Suburb Insights for Cloverdale 6105
Market Insights
Cloverdale Trends for Houses
N/A
N/A
View TrendN/A
N/A
Cloverdale Trends for Units
N/A
N/A
View TrendN/A
N/A
Neighbourhood Insights
© Copyright 2026. RP Data Pty Ltd trading as Cotality (Cotality). All rights reserved. No reproduction, distribution, or transmission of the copyrighted materials is permitted. The information is deemed reliable but not guaranteed.
While Cotality uses commercially reasonable efforts to ensure the Cotality Data is current, Cotality does not warrant the accuracy, currency or completeness of the Cotality Data and to the full extent permitted by law excludes all loss or damage howsoever arising (including through negligence) in connection with the Cotality Data.
This product uses cookies and other similar technologies to improve and customise your browsing experience, to tailor content and adverts, and for analytics and metrics regarding visitor usage on this product and other media. We may share cookie and analytics information with third parties for the purposes of advertising. By continuing to use our website, you consent to cookies being used. View our Privacy Policy here.
X
