
2/14 Hendra StreetCloverdale WA 6105
Property Details for 2/14 Hendra St, Cloverdale
2/14 Hendra St, Cloverdale is a 3 bedroom, 2 bathroom Townhouse with 2 parking spaces and was built in 2007. The property has a land size of 282m2 and floor size of 152m2. While the property is not currently for sale or for rent, it was last sold in August 2023.
Last Listing description (September 2023)
Welcome to this move-in-ready 3-bedroom, 2-bathroom double-story townhouse that offers the optimal living space for your family. With its open-plan design, generously sized bedrooms, and unbeatable location, this property presents an remarkable opportunity. Let's explore the features that make this townhouse so desirable:Step into the inviting open-plan kitchen, lounge, and dining area, where the family can come together and create cherished memories. The seamless flow between these spaces ensures that everyone feels connected, making this townhouse perfect for entertaining or simply enjoying quality time with loved ones.The modern kitchen offers ample bench space, a convenient pantry, and gas cooking facilities. Whether you're a culinary enthusiast or just enjoy cooking for family and friends, this kitchen has everything you need to prepare delicious meals.Upstairs, as you enter the masterful retreat, you'll be greeted by elegant double doors that create a sense of grandeur and sophistication. you'll discover a generously sized master bedroom with split system air conditioning, walk-in wardrobe, and a private ensuite. This luxurious retreat ensures you have a peaceful haven to unwind after a long day.Two additional bedrooms, also featuring built-in wardrobes, offer plenty of space for family members or guests. Each room is thoughtfully designed to provide comfort and convenience. The ample natural light not only enhances the aesthetics but also contributes to the home's energy efficiency, reducing the need for artificial lighting during daylight hours.The rear enclosed courtyard is perfect for enjoying summer alfresco dining or hosting gatherings with family and friends. Create lasting memories in this private outdoor oasis.Convenience is at your doorstep with this townhouse's excellent location. Just 200 meters from Cloverdale Primary School, 240 meters from the beautiful Norlin Park, and 400 meters from the Belmont Forum Shopping Centre, you'll have everything you need within easy reach. Additionally, the proximity to public transport ensures stress-free commuting, and the short 8 km distance to the Perth CBD is a significant bonus.With a separate laundry, guest toilet downstairs, double car garage parking, and lockup storage room, this townhouse offers all the amenities you need for comfortable living.Rates:Council Rate: approx. $1581 annually Water Rates: approx. $1225 annually Call Leo at 0448210595 or Riqiu at 0487380423 today to book a viewing before it's gone. This exceptional value won't last long!**Disclaimer: Honsun preparing this advert has used their best endeavors to ensure the information contained is true and accurate, but accept no responsibility and disclaim all liability in respect to any errors, omissions, inaccuracies or misstatements contained. Prospective purchasers should make their own inquiries with the relevant authorities to verify the information contained in this advert.**
Property History for 2/14 Hendra St, Cloverdale, WA 6105
- 08 Aug 2023Sold for $540,000
- 24 Jul 2023Listed for Sale Contact Agent
- 14 May 2021Listed for Rent $490 / week

Recent sales nearby
See more recent sales nearby/assets/perm/yjnkfzdro4i63jyfxhi7qrwqcm?signature=e8f94761b4359f2f422a9a276d071a08516b92da05f740308c1ccc66517fc977) 0
0

/assets/perm/jqsfai3rsqi63kvdegxfhsugsq?signature=94dc6ea4fb16ac5a684f81d689af1117553c607a568bfc7039a9bf6894ec85e4) 0
0
Similar properties For Sale nearby
See more properties for sale nearby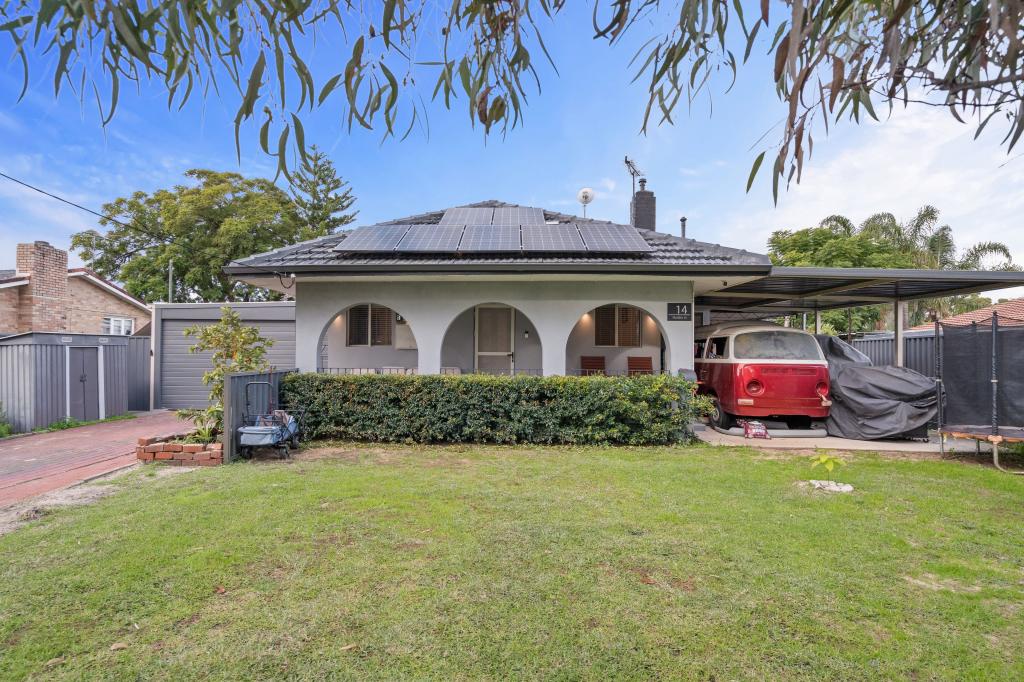 0
0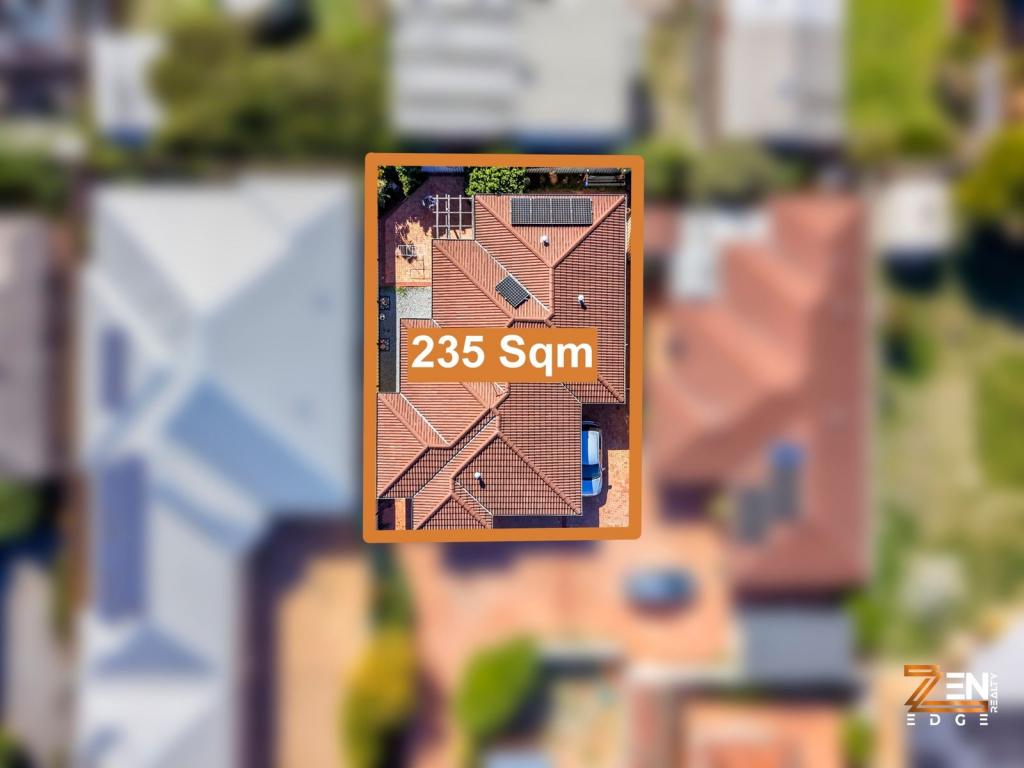 0
0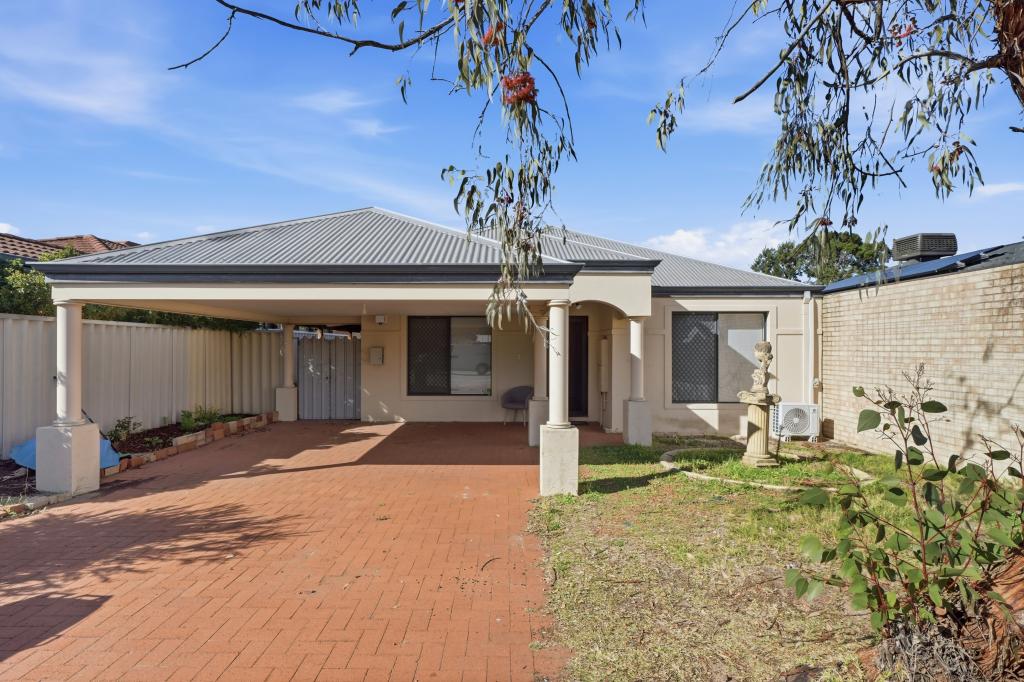 0
0Similar properties For Rent nearby
See more properties for rent nearby 0
0 0
0 0
0

About Cloverdale 6105
The size of Cloverdale is approximately 3.9 square kilometres. There are 14 parks, covering nearly 12.7% of the total area. The population of Cloverdale in 2016 was 8069 people. By 2021 the population was 8864 showing a population growth of 9.8% in the area during that time. The predominant age group in Cloverdale is 30-39 years. Households in Cloverdale are primarily couples with children and are likely to be repaying $1800 - $2399 per month on mortgage repayments. In general, people in Cloverdale work in a professional occupation.In 2021, 52.80% of the homes in Cloverdale were owner-occupied compared with 56.90% in 2016.
Cloverdale has 4,726 properties. Over the last 5 years, Houses in Cloverdale have seen a 108.24% increase in median value, while Units have seen a 119.31% increase. As at 30 June 2026:
- The median value for Houses in Cloverdale is $984,820 while the median value for Units is $718,476.
- Houses have a median rent of $695 while Units have a median rent of $695.
Suburb Insights for Cloverdale 6105
Market Insights
Cloverdale Trends for Houses
N/A
N/A
View TrendN/A
N/A
Cloverdale Trends for Units
N/A
N/A
View TrendN/A
N/A
Neighbourhood Insights
© Copyright 2026. RP Data Pty Ltd trading as Cotality (Cotality). All rights reserved. No reproduction, distribution, or transmission of the copyrighted materials is permitted. The information is deemed reliable but not guaranteed.
While Cotality uses commercially reasonable efforts to ensure the Cotality Data is current, Cotality does not warrant the accuracy, currency or completeness of the Cotality Data and to the full extent permitted by law excludes all loss or damage howsoever arising (including through negligence) in connection with the Cotality Data.
This product uses cookies and other similar technologies to improve and customise your browsing experience, to tailor content and adverts, and for analytics and metrics regarding visitor usage on this product and other media. We may share cookie and analytics information with third parties for the purposes of advertising. By continuing to use our website, you consent to cookies being used. View our Privacy Policy here.
X
