
14 Hoskin StreetCloverdale WA 6105


Property Details for 14 Hoskin St, Cloverdale
14 Hoskin St, Cloverdale is a 3 bedroom, 2 bathroom House with 2 parking spaces. The property has a land size of 814m2. While the property is not currently for sale or for rent, it was last sold in August 2026. There are other 3 bedroom House sold in Cloverdale in the last 12 months.
Last Listing description (August 2026)
Perfectly positioned opposite a beautiful park and surrounded by lush, established trees, this updated and renovated home offers the ideal combination of space, comfort and lifestyle. With a generous floor plan and inviting outdoor living areas, there's plenty of room for the whole family to enjoy.
Relax on the front alfresco porch and take in the peaceful outlook while watching the kids play in the park directly across the road. The home's spacious layout provides comfortable living both inside and out, making it ideal for growing families and entertainers alike.
Set on a substantial 814m² block, the property also boasts two massive powered workshops, perfect for tradies, hobbyists, vehicle storage or anyone needing extra workspace. The expansive backyard offers plenty of room for children and pets to run and play, with ample space to create your own outdoor oasis.
Perfectly positioned for ultimate convenience, you'll enjoy having Belmont Forum just moments away, offering shopping, dining, cafes and everyday essentials all within easy reach. Forester Park is only a short stroll away, while nearby public transport options make commuting into the city and surrounding areas effortless. This sought after location also places you close to some of Perth's best lifestyle attractions, from picturesque riverside walking and cycling trails to vibrant entertainment precincts, boutique shopping, and an exciting array of cafes and restaurants, delivering the perfect balance of everyday ease and leisure.
Offering a fantastic location, abundant outdoor space and impressive workshop facilities, this is a property that delivers both practicality and lifestyle in one appealing package.
The property:
• Rendered brick & tile home
• SOLIS 5W solar inverter system
• SWANN security camera system
• 3 bedrooms, 2 bathrooms
• Large front yard with undercover porch space + separate alfresco
• Renovated & updated throughout with neutral modern design & fittings
• Easy care VENETIAN blinds
• Floating floorboards throughout
• Light filled open plan kitchen, dining & living area with FUJITSU reverse cycle air conditioner
• Sleek modern kitchen with stainless steel ILVE appliances, 5 burner CHEF gas cooktop, large sized oven, abundance of storage throughout, breakfast bar, stone benchtops
• Laundry adjoining kitchen perfect to use as a scullery, includes built in storage, stone benchtops, washing machine recess, direct access to backyard
• Separate toilet adjacent to laundry
• Main suite includes floor to ceiling built in robes, FUJITSU reverse cycle air conditioner, adjoining to ensuite bathroom
• Neutral toned ensuite bathroom with floor to ceiling tiling throughout, large shower, freestanding bath, vanity with storage, toilet
• Good sized minor bedrooms with built in robes, both include FUJITSU reverse cycle air conditioners
• Main bathroom with floor to ceiling tiling throughout, large shower, vanity with storage, toilet
• Seamless indoor to outdoor flow from living area to carport, workshops & backyard
• Generous enclosed backyard with established bore reticulated lawns & gardens
• Double garage with parking for 2 tandem cars, drive through access to work shop
• Timber decked alfresco
• x2 massive powered works shops + small garden shed
• Additional parking to driveway
• Gated side access to backyard
• SOLARHART hot water system
• Built in 1965
• Total lot size - 814m2
• R20 zoning
Please click the 'Get in Touch' button to express your interest or arrange an inspection, alternatively please feel free to phone directly to discuss further. Thank you for viewing our listing - Team Huggins!
Disclaimer: We have in preparing this document, used our best endeavors to ensure the information contained is true and accurate but accept no responsibility and disclaim all liability in respect to any errors, omissions, inaccuracies or misstatements contained. Interested parties should make their own enquiries to verify the information contained in this material. Licensee: Highline Asset Pty Ltd ACN 137 025 015
Property History for 14 Hoskin St, Cloverdale, WA 6105
- 04 Aug 2026Sold for $910,000
- 17 Jun 2026Listed for Sale Under Offer by Team Huggins!
- 05 Dec 2014Listed for Rent $340 / week

Recent sales nearby
See more recent sales nearby
/assets/perm/fscaw5f6jei6nb2kxo2i2b7md4?signature=9bf5dd00b58f22a40bb2a4e36f92a7d0776030e702051c70fd2a0aabc42f6313) 0
0
Similar properties For Sale nearby
See more properties for sale nearby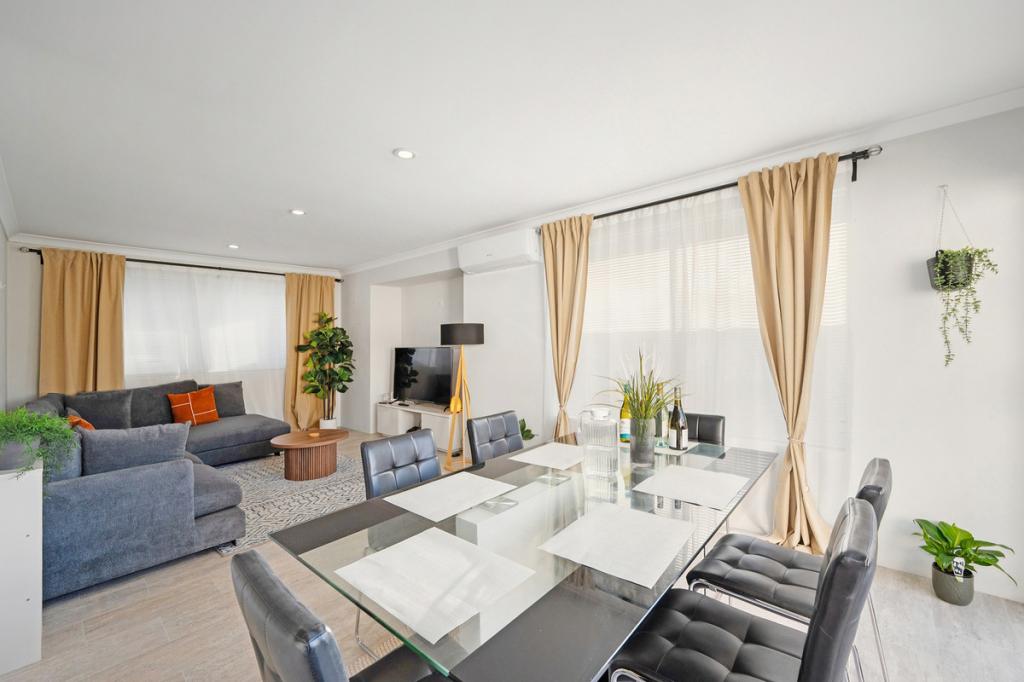 0
0

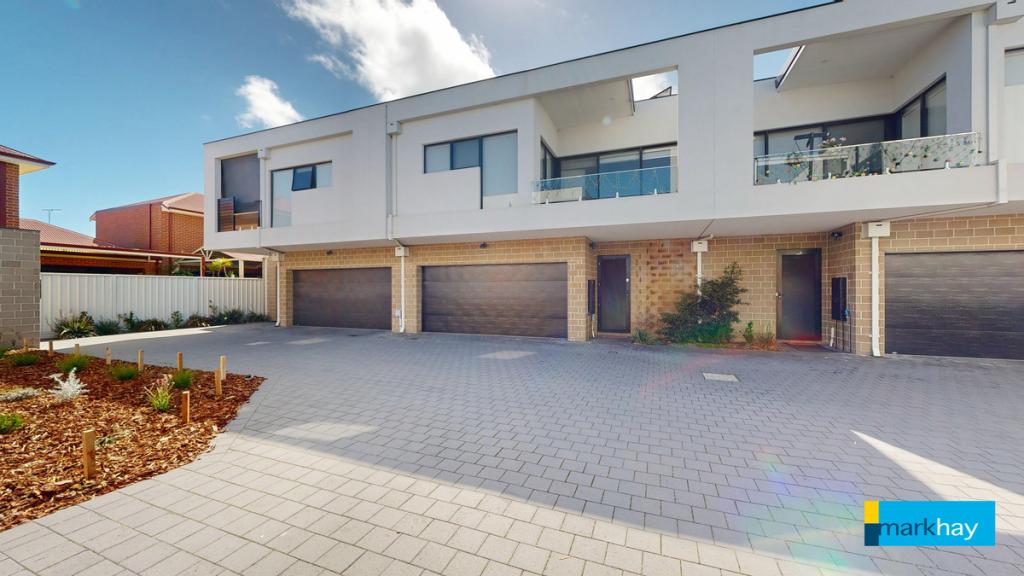 0
0

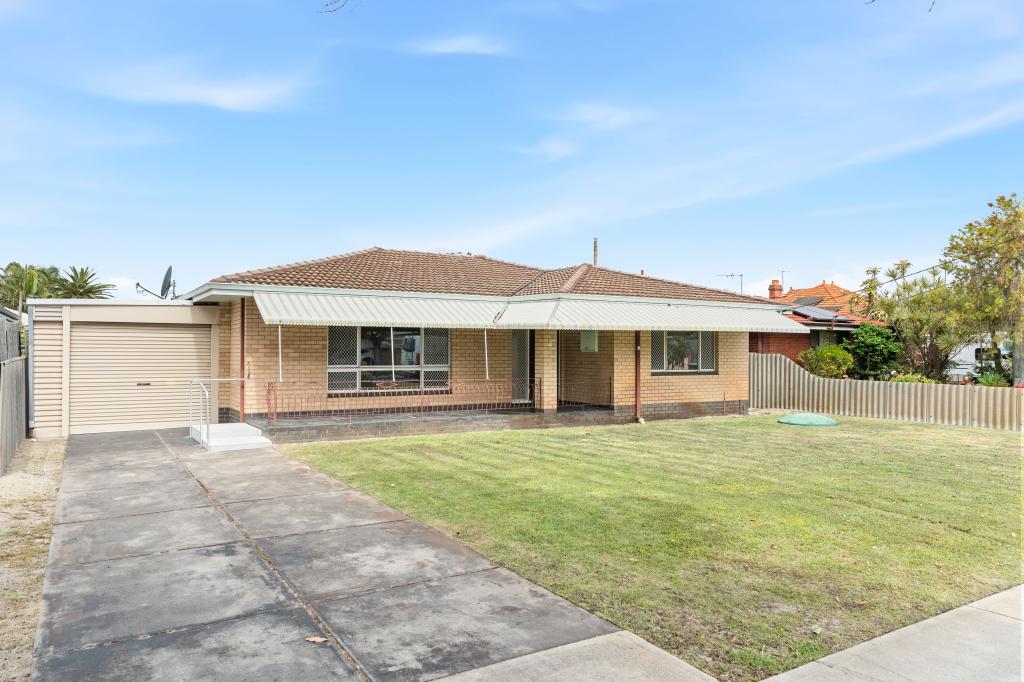 0
0Similar properties For Rent nearby
See more properties for rent nearby 0
0 0
0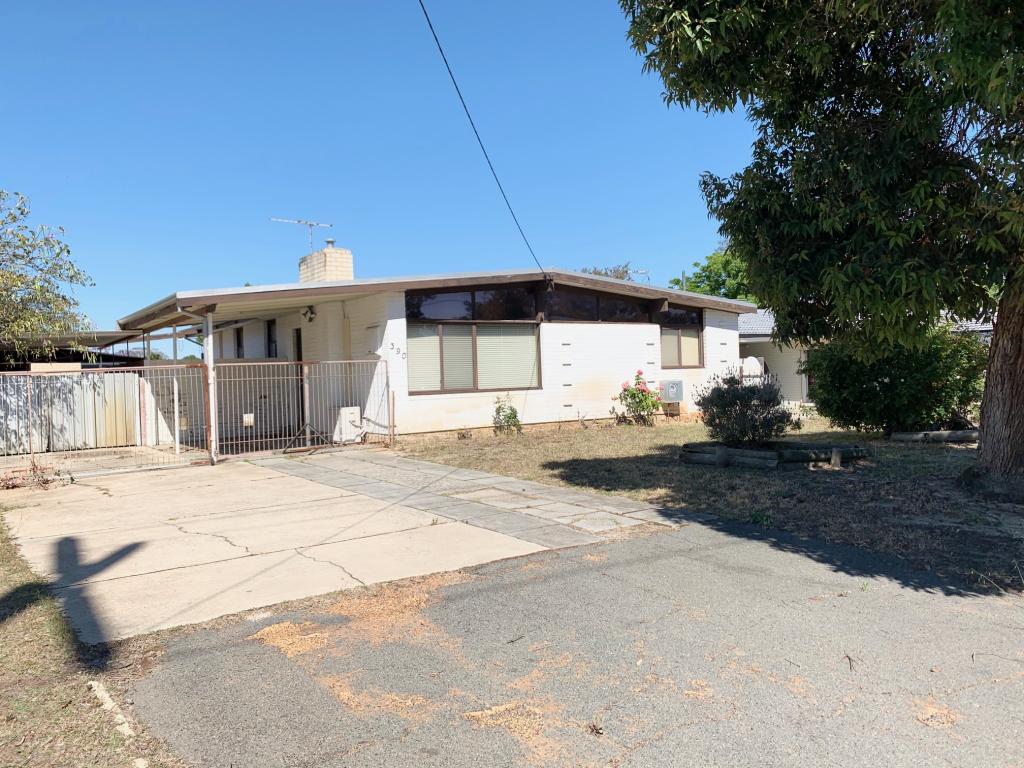 0
0

About Cloverdale 6105
The size of Cloverdale is approximately 3.9 square kilometres. There are 14 parks, covering nearly 12.7% of the total area. The population of Cloverdale in 2016 was 8069 people. By 2021 the population was 8864 showing a population growth of 9.8% in the area during that time. The predominant age group in Cloverdale is 30-39 years. Households in Cloverdale are primarily couples with children and are likely to be repaying $1800 - $2399 per month on mortgage repayments. In general, people in Cloverdale work in a professional occupation.In 2021, 52.80% of the homes in Cloverdale were owner-occupied compared with 56.90% in 2016.
Cloverdale has 4,728 properties. Over the last 5 years, Houses in Cloverdale have seen a 93.50% increase in median value, while Units have seen a 101.61% increase. As at 31 August 2026:
- The median value for Houses in Cloverdale is $924,759 while the median value for Units is $679,364.
- Houses have a median rent of $695 while Units have a median rent of $700.
Suburb Insights for Cloverdale 6105
Market Insights
Cloverdale Trends for Houses
N/A
N/A
View TrendN/A
N/A
Cloverdale Trends for Units
N/A
N/A
View TrendN/A
N/A
Neighbourhood Insights
© Copyright 2026. RP Data Pty Ltd trading as Cotality (Cotality). All rights reserved. No reproduction, distribution, or transmission of the copyrighted materials is permitted. The information is deemed reliable but not guaranteed.
While Cotality uses commercially reasonable efforts to ensure the Cotality Data is current, Cotality does not warrant the accuracy, currency or completeness of the Cotality Data and to the full extent permitted by law excludes all loss or damage howsoever arising (including through negligence) in connection with the Cotality Data.
This product uses cookies and other similar technologies to improve and customise your browsing experience, to tailor content and adverts, and for analytics and metrics regarding visitor usage on this product and other media. We may share cookie and analytics information with third parties for the purposes of advertising. By continuing to use our website, you consent to cookies being used. View our Privacy Policy here.
X
