
8 Henson WayClarkson WA 6030
Property Details for 8 Henson Way, Clarkson
8 Henson Way, Clarkson is a 4 bedroom, 2 bathroom House with 2 parking spaces and was built in 2008. The property has a land size of 462m2 and floor size of 193m2. While the property is not currently for sale or for rent, it was last sold in June 2022.
Last Listing description (December 2025)
THIS PROPERTY IS UNDER CONTRACT AND PROCEEDING TO SETTLEMENT; THANK YOU FOR YOUR INTEREST.
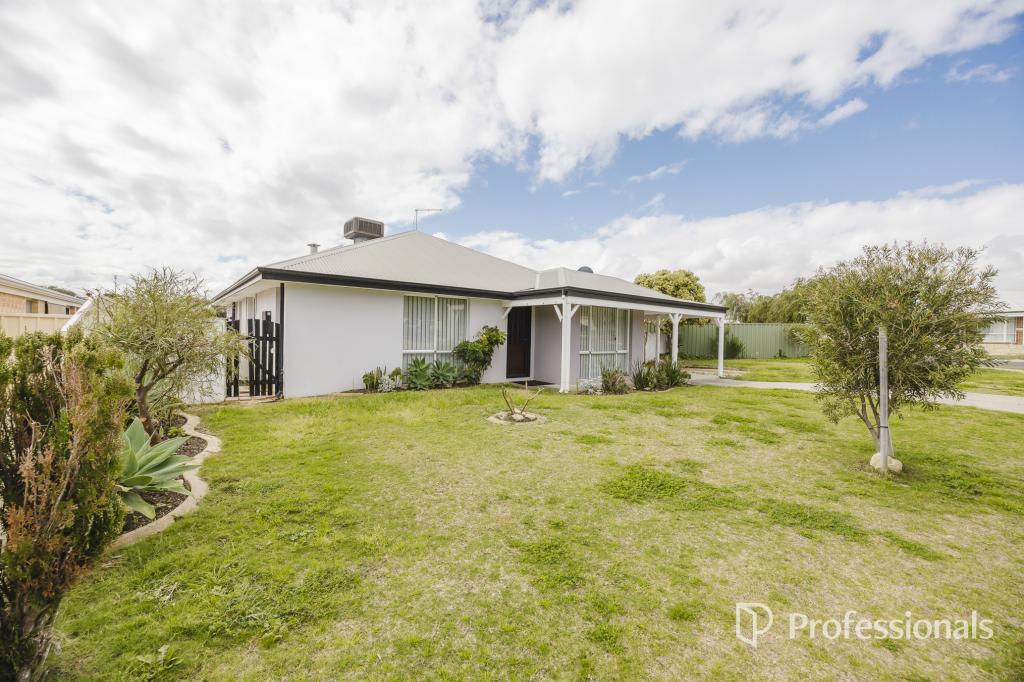
If you're searching for a home that offers BIG bedrooms and plenty of living area; then look no further as this 4x2 family home nestled in the premium Somerly Estate is sure to get the attention it deserves! Freshly painted with brand-new LED lighting throughout and fresh carpets; the property is clean and ready to move into today!
Located close to schools, shops, family parks, and walking distance to the trainstation, the property is presented with secure double garage, large front lawn framed by native gardens and pencil conifer. Beyond the front entry and gardens, you are greeted with wide hallways leading to the main living area.
Throughout the day you are blessed with an abundance of natural light that streams in through the large windows drawing in the views of the gardens. The open-plan living and dining area creates the perfect hub for the family to come together and has plenty of space for a study nook. For a bit of downtime, there is a separate theatre room with double French doors for the ultimate night in with a movie.
The extensive kitchen comes complete with plenty of bench space and storage including a built-in pantry, and recesses for your microwave, dishwasher, and double fridge. Offering stainless steel appliances + rangehood, and broad views of the living, dining, and theatre rooms so you can keep an eye on your little ones while roast or bake to your hearts content.
The large master bedroom is located at the rear of the home and features a massive walk-in robe, vertical blinds, and sliding door access to the rear gardens and alfresco. The master suite is serviced by an enclosed ensuite with modern fixtures & fittings, glass shower, 'his and hers' vanities with under-mounted storage, and a separate toilet for additional privacy. The three queen-sized minor bedrooms are all located in the their own wing of the home and are fitted with brand-new carpets and vertical blinds. Accommodating the minor bedrooms is a modern family bathroom complete with a deep bath, glass shower, and extended vanity with built-in storage plus an additional separate toilet for convenience.
A sliding door from the main living area reveals the alfresco and gardens with elevated rear wall for extra privacy and respite from the sun. Presented with lush green lawns and native gardens; you have a nice area for trampolines, toys, or maybe even a swimming pool!
EXTRAS INCLUDE: 2x Split-system air conditioners, gas storage hot water, large enclosed laundry + linen, additional power points, coaxial points, internet points, TV points, gas bayonet, and more!
Call Josh Curtis from the Phil Wiltshire Team on 0425 017 960 to arrange your private viewing!
Property History for 8 Henson Way, Clarkson, WA 6030
- 30 Jun 2023Listed for Sale UNDER OFFER
- 10 Jun 2022Sold for $538,000
- 31 May 2022Listed for Sale UNDER OFFER

Recent sales nearby
See more recent sales nearby/assets/perm/wyjzbbf6kii6nmv35vnflvtzsa?signature=032d5bf75a0b08060eea3b708e5c0bb90d556e68a87b80b5a8788cfb78db802d) 0
0

Similar properties For Sale nearby
See more properties for sale nearby 0
0 0
0
 0
0
Similar properties For Rent nearby
See more properties for rent nearby 0
0

 0
0

 0
0
About Clarkson 6030
The size of Clarkson is approximately 6.7 square kilometres. There are 29 parks, covering nearly 14.0% of the total area. The population of Clarkson in 2016 was 12967 people. By 2021 the population was 13904 showing a population growth of 7.2% in the area during that time. The predominant age group in Clarkson is 30-39 years. Households in Clarkson are primarily couples with children and are likely to be repaying $1800 - $2399 per month on mortgage repayments. In general, people in Clarkson work in a trades occupation.In 2021, 67.50% of the homes in Clarkson were owner-occupied compared with 64.60% in 2016.
Clarkson has 7,027 properties. Over the last 5 years, Houses in Clarkson have seen a 112.62% increase in median value, while Units have seen a 102.99% increase. As at 31 August 2026:
- The median value for Houses in Clarkson is $913,000 while the median value for Units is $638,393.
- Houses have a median rent of $720 while Units have a median rent of $640.
Suburb Insights for Clarkson 6030
Market Insights
Clarkson Trends for Houses
N/A
N/A
View TrendN/A
N/A
Clarkson Trends for Units
N/A
N/A
View TrendN/A
N/A
Neighbourhood Insights
© Copyright 2026. RP Data Pty Ltd trading as Cotality (Cotality). All rights reserved. No reproduction, distribution, or transmission of the copyrighted materials is permitted. The information is deemed reliable but not guaranteed.
While Cotality uses commercially reasonable efforts to ensure the Cotality Data is current, Cotality does not warrant the accuracy, currency or completeness of the Cotality Data and to the full extent permitted by law excludes all loss or damage howsoever arising (including through negligence) in connection with the Cotality Data.
This product uses cookies and other similar technologies to improve and customise your browsing experience, to tailor content and adverts, and for analytics and metrics regarding visitor usage on this product and other media. We may share cookie and analytics information with third parties for the purposes of advertising. By continuing to use our website, you consent to cookies being used. View our Privacy Policy here.
X
