
7 Preserve LinkClarkson WA 6030
Property Details for 7 Preserve Link, Clarkson
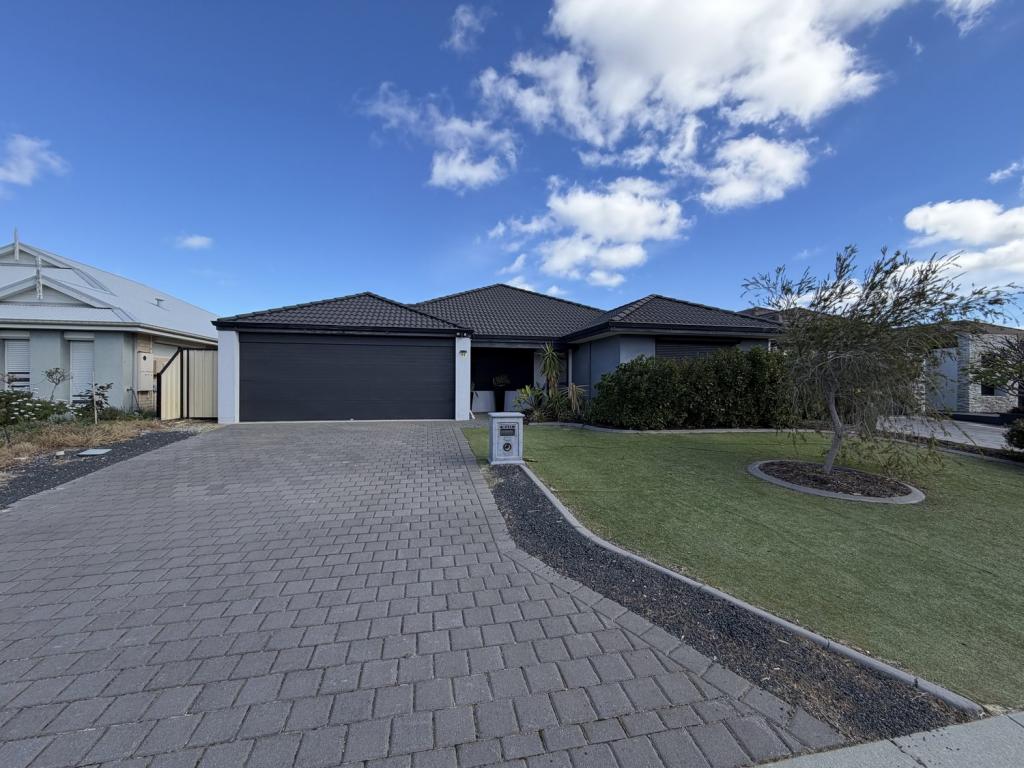
7 Preserve Link, Clarkson is a 4 bedroom, 2 bathroom House with 2 parking spaces and was built in 2008. The property has a land size of 360m2 and floor size of 156m2. While the property is not currently for sale or for rent, it was last sold in July 2025.
Last Listing description (September 2025)
Luisa Walker from The Agency is proud to present 7 Preserve Link, Clarkson. Discover the perfect blend of style, comfort, and convenience in this beautifully presented home in the highly sought-after Somerly Estate. Designed with a modern Hamptons flair, this property is ideal for downsizers, families, or investors seeking low-maintenance living with high-end appeal.Step inside to find elegant wainscoting, crisp white interiors, and a spacious open-plan living area that flows seamlessly to a peaceful garden. The stunning kitchen features stone benchtops, a 5-burner gas cooktop, and premium Smeg appliances - perfect for everyday living and effortless entertaining.The king-sized master suite offers a private retreat with a stylish ensuite and garden access, while the additional bedrooms provide plenty of space and natural light. Comfort is assured year-round with split-system air conditioning, and the extra-height double garage adds practical storage or parking versatility.Set on a 360 sqm block overlooking tranquil Hacienda Park, this home offers secure parking, a low-maintenance alfresco area, and a location close to shops, schools, and transport. 7 Preserve Link is more than a home - it's a lifestyle opportunity not to be missed.Welcome home!THE HOMEModern Hamptons styling throughout the home with feature wainscotingCrisp white paintwork throughoutOpen-plan living kitchen and dining room with double sliding doors flowing to the garden beyondEntertainers' kitchen featuring stone benchtops, double sink with mixer tap, 5-burner gas cooktop with extractor hood, Smeg Dishwasher, Smeg 600 mm oven, microwave recess, and plumbed fridge recess.King-sized master suite with ensuite bathroom, his n hers walk-in robes, and sliding doors to the garden beyondEnsuite with double shower, single vanity, and WCTwo large minor bedrooms with built-in robes: queen-sized with plantation shutters and king-sized with sheersFamily bathroom with shower, single vanity, and bath, plus feature plantation shutters & separate WCStudy/optional 4th bedroom to the front of the propertyLaundry with linen closet, sink, and space for both washer and dryer (if wall-mounted)Security screen to laundry doorSplit system A/C in the open-plan living space and master bedrooms, along with a gas bayonet in the living room also.THE GARDENSGated front courtyard overlooking Hacienda park spaceEnclosed alfresco with feature ceiling fan and caf blinds Low-maintenance garden beyond with large frangipani tree providing shade and water featureExtra-height garage with space to park a caravan/van and plenty of space for storage, including the storage mezzanine. THE DETAILS Council Rates: $1,921 per annum (approx.)Water Rates: $1,087 per annum (approx..)Built in 2008360 sqm blockApprox 156 sqm livingTHE AREASomerly Estate is a modern residential community offering convenient living. Located a short distance to Clarkson railway station, it provides easy access to public transport, Ocean Keys Shopping Centre, schools, parks, and is just a short drive from Mindarie Marina and Quinns Beach.Disclaimer:This information is provided for general information purposes only and is based on information provided by the Seller and may be subject to change. No warranty or representation is made as to its accuracy and interested parties should place no reliance on it and should make their own independent enquiries.Disclaimer: This information is provided for general information purposes only and is based on information provided by the Seller and may be subject to change. No warranty or representation is made as to its accuracy and interested parties should place no reliance on it and should make their own independent enquiries.
Property History for 7 Preserve Link, Clarkson, WA 6030
- 31 Jul 2025Sold for $860,000
- 23 Jul 2025Listed for Sale UNDER OFFER BY LUISA WALKER
- 13 Nov 2006Sold for $225,000

Recent sales nearby
See more recent sales nearby/assets/perm/hwiwx5v5uyi6necnyespdusngy?signature=130bb91e8c86229cf1f6fd7e30d505a1c5e9b65494c2b793836a09f8dccea7e2) 0
0

/assets/perm/4tjczcvf5mi63bblhgloxwa33q?signature=ca9cc30a7343bd5523c905ca1d48cc122fff903632fb5e790dfa72c15015b634) 0
0
/assets/perm/v5ecvm7zpii6vl7hrh2slw5fqi?signature=8cce8f31da3b175f50b98b834ce1b876db50835a1eb1abf0df002c220e891a2f) 0
0
Similar properties For Sale nearby
See more properties for sale nearby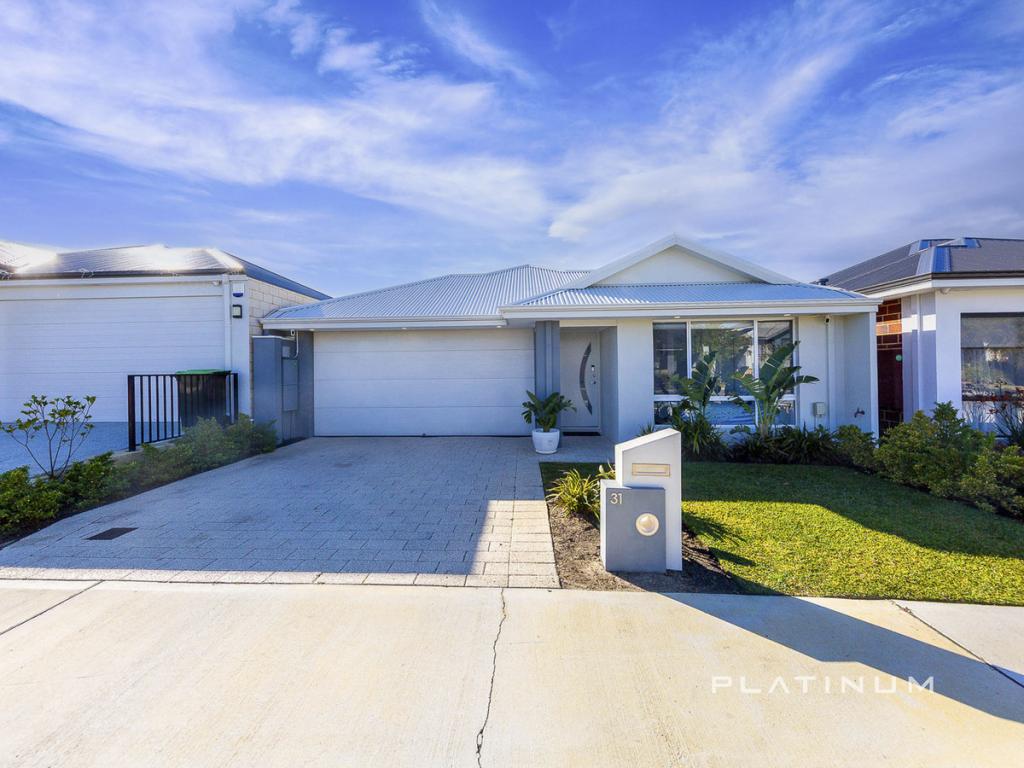 0
0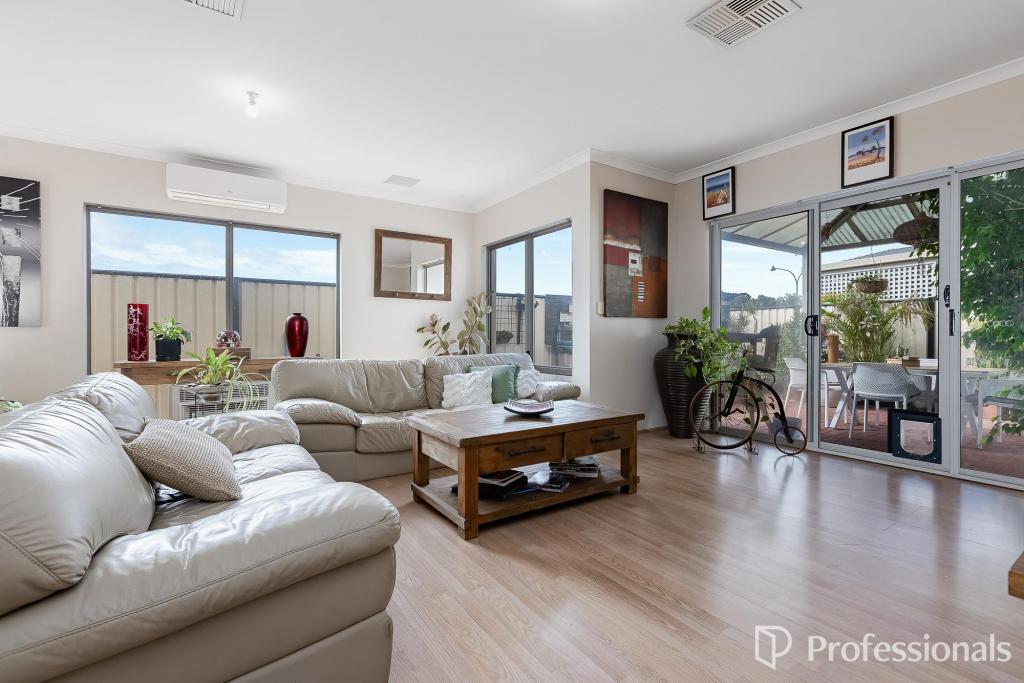 0
0
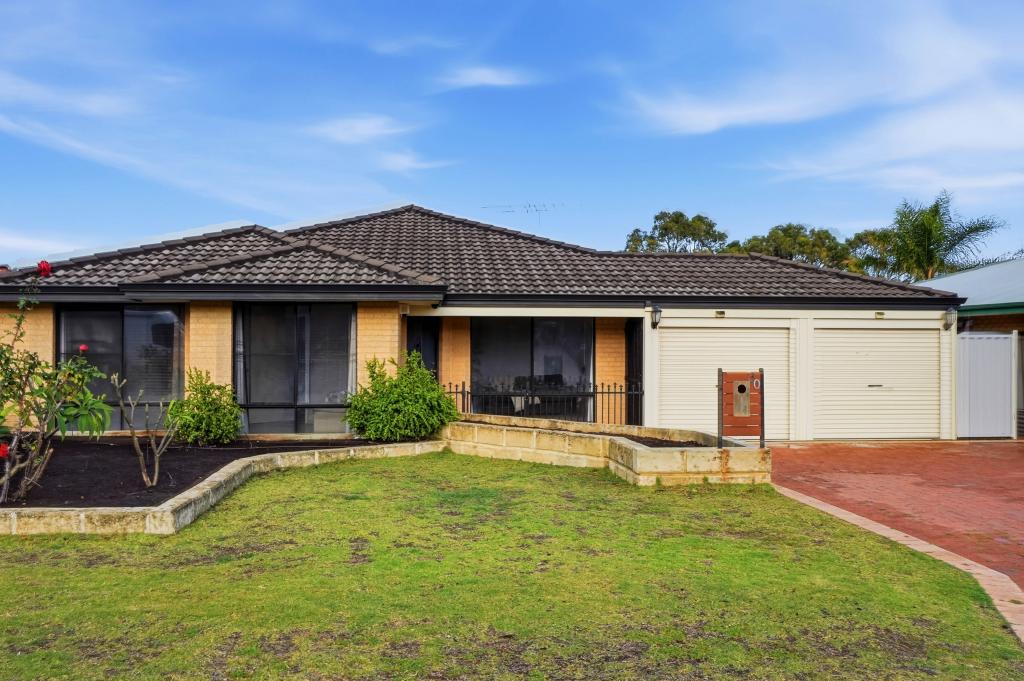 0
0Similar properties For Rent nearby
See more properties for rent nearby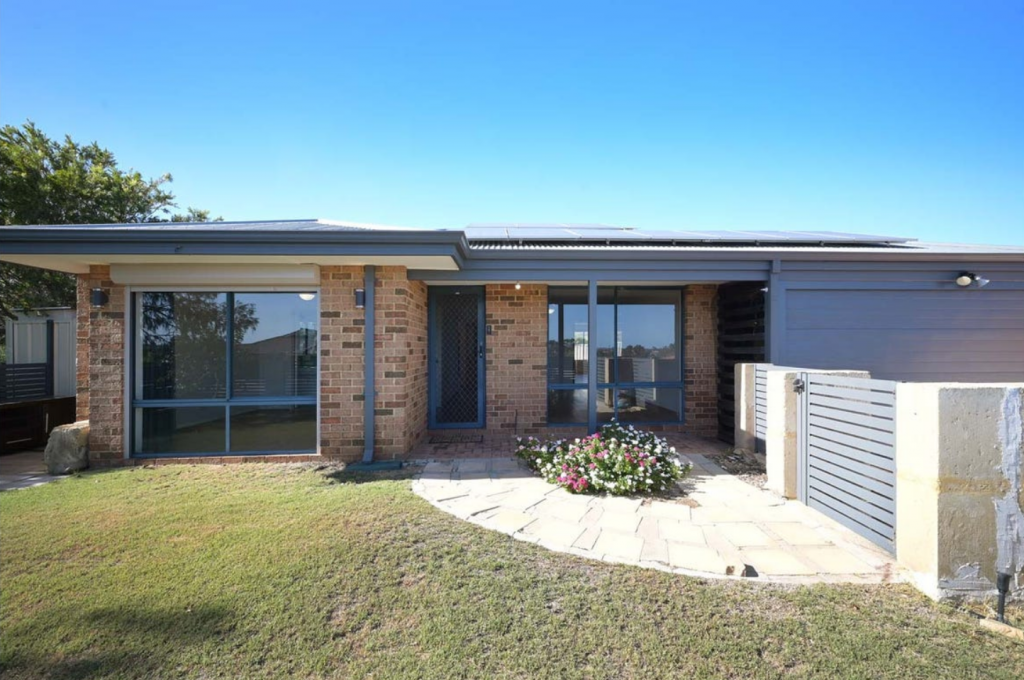 0
0
 0
0
 0
0
About Clarkson 6030
The size of Clarkson is approximately 6.7 square kilometres. There are 29 parks, covering nearly 14.0% of the total area. The population of Clarkson in 2016 was 12967 people. By 2021 the population was 13904 showing a population growth of 7.2% in the area during that time. The predominant age group in Clarkson is 30-39 years. Households in Clarkson are primarily couples with children and are likely to be repaying $1800 - $2399 per month on mortgage repayments. In general, people in Clarkson work in a trades occupation.In 2021, 67.50% of the homes in Clarkson were owner-occupied compared with 64.60% in 2016.
Clarkson has 6,966 properties. Over the last 5 years, Houses in Clarkson have seen a 121.94% increase in median value, while Units have seen a 113.82% increase. As at 30 June 2026:
- The median value for Houses in Clarkson is $950,004 while the median value for Units is $690,264.
- Houses have a median rent of $713 while Units have a median rent of $630.
Suburb Insights for Clarkson 6030
Market Insights
Clarkson Trends for Houses
N/A
N/A
View TrendN/A
N/A
Clarkson Trends for Units
N/A
N/A
View TrendN/A
N/A
Neighbourhood Insights
© Copyright 2026. RP Data Pty Ltd trading as Cotality (Cotality). All rights reserved. No reproduction, distribution, or transmission of the copyrighted materials is permitted. The information is deemed reliable but not guaranteed.
While Cotality uses commercially reasonable efforts to ensure the Cotality Data is current, Cotality does not warrant the accuracy, currency or completeness of the Cotality Data and to the full extent permitted by law excludes all loss or damage howsoever arising (including through negligence) in connection with the Cotality Data.
This product uses cookies and other similar technologies to improve and customise your browsing experience, to tailor content and adverts, and for analytics and metrics regarding visitor usage on this product and other media. We may share cookie and analytics information with third parties for the purposes of advertising. By continuing to use our website, you consent to cookies being used. View our Privacy Policy here.
X
