
5 Vetter RoadClarkson WA 6030
Property Details for 5 Vetter Rd, Clarkson
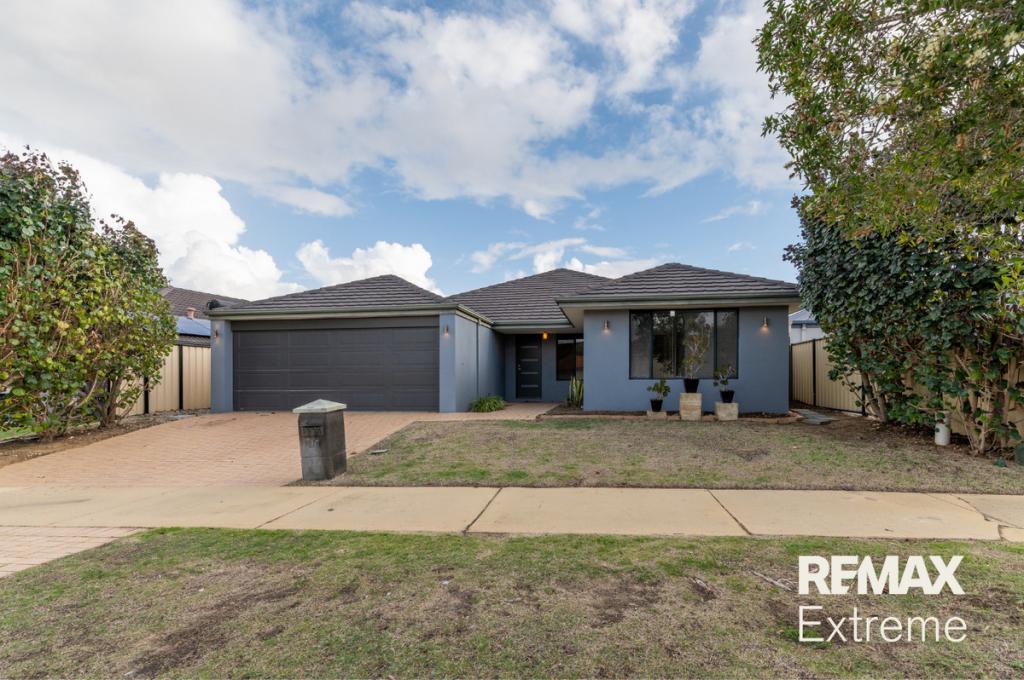
5 Vetter Rd, Clarkson is a 3 bedroom, 2 bathroom House with 2 parking spaces and was built in 2014. The property has a land size of 320m2 and floor size of 169m2. While the property is not currently for sale or for rent, it was last sold in September 2024.
Last Listing description (November 2024)
HOME OPENING THIS WEEKEND - SUNDAY, 15TH SEPTEMBER 11-11:30amWelcome to luxury living in the heart of Clarkson's Cataline Estate, offering an idyllic lifestyle close to the coast. Beyond the beautiful design of this home, you will also enjoy the landscaped parks, picnic areas, shopping centres, restaurants and beaches that are all within 2km of your doorstep. The entrance to the home sets the tone for the calibre of design, with a pristine reticulated front garden, and striking coastal inspired frontage. As soon as you set foot in the home, you are welcomed with high ceilings for a feeling of grandeur, and the warmth and character of the laminate flooring, fitted in all the high traffic areas for style and practicality. The open plan kitchen, dining and living area are a testament to the style of this home. The high-end galley kitchen provides ample bench space, fitted with soft closing cabinetry for generous storage. The glass splashback offers views of the well-manicured garden beds and fills the space with natural light. The grey gloss finish overhead cabinetry is complemented beautifully by the stainless steel 6 burner stove top, and 900mm Smeg oven. Made for entertaining, have your guests sit at the breakfast bar while you prepare dinner, or lounge in the spacious living area where they can relax under the split system air-conditioning. Once you are done cooking, create ambiance with the colour LED lighting in the kitchen, and serve dinner in the uniquely designed indoor outdoor dining areas. Sit at the long dining table with the brand-new security stacker doors wide open to enjoy the fresh air, and tree top views of the backyard. After dinner, head out to the alfresco dining area to enjoy a post dinner treat. Make use of the roller blinds for blocking sun and wind, while you enjoy the peaceful surroundings. The powder room is the perfect addition for guests, while the family will appreciate the contemporary common bathroom with its sleek built-in bath, generous shower recess, and stylish bowl sink. The lucky child in Bedroom 2 will enjoy semi-ensuite access to the bathroom. The adults don't miss out here either, with a large master bedroom flooded with natural light, complete with a modern ceiling fan, his and hers walk-through wardrobe, and a luxury ensuite. A hot shower in the huge shower recess is the perfect way to unwind after a long day of work, and the ample vanity space makes getting ready in the morning a breeze. This flexible floorplan offers a separate study that can easily be converted into a nursery to allow the home to grow with your family. The home is completed with plenty of storage, including floor to ceiling wardrobes in the secondary bedrooms, built-in cabinetry in the expansive laundry, and a large double garage for storing those lesser used items. Finished with vertical blinds, LED lighting throughout, and solar panels, this home delivers high end finishes along with quality design. Maximise the convenience of this beautiful estate by walking down to the park at the end of the street, or to Clarkson Shopping Centre just 350m away. In the summertime, ride down to the Mindarie Marina, or Clayton's Beach. Being just a short drive from the hub of Joondalup, you won't have to travel far for everything you need. SCHOOL CATCHMENT Somerly Primary School (1.9km)Clarkson Community High School (3km)RATES Council: Water: $1173 approxFEATURES* 3 Bedroom, 2 Bathroom* Study That Could Be Converted into a Nursery* Laminate Flooring* High Ceilings Throughout* Carpet in All Secondary Bedrooms* Floor to Ceiling Built-in Wardrobes* Master Bedroom with Walk Through Wardrobe and Ensuite Bathroom.* Master Bedroom Fitted with Lucci Fan* Semi Ensuite in Bedroom 2* Built-in Bathtub in Common Bathroom* 900mm Oven (Smeg)* 6 Burner Stove Top* Dishwasher (Bosch)* Glass Splashback* Self Closing Cabinetry Offering Plenty of Storage* LED Colour Lighting in Kitchen* Powder Room* Split System Air-Conditioning (Fujitsu)* Vertical Blinds* LED Lighting* Double Garage* NBN Connection* Brand New Security Stacker Doors * Alfresco Area with Roller Blinds* Gas Bayonnet* Reticulation* Solar Panels (2.5Kw)LIFESTYLE 70m - Catalina Nature Reserve100m - Catalina Landscape Park350m - Clarkson Shopping Centre600m - Drimmie Park650m - Whale and Ale Tavern700m - Florence Park850m - Ocean Keys Shopping Centre950m - Mindarie Keys Shopping Centre1.7km - Mindarie Beach1.9km - Clayton's Beach2.1km - Mindarie Marina 2.3km - Clarkson Train Station
Property History for 5 Vetter Rd, Clarkson, WA 6030
- 16 Sep 2024Sold for $780,000
- 07 Sep 2024Listed for Sale $780,000
- 10 Oct 2012Sold for $210,000

Recent sales nearby
See more recent sales nearby

/assets/perm/dbx4lv56bei6nmtsd5al2b5cba?signature=3a485e2f40cd591a242a586d16d32d0684a17e5787b1d2c8fcc37ff315f8a091) 0
0/assets/perm/rntodxi42ui6zctmio64zq3voq?signature=ebf9de5c4851d4e5f29f70cf21685e02c40957a8b64f9109157a281be7e10f42) 0
0Similar properties For Sale nearby
See more properties for sale nearby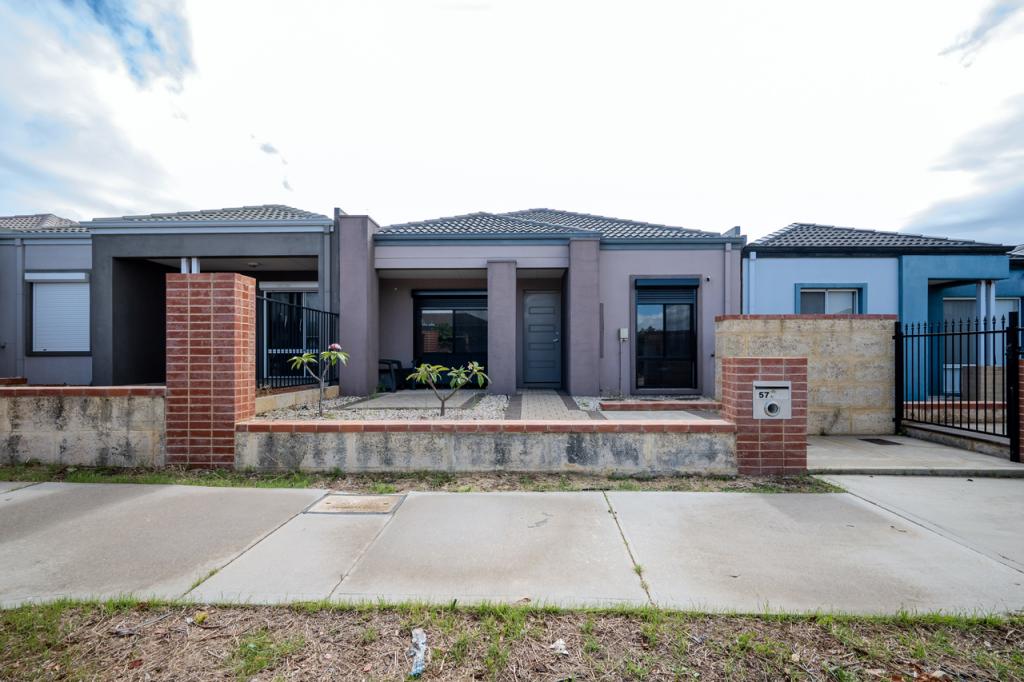 0
0

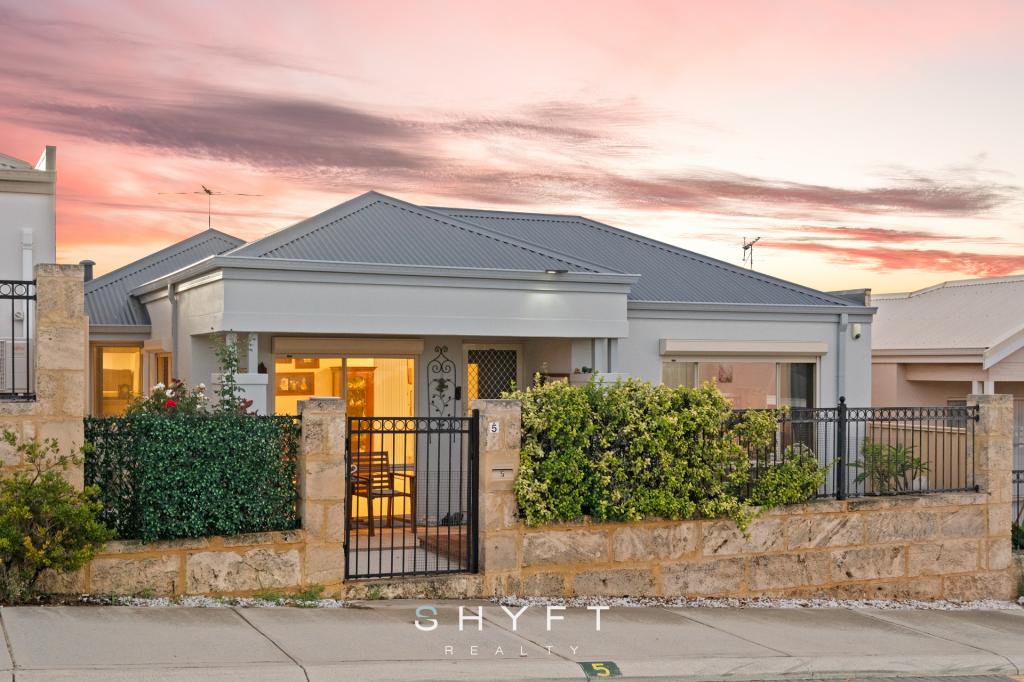 0
0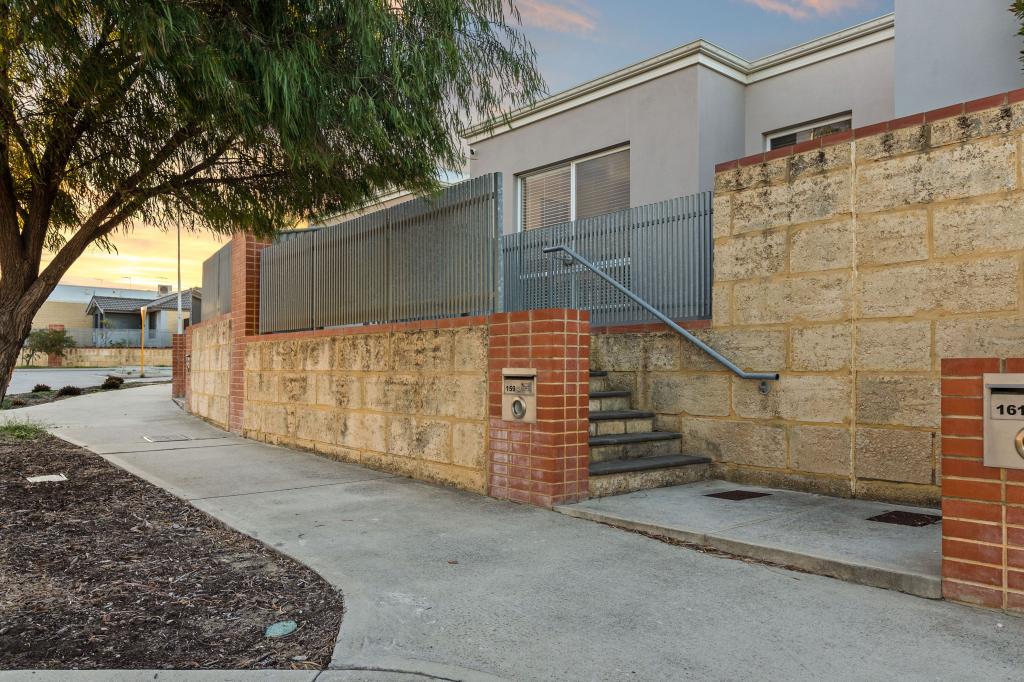 0
0Similar properties For Rent nearby
See more properties for rent nearby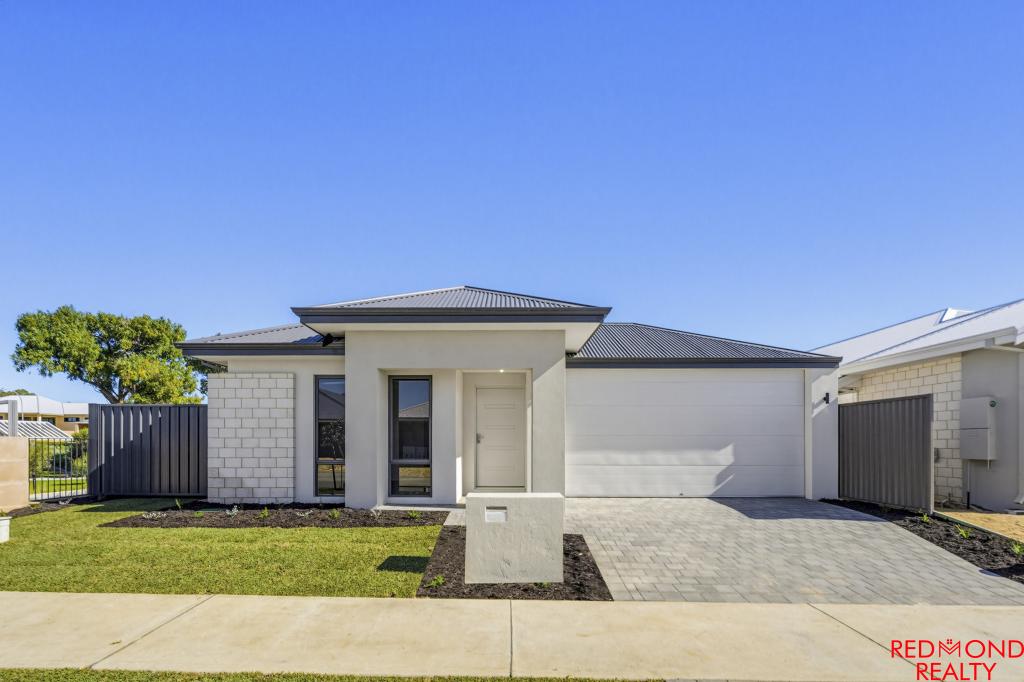 0
0
 0
0
 0
0
About Clarkson 6030
The size of Clarkson is approximately 6.7 square kilometres. There are 29 parks, covering nearly 14.0% of the total area. The population of Clarkson in 2016 was 12967 people. By 2021 the population was 13904 showing a population growth of 7.2% in the area during that time. The predominant age group in Clarkson is 30-39 years. Households in Clarkson are primarily couples with children and are likely to be repaying $1800 - $2399 per month on mortgage repayments. In general, people in Clarkson work in a trades occupation.In 2021, 67.50% of the homes in Clarkson were owner-occupied compared with 64.60% in 2016.
Clarkson has 6,942 properties. Over the last 5 years, Houses in Clarkson have seen a 121.11% increase in median value, while Units have seen a 114.34% increase. As at 30 April 2026:
- The median value for Houses in Clarkson is $946,955 while the median value for Units is $676,589.
- Houses have a median rent of $700 while Units have a median rent of $600.
Suburb Insights for Clarkson 6030
Market Insights
Clarkson Trends for Houses
N/A
N/A
View TrendN/A
N/A
Clarkson Trends for Units
N/A
N/A
View TrendN/A
N/A
Neighbourhood Insights
© Copyright 2026. RP Data Pty Ltd trading as Cotality (Cotality). All rights reserved. No reproduction, distribution, or transmission of the copyrighted materials is permitted. The information is deemed reliable but not guaranteed.
While Cotality uses commercially reasonable efforts to ensure the Cotality Data is current, Cotality does not warrant the accuracy, currency or completeness of the Cotality Data and to the full extent permitted by law excludes all loss or damage howsoever arising (including through negligence) in connection with the Cotality Data.
This product uses cookies and other similar technologies to improve and customise your browsing experience, to tailor content and adverts, and for analytics and metrics regarding visitor usage on this product and other media. We may share cookie and analytics information with third parties for the purposes of advertising. By continuing to use our website, you consent to cookies being used. View our Privacy Policy here.
X
