
4B Lorimer StreetClarkson WA 6030
Property Details for 4b Lorimer St, Clarkson
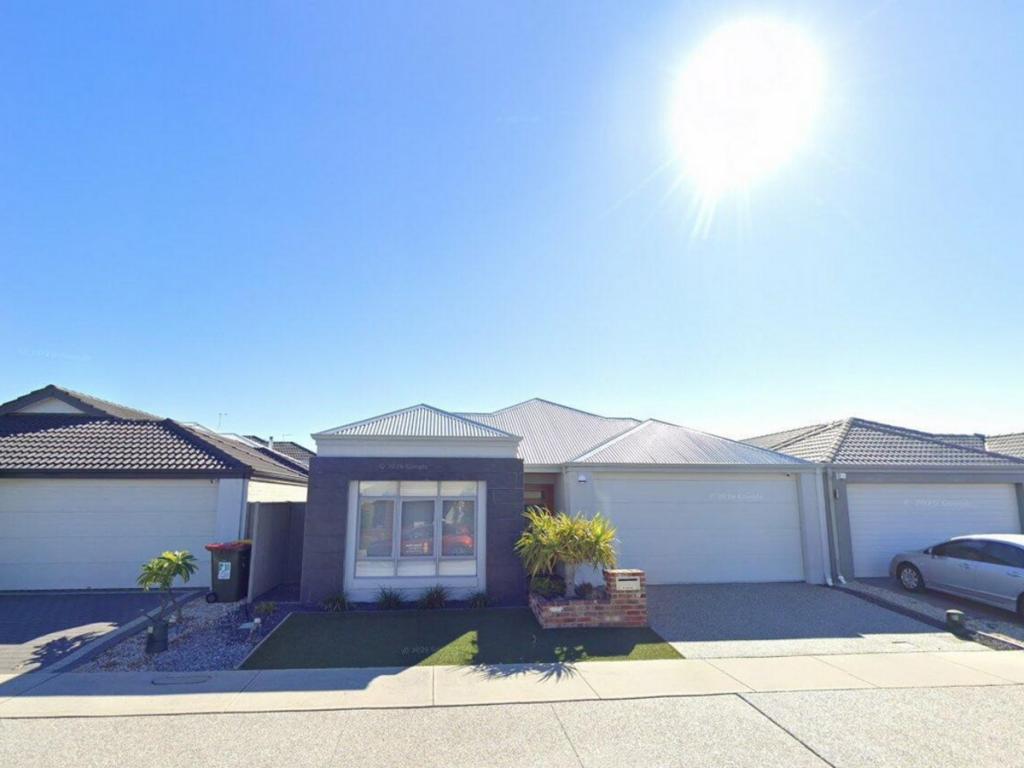
4b Lorimer St, Clarkson is a 3 bedroom, 2 bathroom House with 2 parking spaces and was built in 2008. The property has a land size of 301m2 and floor size of 132m2. While the property is not currently for sale or for rent, it was last sold in May 2023.
Last Listing description (September 2023)
This stylish and modern 3 bedroom 2 bathroom home is the perfect lock-up-and-leave residence in a wonderful location!
The wildcard in the floor plan here is a central lounge room that can be utilised for either formal dining or as a play space for the kids - whatever you prefer. It also precedes and neighbours an open-plan family, dining and kitchen area, where most of your "down time" will be spent.
The latter seamlessly extends entertaining out to an airy rear courtyard that is brilliant in its privacy and is protected from most elements by a shade sail above head. Back inside, the pick of the bedrooms is a splendid front master suite where the split-system air-conditioner is new, the walk-in wardrobe is decent and the ensuite bathroom is nice and intimate.
There is even space for a study - or extra storage - within the tandem double garage. Not a bad little place at all, actually!
WHAT'S INSIDE:
- 3 bedrooms, 2 bathrooms
- Tiled lounge room
- Tiled open-plan family, dining and kitchen area with split-system air-conditioning and a gas bayonet for heating
- Breakfast bar for casual meals
- Double sinks, tiled splashbacks and a storage pantry in the kitchen
- Stainless-steel range-hood and gas-cooktop appliances
- New Chef oven
- Ample kitchen power points
- Carpeted bedrooms
- Front master suite with a ceiling fan, a new split-system air-conditioning unit, a walk-in robe and a private ensuite bathroom - shower, toilet, new cistern, vanity and all
- 2nd/3rd bedrooms with ceiling fans and BIR's
- North-facing light and bright main bathroom with a shower, separate bathtub and a new vanity
- Separate laundry
- Separate 2nd toilet - also with a new cistern
- Linen press
- Feature down lighting
WHAT'S OUTSIDE:
- Security-door entrance
- Large paved rear courtyard for entertaining under a shade sail - off the main living space
- Outdoor access to the side of the property, from the laundry
- Tandem remote-controlled lock-up two-car garage, with a storage/study area, internal shopper's entry and access to the side of the house
- New front-yard turf
- Reticulated front gardens and verge lawn
- Side access
Book your look today!
WANT TO VIEW THIS PROPERTY? Simply click the BOOK INSPECTION button and you will immediately be able to see and book in any available viewing times (if a date isn't currently available you will receive an SMS and email as soon as it's available to view). Please note you will only be notified of inspection times through Peard Real Estate and our staff members.
Please be careful if someone claiming to be the owner of a property contact's you directly to arrange a viewing, as there are a number of scams going on at the moment and we would hate for you to become a victim.
Please ensure to bring a tape measure to properties if you need to measure any specific areas as seconds viewings are not always available
Property History for 4b Lorimer St, Clarkson, WA 6030
- 30 Jun 2023Listed for Rent $575 / week
- 11 May 2023Sold for $448,000
- 08 May 2023Listed for Sale END DATE SALE

Recent sales nearby
See more recent sales nearby/assets/perm/gq24yd3rjmi63pemsoz7c5wdpa?signature=1a74b610cc8318068d3c8bc860b46587c78a5e87b7653f68f303d13683e45fe0) 0
0

/assets/perm/tsuutbmjpui6zicvnou47o45za?signature=0672ba13e28978157be54c789da155de7adcb5b32cf67ab49f5db92c2574a9be) 0
0
Similar properties For Sale nearby
See more properties for sale nearby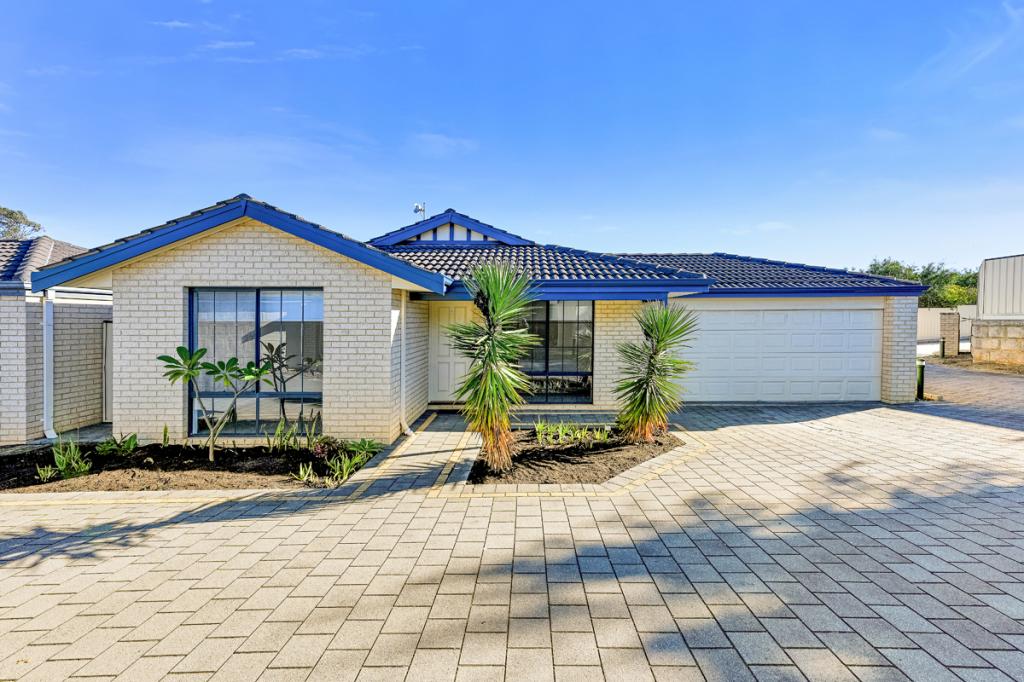 0
0
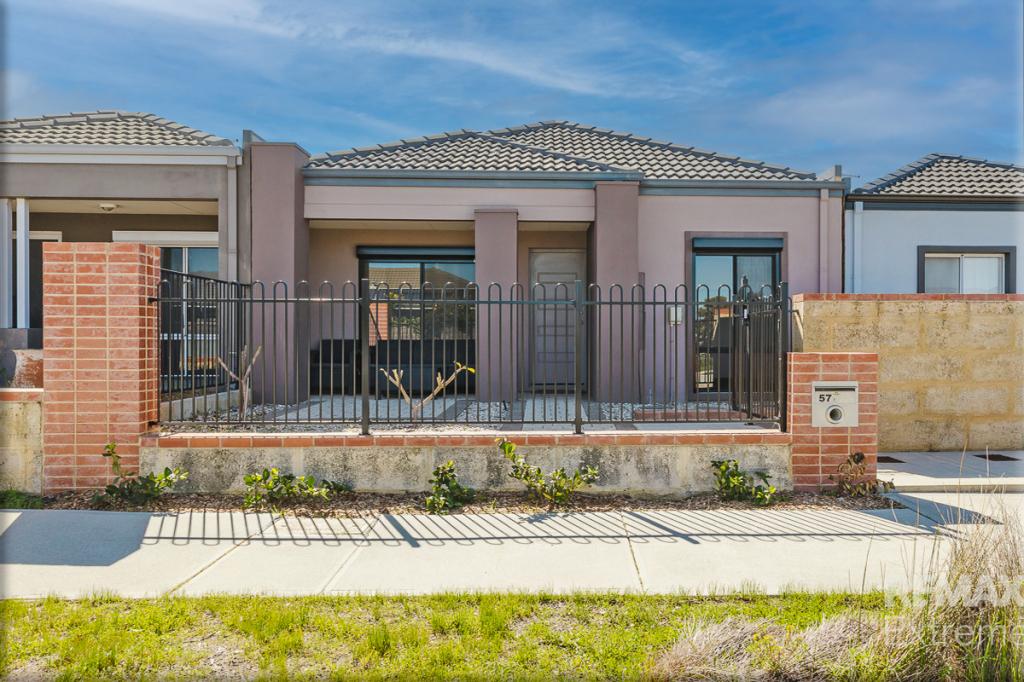 0
0
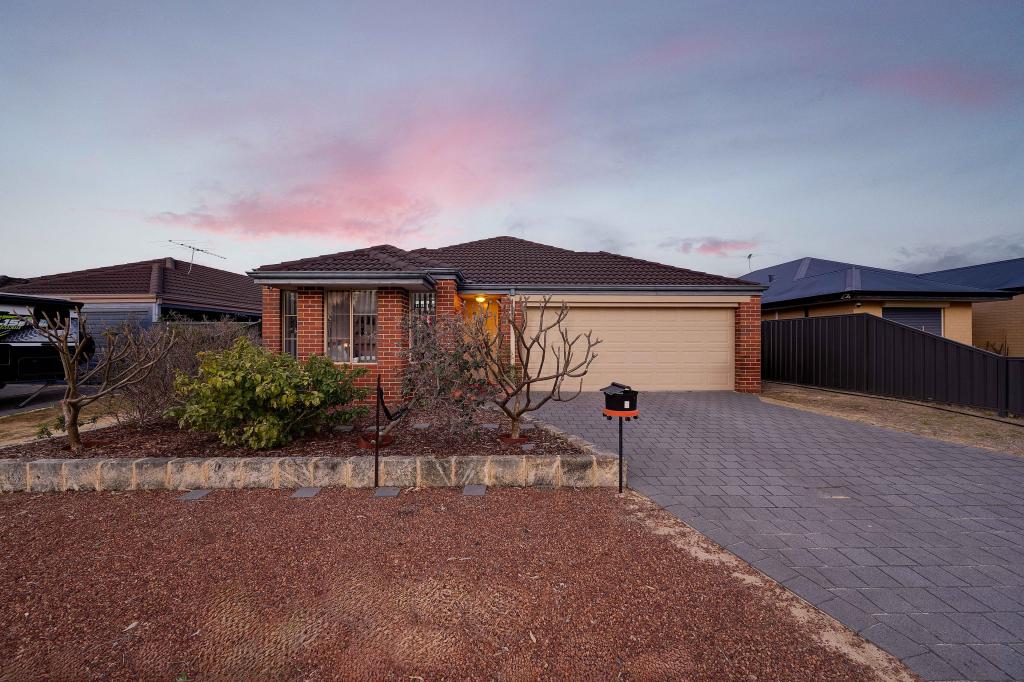 0
0
Similar properties For Rent nearby
See more properties for rent nearby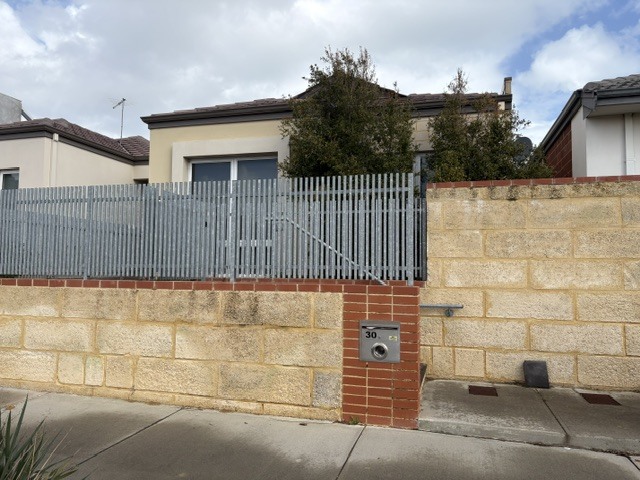 0
0

 0
0
 0
0

About Clarkson 6030
The size of Clarkson is approximately 6.7 square kilometres. There are 29 parks, covering nearly 14.0% of the total area. The population of Clarkson in 2016 was 12967 people. By 2021 the population was 13904 showing a population growth of 7.2% in the area during that time. The predominant age group in Clarkson is 30-39 years. Households in Clarkson are primarily couples with children and are likely to be repaying $1800 - $2399 per month on mortgage repayments. In general, people in Clarkson work in a trades occupation.In 2021, 67.50% of the homes in Clarkson were owner-occupied compared with 64.60% in 2016.
Clarkson has 7,033 properties. Over the last 5 years, Houses in Clarkson have seen a 112.62% increase in median value, while Units have seen a 102.99% increase. As at 31 August 2026:
- The median value for Houses in Clarkson is $913,000 while the median value for Units is $638,393.
- Houses have a median rent of $720 while Units have a median rent of $640.
Suburb Insights for Clarkson 6030
Market Insights
Clarkson Trends for Houses
N/A
N/A
View TrendN/A
N/A
Clarkson Trends for Units
N/A
N/A
View TrendN/A
N/A
Neighbourhood Insights
© Copyright 2026. RP Data Pty Ltd trading as Cotality (Cotality). All rights reserved. No reproduction, distribution, or transmission of the copyrighted materials is permitted. The information is deemed reliable but not guaranteed.
While Cotality uses commercially reasonable efforts to ensure the Cotality Data is current, Cotality does not warrant the accuracy, currency or completeness of the Cotality Data and to the full extent permitted by law excludes all loss or damage howsoever arising (including through negligence) in connection with the Cotality Data.
This product uses cookies and other similar technologies to improve and customise your browsing experience, to tailor content and adverts, and for analytics and metrics regarding visitor usage on this product and other media. We may share cookie and analytics information with third parties for the purposes of advertising. By continuing to use our website, you consent to cookies being used. View our Privacy Policy here.
X
