
43 Attwood PlaceClarkson WA 6030
Property Details for 43 Attwood Pl, Clarkson
43 Attwood Pl, Clarkson is a 4 bedroom, 2 bathroom House with 1 parking spaces and was built in 1995. The property has a land size of 700m2 and floor size of 148m2. While the property is not currently for sale or for rent, it was last sold in January 2018.
Last Listing description (March 2018)
Nestled on top of the hill, on a generous 700sqm block, at the end of a quiet cul de sac is where your new home awaits!
With extensive views over Clarkson, you will be drawn to this recently updated and freshly painted 4 bedroom, 2 bathroom family home.
You are now just a short stroll from beautiful Anthony Waring Park, local shops and transport links where you will be able to make the most of the stunning Northern beaches as they are just a short drive away and the newly opened free way extension makes the daily commute a breeze.
Stepping up on to the sheltered veranda you will enter through the freshly painted front door into a large bright and airy lounge room, featuring brand new wood look flooring, a wall mounted split system air conditioner for your all year around comfort. The light will shine through the large bay window, where you can sit and admire the extensive views across Clarkson to the hills and tree tops behind.
Located off of this area is your very own master suite which again offers a large bay window and those fabulous views, a large walk in robe and your very own private en suite, equipped with shower, vanity, basin and WC.
As you walk further through the home you will draw closer to a spacious and comfortable open plan family/dining area also featuring wood look flooring, gas bayonet point, and glass sliding door leading out to the undercover alfresco.
The very heart of this home is the brand new fitted kitchen that overlooks the family and dining area, so you will never miss a moment of the action! Cook up a storm without ever losing sight of your guests or family members in this well fitted kitchen with ample cupboard and bench top space including a handy breakfast bar, fridge recess, built in pantry and fully equipped with brand new stainless steel appliances including under bench electric oven, gas cook top, double bowl sink and dishwasher.
Continuing through to the left of the family area and into the second hallway, which separates the further living accommodation from the rest of the home, you will find the three minor bedrooms. All bedrooms are double in size and also come with built in mirrored door wardrobes, a conveniently located and functional family bathroom featuring a bathtub, with shower over, vanity, basin and second WC.
Approaching the end of this hallway is your spacious laundry complete with a handy linen cupboard, laundry trough and already fitted with wall mounted brackets for a dryer, all ready for you. The laundry has conveniently been fitted with access to the rear garden through a glass sliding door.
The outside area is fully fenced and terraced. The rear gardens are immaculately presented with plenty of safe space for the children to play, manicured lawn, and the garden beds are all well stocked with mature shrubs and flowering plants.
If you enjoy entertaining you will love the generous undercover area suitable for all weather conditions, perfectly placed outside the living and dining area for maximum entertaining space.
You will also benefit from the security of the single remote door carport.
This beautiful, fresh home, with everything you could ever need or want could be all yours! So what are you waiting for?
Contact me today for more information or to book a viewing.
700sqm Block
Freshly Painted
Brand New Kitchen
4 Bedrooms
2 Bathrooms
2 Separate Living Areas.
Views
Air Conditioning
1.2km walk to Mindarie Primary School
1.2km drive to Ocean Keys Shopping Centre
3.1km drive to Mindarie Marina
Property History for 43 Attwood Pl, Clarkson, WA 6030
- 24 Jan 2018Sold for $332,000
- 17 Oct 2017Listed for Sale $339,000 - $379,000
- 03 Feb 2016Listed for Rent $300 / week

Recent sales nearby
See more recent sales nearby/assets/perm/p4vplxx75mi6tgsagpiq5hsx4u?signature=a598ee49263a60896ded2ad7e6a02abac21fffddf8e1747bc1f7d9cc219e3c21) 0
0
/assets/perm/7eg4svx67ii6tiyjvxgoidqwoq?signature=de56fa72104058ad45fba3a2167632da30f6ad264f87fa976ebf94a0e9fd91ad) 0
0
Similar properties For Sale nearby
See more properties for sale nearby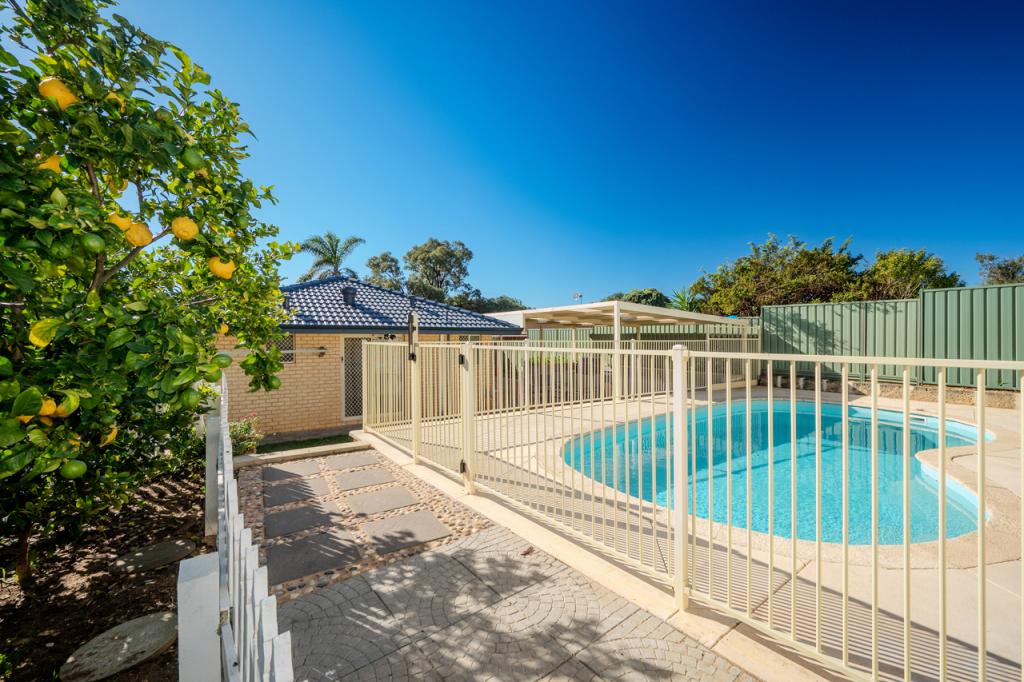 0
0

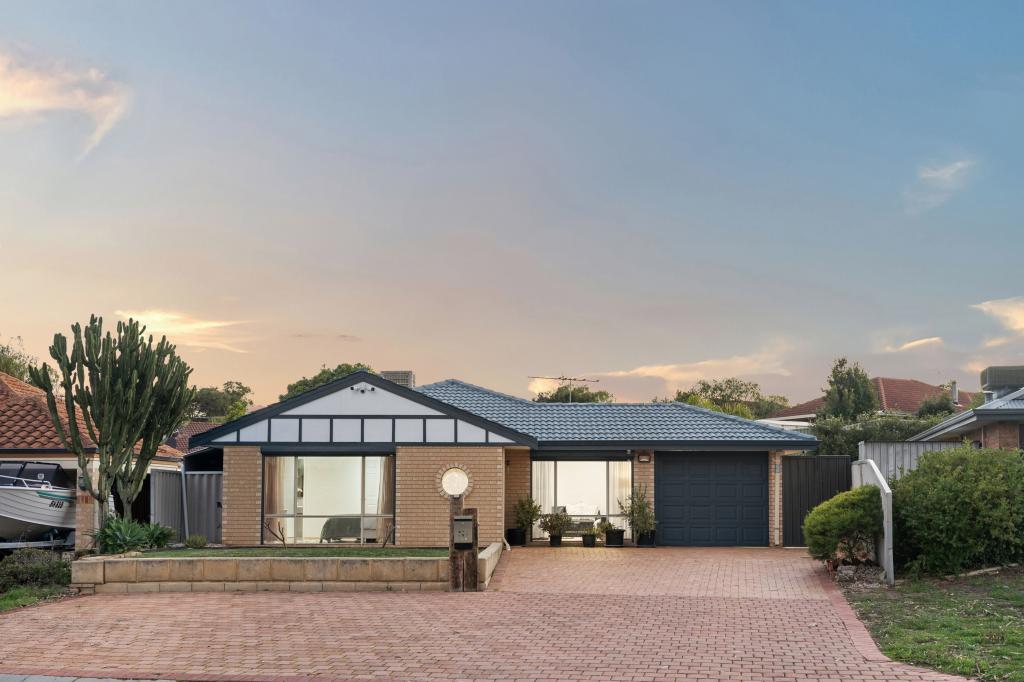 0
0
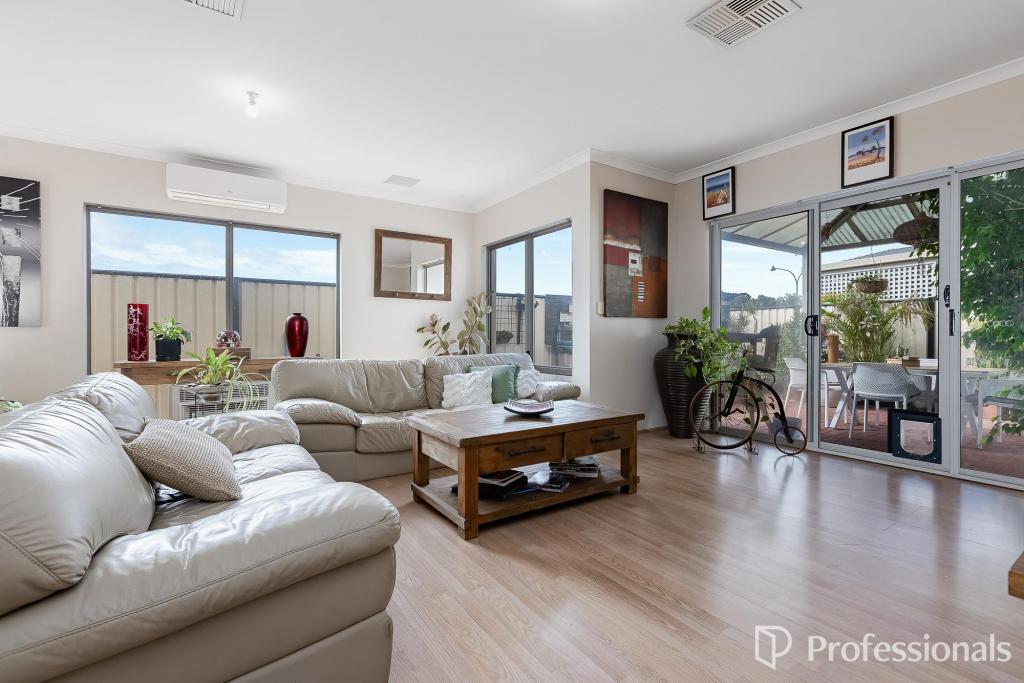 0
0
Similar properties For Rent nearby
See more properties for rent nearby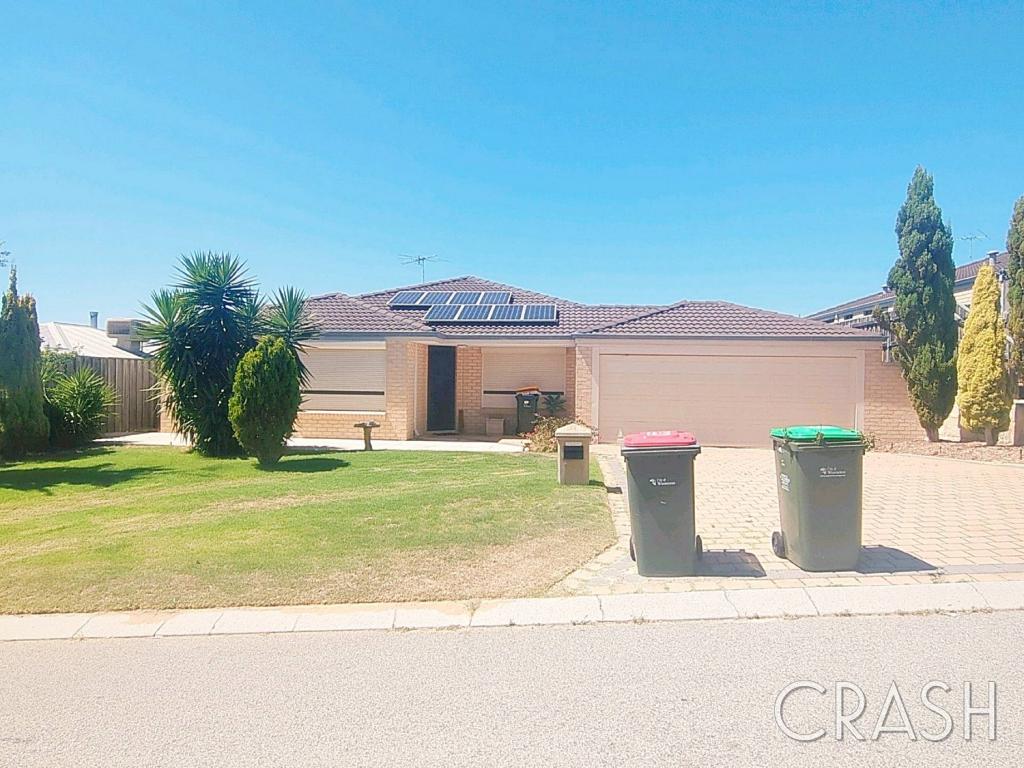 0
0
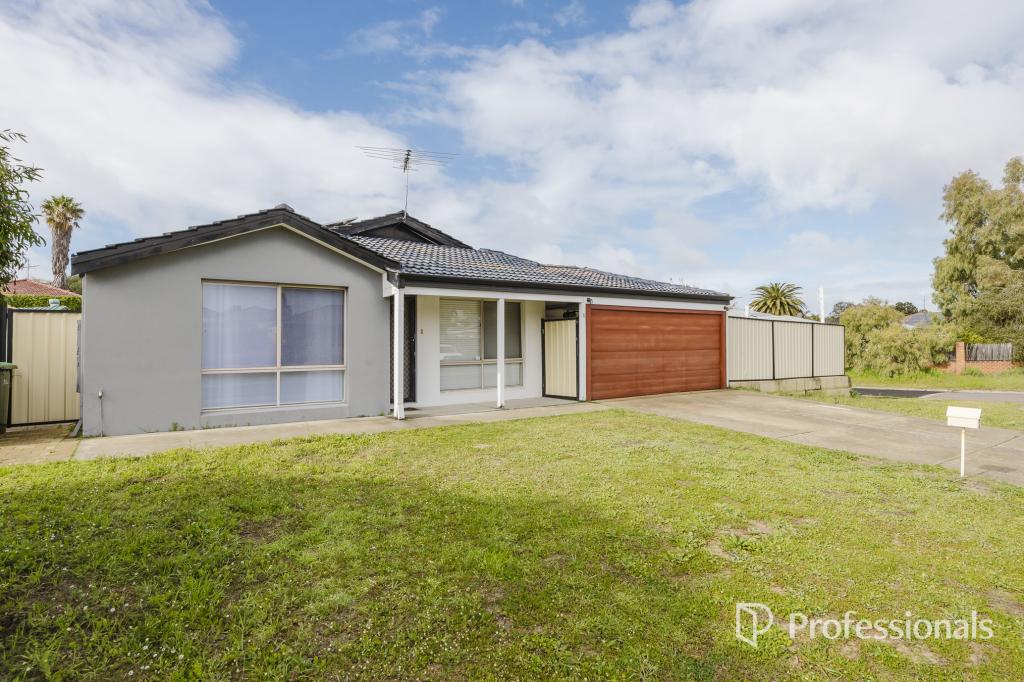 0
0
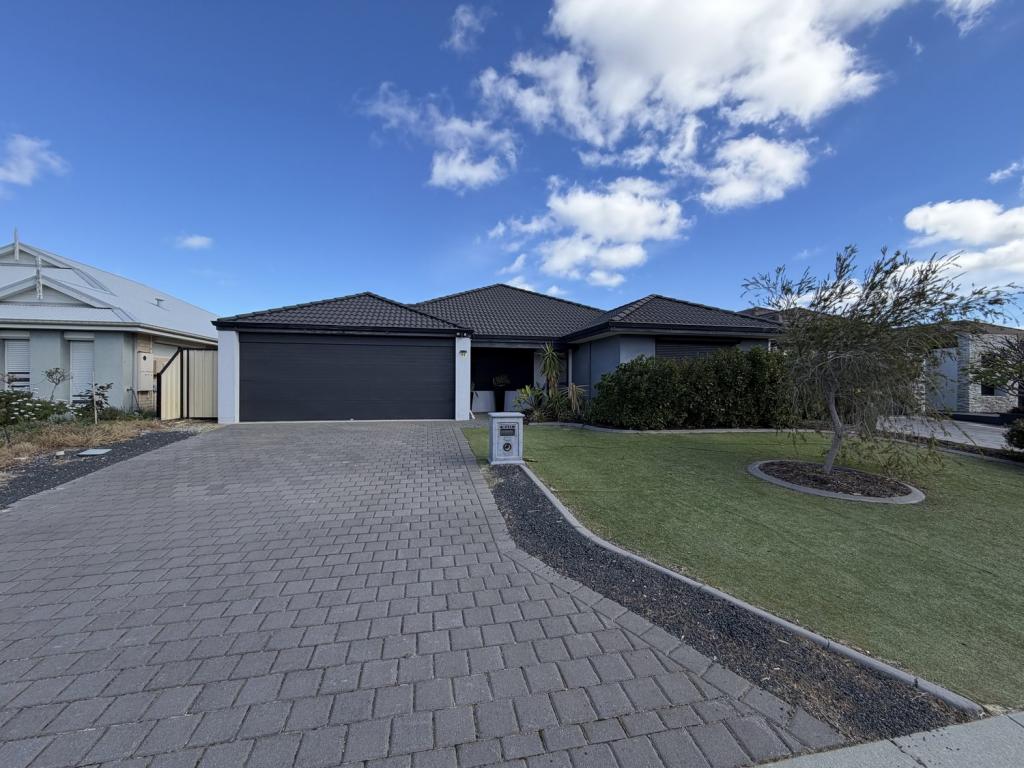 0
0About Clarkson 6030
The size of Clarkson is approximately 6.7 square kilometres. There are 29 parks, covering nearly 14.0% of the total area. The population of Clarkson in 2016 was 12967 people. By 2021 the population was 13904 showing a population growth of 7.2% in the area during that time. The predominant age group in Clarkson is 30-39 years. Households in Clarkson are primarily couples with children and are likely to be repaying $1800 - $2399 per month on mortgage repayments. In general, people in Clarkson work in a trades occupation.In 2021, 67.50% of the homes in Clarkson were owner-occupied compared with 64.60% in 2016.
Clarkson has 6,966 properties. Over the last 5 years, Houses in Clarkson have seen a 121.62% increase in median value, while Units have seen a 111.11% increase. As at 31 July 2026:
- The median value for Houses in Clarkson is $947,012 while the median value for Units is $678,289.
- Houses have a median rent of $715 while Units have a median rent of $630.
Suburb Insights for Clarkson 6030
Market Insights
Clarkson Trends for Houses
N/A
N/A
View TrendN/A
N/A
Clarkson Trends for Units
N/A
N/A
View TrendN/A
N/A
Neighbourhood Insights
© Copyright 2026. RP Data Pty Ltd trading as Cotality (Cotality). All rights reserved. No reproduction, distribution, or transmission of the copyrighted materials is permitted. The information is deemed reliable but not guaranteed.
While Cotality uses commercially reasonable efforts to ensure the Cotality Data is current, Cotality does not warrant the accuracy, currency or completeness of the Cotality Data and to the full extent permitted by law excludes all loss or damage howsoever arising (including through negligence) in connection with the Cotality Data.
This product uses cookies and other similar technologies to improve and customise your browsing experience, to tailor content and adverts, and for analytics and metrics regarding visitor usage on this product and other media. We may share cookie and analytics information with third parties for the purposes of advertising. By continuing to use our website, you consent to cookies being used. View our Privacy Policy here.
X
