
4 Galvin HeightsClarkson WA 6030


Property Details for 4 Galvin Hts, Clarkson
4 Galvin Hts, Clarkson is a 4 bedroom, 2 bathroom House with 2 parking spaces and was built in 1996. The property has a land size of 502m2 and floor size of 139m2. While the property is not currently for sale or for rent, it was last sold in March 2026. There are other 4 bedroom House sold in Clarkson in the last 12 months.
Last Listing description (August 2026)
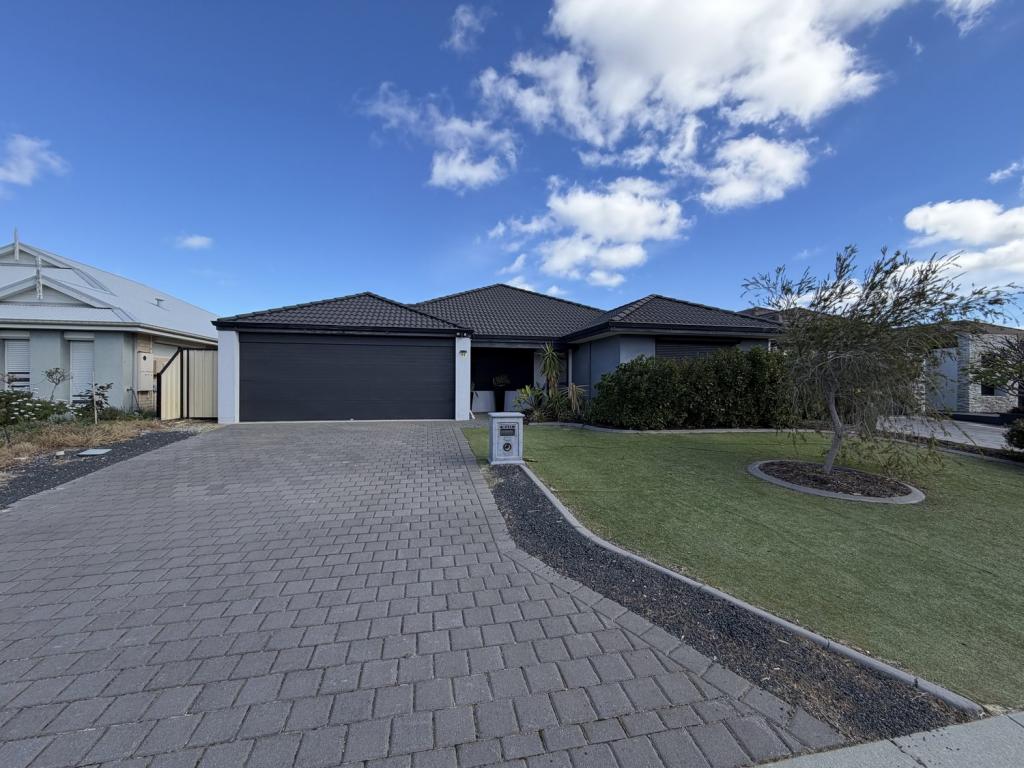
Tucked away in a peaceful cul-de-sac, this beautifully updated family home at 4 Galvin Heights, Clarkson delivers the perfect blend of modern comfort, relaxed entertaining and low-maintenance living. Set on a generous 502sqm block and originally built in 1996, the property has been thoughtfully refreshed to create a contemporary home designed for both everyday enjoyment and effortless hosting.From the moment you step inside, the home's wide open spaces and modern finishes create an immediate sense of style. Polished concrete floors flow through the main living zones, reflecting natural light and enhancing the home's sleek aesthetic. The heart of the home is the open-plan kitchen and living area, where family and friends naturally gather. Overlooking the lounge and dining space, the kitchen is both striking and functional, featuring stone benchtops, a Westinghouse 900mm stainless steel freestanding oven, pendant lighting above the black stone counter, generous cabinetry and stainless steel appliances.Glass doors extend the living space outdoors to the covered alfresco and long verandas, creating a seamless indoor-outdoor connection. Here, weekends are made for entertaining. Fire up the barbecue, relax under the patio and enjoy the sparkling below-ground swimming pool, all framed by low-maintenance gardens and astro turf, meaning there is virtually no yard work and more time to enjoy the lifestyle.The home offers four comfortable bedrooms and two bathrooms, including a renovated ensuite in the air-conditioned main suite, complete with a walk-in robe. The main bathroom features a separate bathtub, shower and vanity with ample storage. Bedrooms include a mix of polished timber flooring and soft carpet for warmth and comfort.Designed with flexibility in mind, the home also features a separate theatre room, a dedicated office overlooking the patio, and split-system air conditioning to the main living areas, theatre and main bedroom. Additional features include LED downlights, CCTV security, a double garage with workshop and storage room, and extra parking on the driveway.Located in a family-friendly pocket of Clarkson close to schools, parks, shopping and transport, this home offers a lifestyle of comfort, style and easy living. In
Property History for 4 Galvin Hts, Clarkson, WA 6030
- 10 Mar 2026Sold for $1,020,000
- 05 Mar 2026Listed for Sale UNDER OFFER
- 06 Nov 2013Listed for Sale Not Disclosed

Recent sales nearby
See more recent sales nearby/assets/perm/gq4o7e2qnai6zf5pbh77nqrcou?signature=7e43e68fe57842760b65a71e4b21a767635cd711f74f1701e10507030537c9ac) 0
0
/assets/perm/3piur3hzjqi63mbyxhxi7xkw7u?signature=532dcaaaf2429dbad7bdb13c57cf25fdcbfea817303f22fe2e7507b65eebccd4) 0
0/assets/perm/hwiwx5v5uyi6necnyespdusngy?signature=130bb91e8c86229cf1f6fd7e30d505a1c5e9b65494c2b793836a09f8dccea7e2) 0
0
Similar properties For Sale nearby
See more properties for sale nearby 0
0
 0
0 0
0Similar properties For Rent nearby
See more properties for rent nearby 0
0
 0
0
 0
0
About Clarkson 6030
The size of Clarkson is approximately 6.7 square kilometres. There are 29 parks, covering nearly 14.0% of the total area. The population of Clarkson in 2016 was 12967 people. By 2021 the population was 13904 showing a population growth of 7.2% in the area during that time. The predominant age group in Clarkson is 30-39 years. Households in Clarkson are primarily couples with children and are likely to be repaying $1800 - $2399 per month on mortgage repayments. In general, people in Clarkson work in a trades occupation.In 2021, 67.50% of the homes in Clarkson were owner-occupied compared with 64.60% in 2016.
Clarkson has 6,966 properties. Over the last 5 years, Houses in Clarkson have seen a 121.62% increase in median value, while Units have seen a 111.11% increase. As at 31 July 2026:
- The median value for Houses in Clarkson is $947,012 while the median value for Units is $678,289.
- Houses have a median rent of $715 while Units have a median rent of $630.
Suburb Insights for Clarkson 6030
Market Insights
Clarkson Trends for Houses
N/A
N/A
View TrendN/A
N/A
Clarkson Trends for Units
N/A
N/A
View TrendN/A
N/A
Neighbourhood Insights
© Copyright 2026. RP Data Pty Ltd trading as Cotality (Cotality). All rights reserved. No reproduction, distribution, or transmission of the copyrighted materials is permitted. The information is deemed reliable but not guaranteed.
While Cotality uses commercially reasonable efforts to ensure the Cotality Data is current, Cotality does not warrant the accuracy, currency or completeness of the Cotality Data and to the full extent permitted by law excludes all loss or damage howsoever arising (including through negligence) in connection with the Cotality Data.
This product uses cookies and other similar technologies to improve and customise your browsing experience, to tailor content and adverts, and for analytics and metrics regarding visitor usage on this product and other media. We may share cookie and analytics information with third parties for the purposes of advertising. By continuing to use our website, you consent to cookies being used. View our Privacy Policy here.
X
