
4 Cleland CloseClarkson WA 6030

Property Details for 4 Cleland Cl, Clarkson
4 Cleland Cl, Clarkson is a 4 bedroom, 2 bathroom House with 2 parking spaces and was built in 1997. The property has a land size of 600m2 and floor size of 164m2.This Property is currently listed for sale with Greencity Property Group
Last Listing description (September 2026)
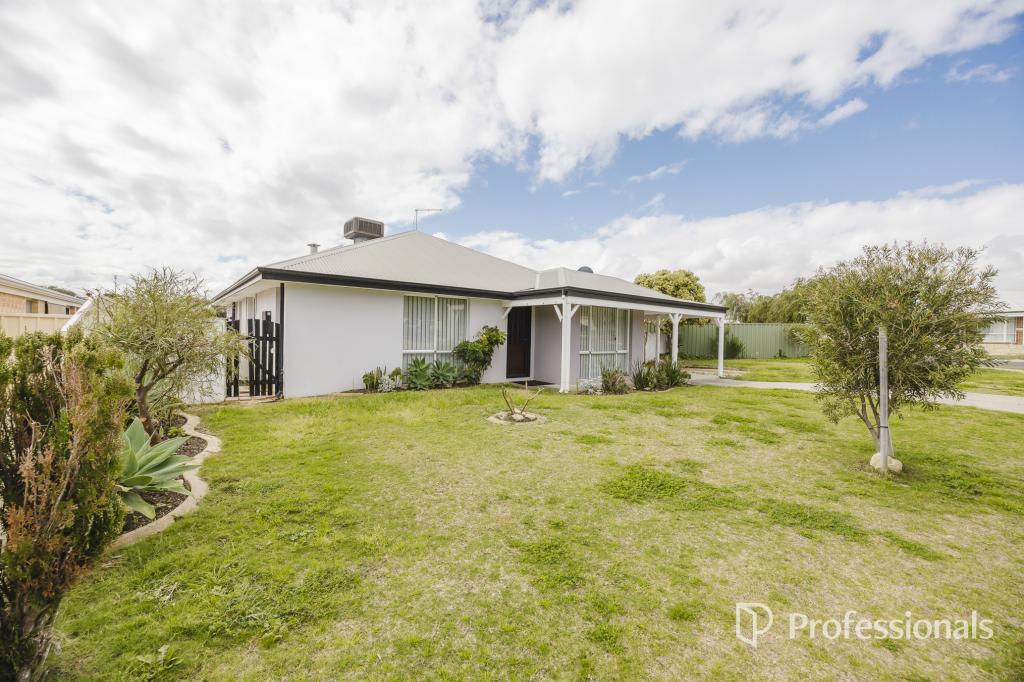
Contact Regina on 0433 686 803 to arrange a viewing!A place to enjoy your morning coffee, watch the clouds drift across the sky, feel the afternoon sea breeze and unwind as the sun sets over the neighbourhood.Regina Shi is proud to present 4 Cleland Close, Clarkson, a spacious family home positioned on a generous 600sqm block in a quiet cul-de-sac, offering multiple living zones, wide-open views, outstanding outdoor entertaining and the perfect balance between coastal living and urban convenience.Set on an elevated position with a commanding street presence, this home enjoys uninterrupted outlooks across the surrounding area. From sunrise coffees in the front yard to sunset drinks with family and friends, you'll appreciate the simple luxury of open skies, cooling sea breezes and a peaceful neighbourhood setting.Behind the secure front fencing, children and pets can play safely while parents relax and enjoy the view. The wide frontage and expansive driveway provide ample parking for visitors, trailers, boats or additional vehicles ,a rare feature that growing families will truly appreciate.Inside, the flexible floorplan has been designed with family living in mind. Offering multiple living areas, there is plenty of room to adapt the home to suit your lifestyle. Whether you need a home office, study area, theatre room, children's playroom, gaming room or a dedicated space for a growing family, this home provides the flexibility to evolve with your needs.The heart of the home is the spacious open-plan kitchen, dining and family area. The well appointed kitchen offers excellent bench space and storage while overlooking the backyard, allowing parents to prepare meals while keeping an eye on children playing outside. Large windows and open living zones fill the home with natural light, creating a warm and welcoming atmosphere throughout.The master suite offers privacy and comfort, complete with walk-in robe and ensuite, while the additional bedrooms are generously sized for family members or guests.One of the true highlights of this property is the impressive outdoor entertainment area. Featuring a built-in bar with power already connected, this versatile space can become your ultimate family recreation zone. Host weekend BBQs, enjoy drinks with friends, create a games room complete with pool table and foosball, establish a home gym, or design the ultimate man cave - the possibilities are endless.The double garage includes valuable additional storage space, while a separate rear shed provides even more room for tools, equipment and seasonal items. This is a home designed not just for today, but for every stage of family life.Why Your Whole Family Will Love Living HERE:- Generous 600sqm block in a quiet cul-de-sac location- Elevated position with open outlook and beautiful sunsets- Wide frontage with excellent street appeal- Secure fenced front yard ideal for children and pets- Multiple living zones offering exceptional flexibility- Study/activity area perfect for working from home- Spacious open-plan living and dining area- Large family kitchen overlooking the backyard- Four well-sized bedrooms and two bathrooms- Double garage with additional storage area- Separate backyard shed for extra storage- Huge outdoor entertaining area with built-in bar- Ideal space for a games room, gym, hobby area or entertaining pavilion- Extensive driveway parking for guests, boats or trailers- Family-friendly neighbourhood surrounded by quality homes-Currently rented at $770 per week until 20/08/2027.Property Information:Built: 1997Block: 600sqmInterior area: approx. 192sqmBuilding area:approx.240sqmWater rates: approx. $1,284 per annumCouncil rates: approx. $1,871 per annumLocation: -400m to Quinns Ditricts Amateur Football Club-900m to Clarskon Community High School-1.3km to North Metropolitan TAFE Clarkson-1.6km to IGA Merriwa-2km to Somerly Primary School-3km to Ocean Keys Shopping Centre-4km to Mindarie Marina and the coastline-5km to Clarkson Train Station-6km to Edith Cowan University (Joondalup Campus)-6km to WA Police Academy-5km to North Metropolitan TAFE (Joondalup Campus)-7km to Joondalup Health Campus-8km to Lakeside Joondalup Shopping City-Easy access to Marmion Avenue and Mitchell Freeway-Convenient commute to Joondalup and Perth CBDWhether you're raising a family, working from home, studying at ECU, attending the Police Academy or simply dreaming of a relaxed coastal lifestyle close to the beach, this versatile family home delivers the space, flexibility and lifestyle you've been searching for.A house is simply a structure, but a home is created by the people who live in it. This beautiful property is now waiting for its next owners to fill it with laughter, family moments and memories that will last a lifetime.A home where children can grow, friends can gather and memories can be made for years to come.Disclaimer:This information is provided for general information purposes only and is based on information provided by the seller and may be subject to change. No warranty or representation is made as to its accuracy, and interested parties should place no reliance on it and should make their own independent inquiries. Some images have been virtually staged for illustrative purposes only. Buyers should rely on their own inspection of the property.
Property History for 4 Cleland Cl, Clarkson, WA 6030
- 03 Aug 2026Listed for Rent $770 / week
- 08 May 2026Listed for Sale Offers from $899k
- 22 Apr 2024Listed for Rent $600 / week

Recent sales nearby
See more recent sales nearby/assets/perm/wyjzbbf6kii6nmv35vnflvtzsa?signature=032d5bf75a0b08060eea3b708e5c0bb90d556e68a87b80b5a8788cfb78db802d) 0
0

Similar properties For Sale nearby
See more properties for sale nearby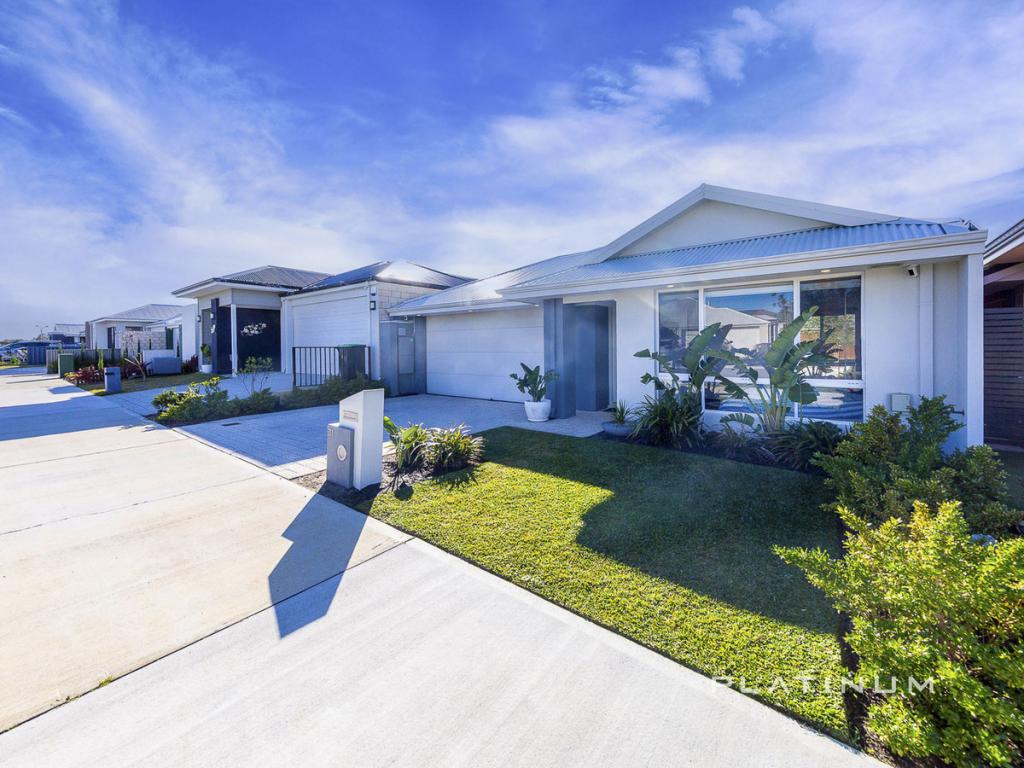 0
0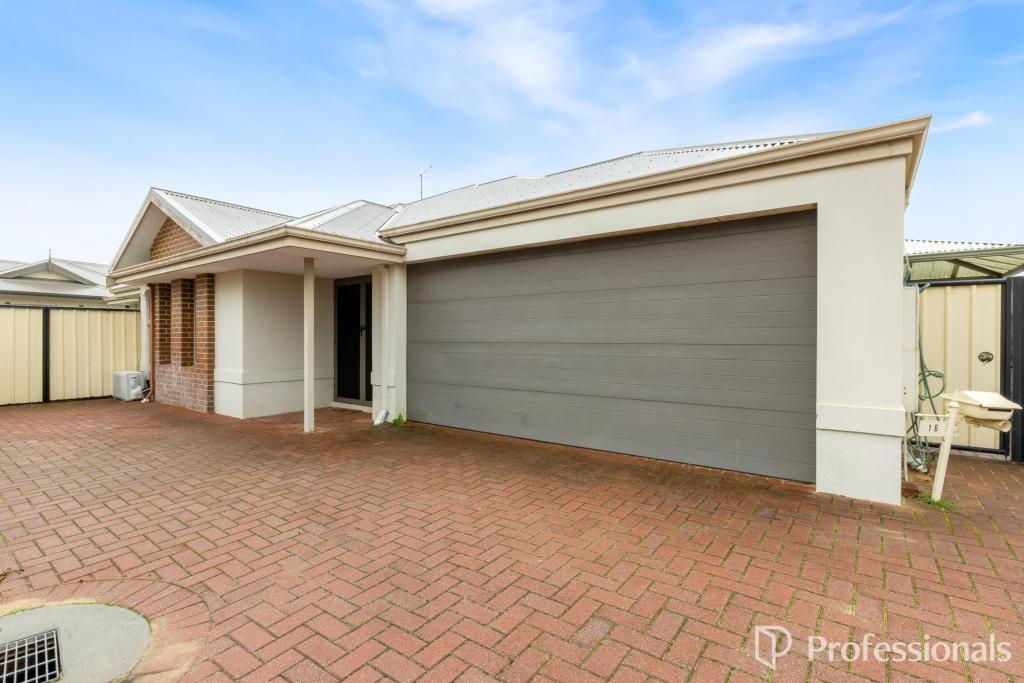 0
0
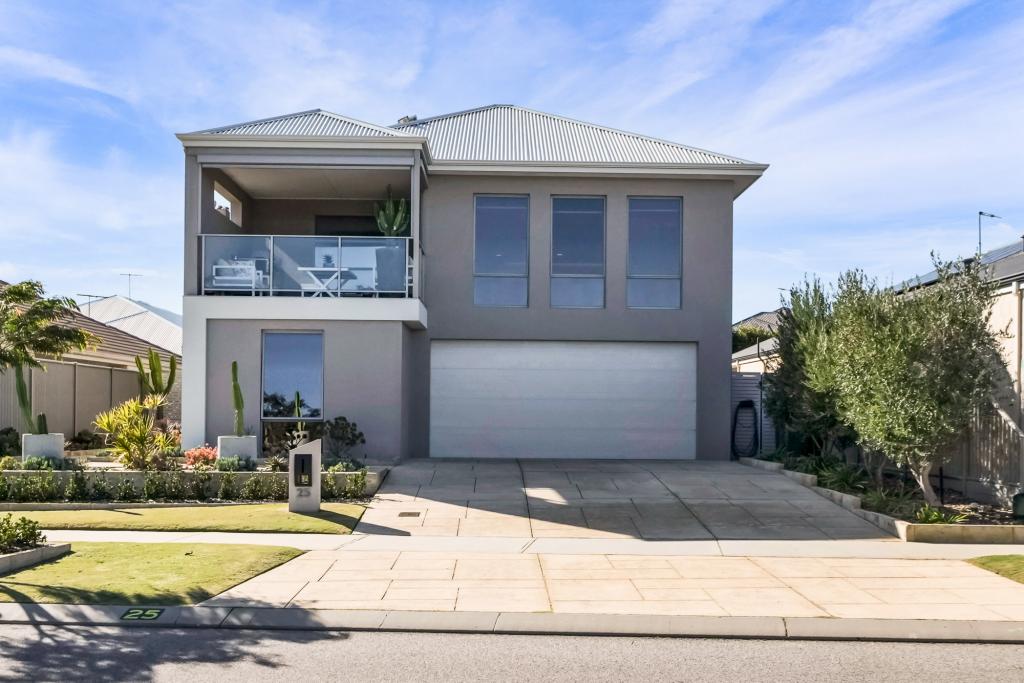 0
0Similar properties For Rent nearby
See more properties for rent nearby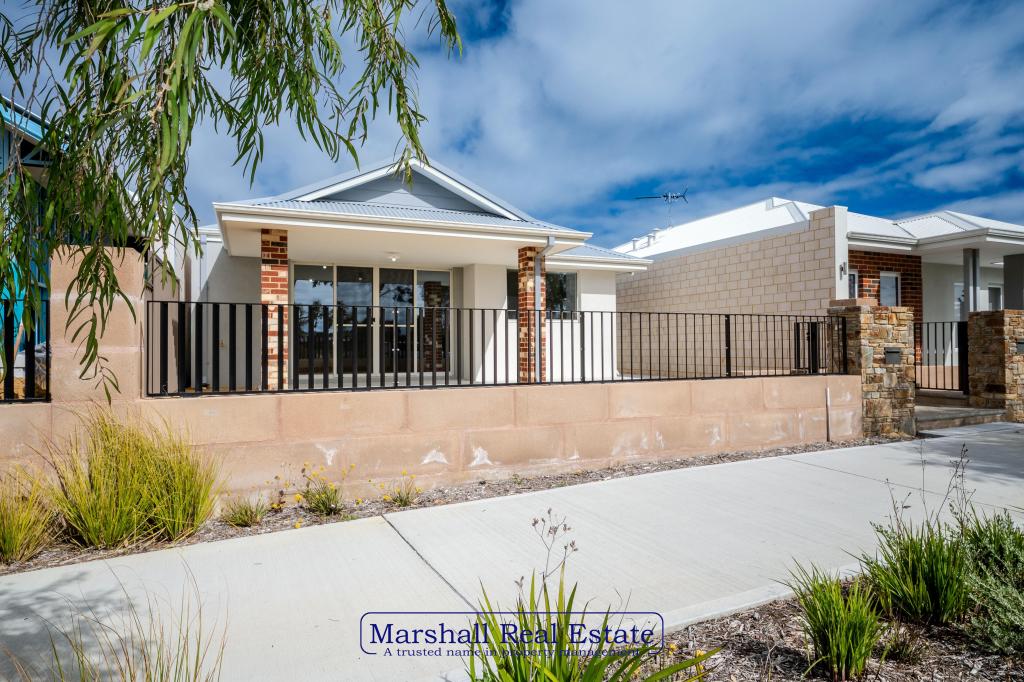 0
0

 0
0

 0
0
About Clarkson 6030
The size of Clarkson is approximately 6.7 square kilometres. There are 29 parks, covering nearly 14.0% of the total area. The population of Clarkson in 2016 was 12967 people. By 2021 the population was 13904 showing a population growth of 7.2% in the area during that time. The predominant age group in Clarkson is 30-39 years. Households in Clarkson are primarily couples with children and are likely to be repaying $1800 - $2399 per month on mortgage repayments. In general, people in Clarkson work in a trades occupation.In 2021, 67.50% of the homes in Clarkson were owner-occupied compared with 64.60% in 2016.
Clarkson has 7,033 properties. Over the last 5 years, Houses in Clarkson have seen a 112.62% increase in median value, while Units have seen a 102.99% increase. As at 31 August 2026:
- The median value for Houses in Clarkson is $913,000 while the median value for Units is $638,393.
- Houses have a median rent of $720 while Units have a median rent of $640.
Suburb Insights for Clarkson 6030
Market Insights
Clarkson Trends for Houses
N/A
N/A
View TrendN/A
N/A
Clarkson Trends for Units
N/A
N/A
View TrendN/A
N/A
Neighbourhood Insights
© Copyright 2026. RP Data Pty Ltd trading as Cotality (Cotality). All rights reserved. No reproduction, distribution, or transmission of the copyrighted materials is permitted. The information is deemed reliable but not guaranteed.
While Cotality uses commercially reasonable efforts to ensure the Cotality Data is current, Cotality does not warrant the accuracy, currency or completeness of the Cotality Data and to the full extent permitted by law excludes all loss or damage howsoever arising (including through negligence) in connection with the Cotality Data.
This product uses cookies and other similar technologies to improve and customise your browsing experience, to tailor content and adverts, and for analytics and metrics regarding visitor usage on this product and other media. We may share cookie and analytics information with third parties for the purposes of advertising. By continuing to use our website, you consent to cookies being used. View our Privacy Policy here.
X
