
36 Gaudi WayClarkson WA 6030
Property Details for 36 Gaudi Way, Clarkson
36 Gaudi Way, Clarkson is a 4 bedroom, 2 bathroom House with 2 parking spaces and was built in 2006. The property has a land size of 381m2 and floor size of 161m2. While the property is not currently for sale or for rent, it was last sold in January 2022.
Last Listing description (September 2026)
Behind its contemporary faade and established front gardens, 36 Gaudi Way, Clarkson offers a spacious four-bedroom home designed around comfortable everyday living and entertaining. At the heart of the home is the expansive open-plan living and dining area, flowing naturally through to the large covered alfresco. This seamless indoor-outdoor connection creates a fantastic space for entertaining friends, enjoying family barbecues or simply relaxing at home. The central kitchen overlooks the main living area and features excellent bench space, extensive cabinetry, a large breakfast bar, gas cooking, stainless steel appliances and dishwasher. Accommodation includes four generously sized bedrooms, with the fourth also offering the flexibility to be utilised as a theatre room, home office or study if desired. The spacious master suite features a ceiling fan, sliding built-in wardrobes and private ensuite with his-and-hers vanities. The remaining bedrooms offer built-in wardrobe storage and are serviced by the main bathroom with separate bath and shower. Hybrid timber flooring and downlights flow throughout, while ducted heating and cooling provides year-round comfort, complemented by an additional split-system air conditioner in the main living area. Security blinds to the windows provide additional privacy and peace of mind, while the functional laundry offers additional storage and outdoor access. Completing the home is a double garage with private rear laneway access, providing secure off-street parking while maintaining the attractive street presence at the front. Currently tenanted at $800 per week on a periodical lease, the property offers an established rental return for investors while retaining flexibility for future owner-occupiers. With four bedrooms, generous living spaces and an impressive connection to the outdoor entertaining area, this is a home offering space, comfort and versatility in a convenient Clarkson location. Features: Four generous bedrooms Flexible fourth bedroom / theatre / study option Built-in wardrobe storage Two bathrooms Spacious master suite with ceiling fan Sliding built-in wardrobes to master Ensuite with his-and-hers vanities Huge open-plan living and dining Large covered alfresco entertaining area Excellent indoor-outdoor connection Spacious kitchen with large breakfast bar Gas cooktop and stainless steel appliances Dishwasher Hybrid timber flooring throughout Downlights throughout Ducted heating and cooling Split-system air conditioning to main living area Security blinds to windows
Property History for 36 Gaudi Way, Clarkson, WA 6030
- 16 Sep 2026Listed for Sale FROM $799,000
- 15 Feb 2022Listed for Rent - Price not available
- 19 Jan 2022Sold for $462,000

Recent sales nearby
See more recent sales nearby/assets/perm/wyjzbbf6kii6nmv35vnflvtzsa?signature=032d5bf75a0b08060eea3b708e5c0bb90d556e68a87b80b5a8788cfb78db802d) 0
0

Similar properties For Sale nearby
See more properties for sale nearby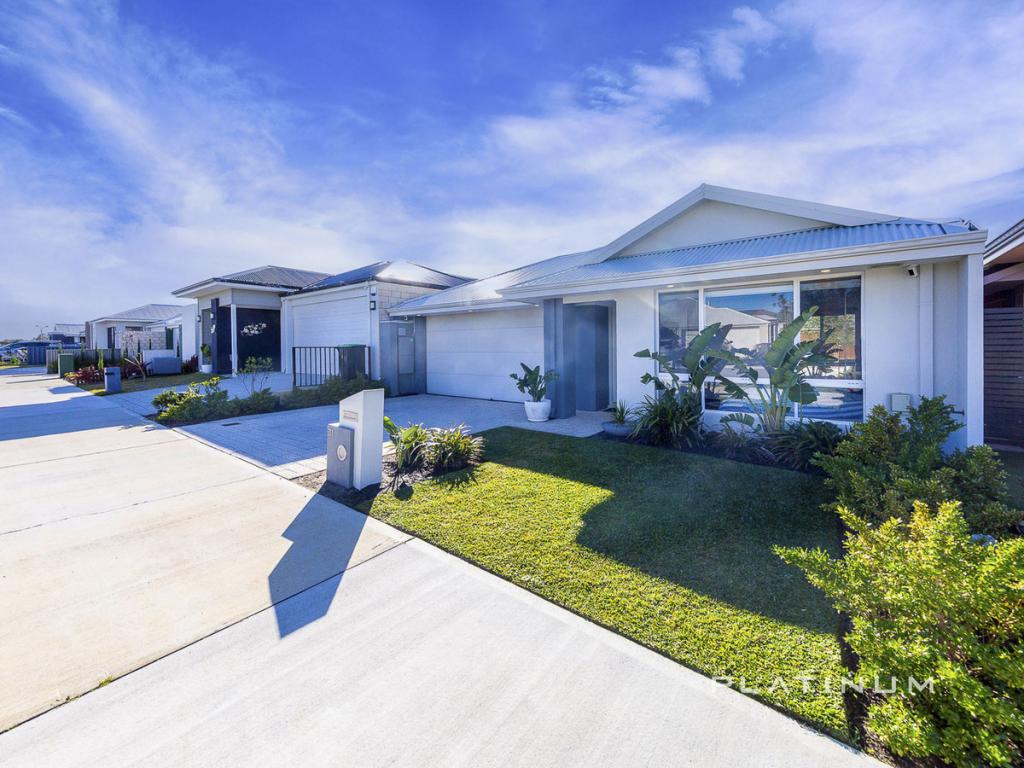 0
0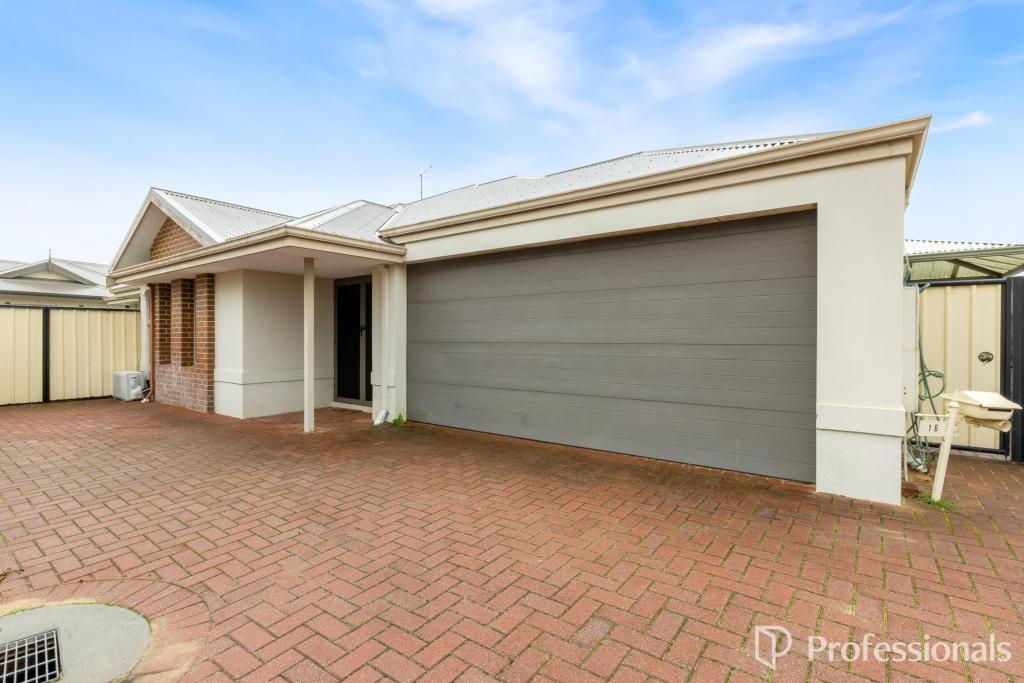 0
0
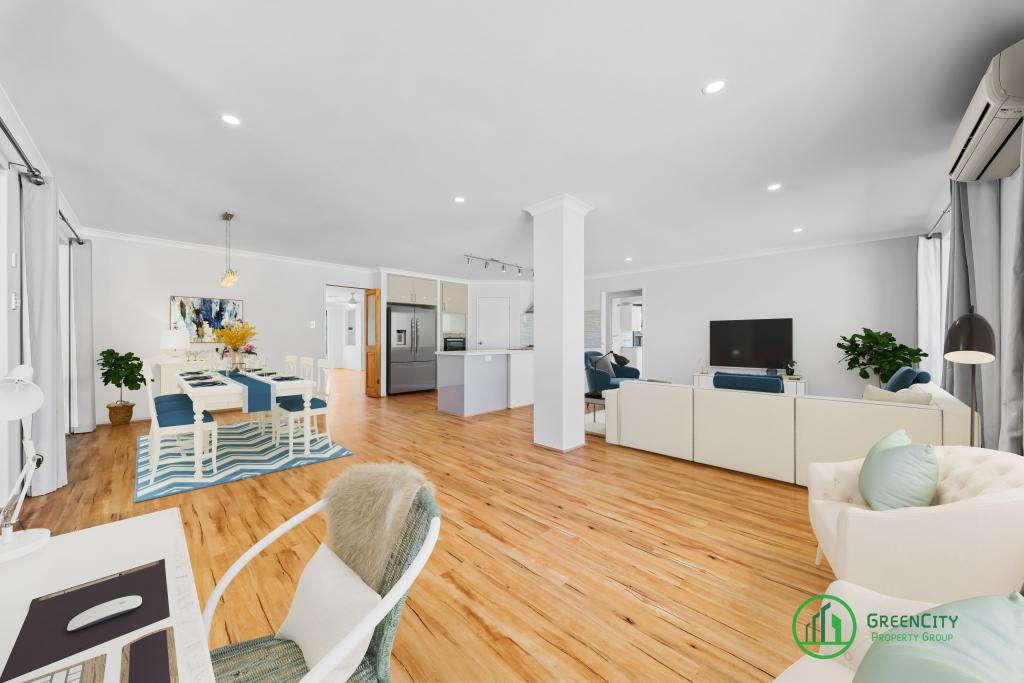 0
0
Similar properties For Rent nearby
See more properties for rent nearby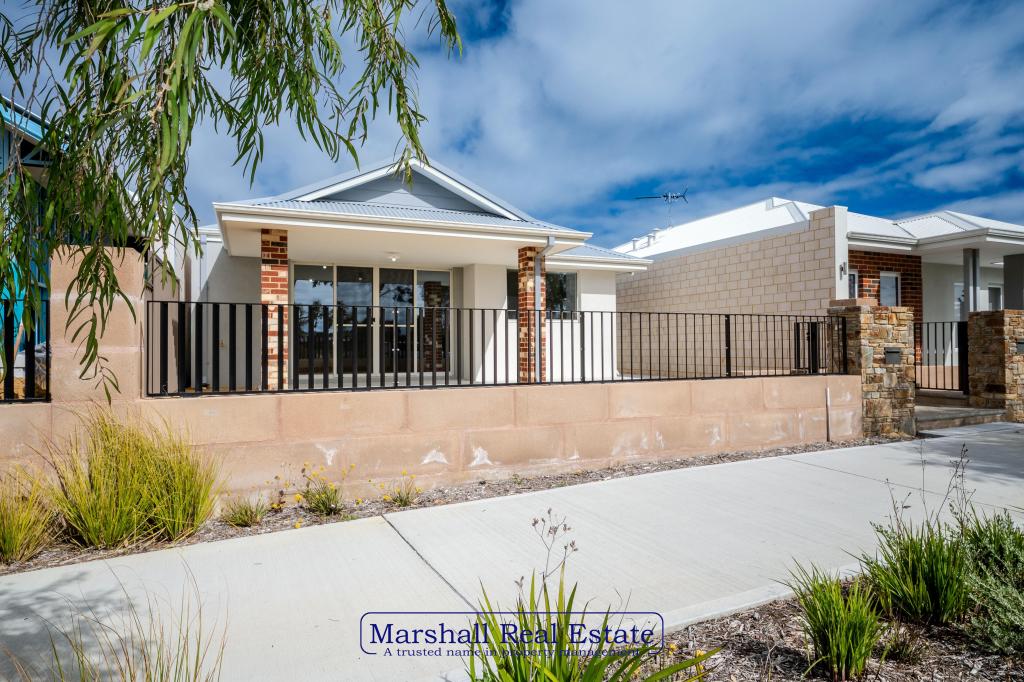 0
0

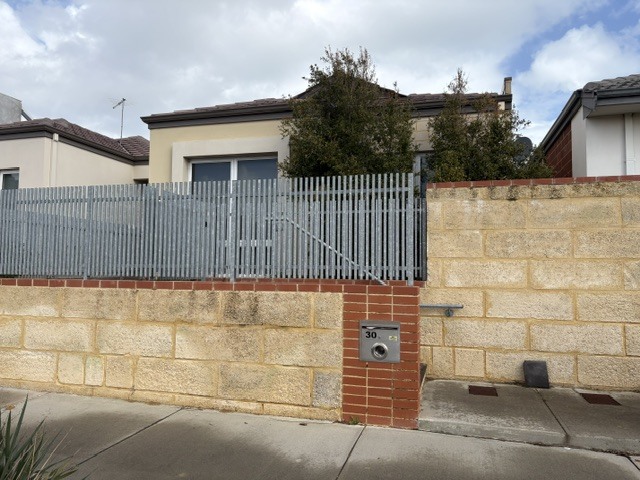 0
0

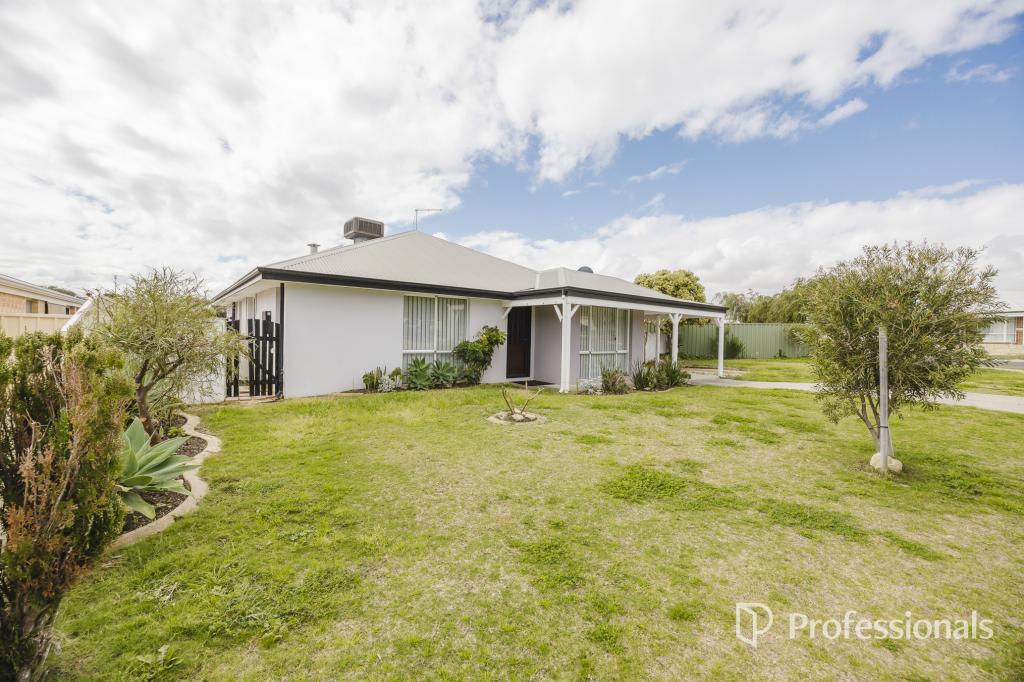 0
0
About Clarkson 6030
The size of Clarkson is approximately 6.7 square kilometres. There are 29 parks, covering nearly 14.0% of the total area. The population of Clarkson in 2016 was 12967 people. By 2021 the population was 13904 showing a population growth of 7.2% in the area during that time. The predominant age group in Clarkson is 30-39 years. Households in Clarkson are primarily couples with children and are likely to be repaying $1800 - $2399 per month on mortgage repayments. In general, people in Clarkson work in a trades occupation.In 2021, 67.50% of the homes in Clarkson were owner-occupied compared with 64.60% in 2016.
Clarkson has 7,033 properties. Over the last 5 years, Houses in Clarkson have seen a 112.62% increase in median value, while Units have seen a 102.99% increase. As at 31 August 2026:
- The median value for Houses in Clarkson is $913,000 while the median value for Units is $638,393.
- Houses have a median rent of $720 while Units have a median rent of $640.
Suburb Insights for Clarkson 6030
Market Insights
Clarkson Trends for Houses
N/A
N/A
View TrendN/A
N/A
Clarkson Trends for Units
N/A
N/A
View TrendN/A
N/A
Neighbourhood Insights
© Copyright 2026. RP Data Pty Ltd trading as Cotality (Cotality). All rights reserved. No reproduction, distribution, or transmission of the copyrighted materials is permitted. The information is deemed reliable but not guaranteed.
While Cotality uses commercially reasonable efforts to ensure the Cotality Data is current, Cotality does not warrant the accuracy, currency or completeness of the Cotality Data and to the full extent permitted by law excludes all loss or damage howsoever arising (including through negligence) in connection with the Cotality Data.
This product uses cookies and other similar technologies to improve and customise your browsing experience, to tailor content and adverts, and for analytics and metrics regarding visitor usage on this product and other media. We may share cookie and analytics information with third parties for the purposes of advertising. By continuing to use our website, you consent to cookies being used. View our Privacy Policy here.
X
