
33 Victorsen ParadeClarkson WA 6030
Property Details for 33 Victorsen Pde, Clarkson
33 Victorsen Pde, Clarkson is a 4 bedroom, 2 bathroom House with 2 parking spaces and was built in 1996. The property has a land size of 574m2 and floor size of 135m2. While the property is not currently for sale or for rent, it was last sold in July 2022.
Last Listing description (September 2022)
END DATE SALEOffers close by 4pm 25th July 2022** The Seller reserves the right to accept an offer prior to this date**When it comes to location, this family home has it all! Set elevated on a 594sqm block, this modern chic 4 bedrooms, 2 bathrooms, 2 living room family home will suit 1st Home Buyers, young family, Investors or even if you're thinking of downsizing. With a well design and functional layout, this home delivers a secure, comfortable abode in a fantastic location.Welcome to 33 Victorsen Parade, Clarkson, catering for a growing family, where the spacious large kitchen is the heart of this beautiful home. With extensive kitchen bench space, with self closing draws, quality fixtures and fittings, overlooking family room, meals and a great outdoor with undercover patio to the side and back, great for entertaining all year round.Add security, a enclosed low maintenance front yard, and your own private road access to a paved double driveway and double garage.Don't forget all close amenities such as walking distance to St Andrew's Catholic Primary School, Somerly Primary School, Oval, surrounding well maintained Parks, Public transport - Clarkson Train Station and Ocean Key Shopping Centre, bus or short drive to Mindarie Marina.Inspection a must see! This family home will not last long on the market.INDOOR FEATURES BUT NOT LIMITED TO:- Security single door to front entry- Wooden front door with touch button lock- Master Bedroom with walk in robe, split system air-condition - Ensuite with floor to ceiling tiles, shower, vanity and toilet- Lounge room facing front courtyard- 3 minor bedrooms, 2 with robes- Main bathroom with shower, vanity, bath tub- Kitchen with ample self-closing draws and cupboard, Eurmaid Induction electric cook top, Rangehood and Self Cleaning oven, micro-wave space, 2 sink bowls with quality modern fixtures and fittings, double fridge space, walk-in-pantry- Family room with 2 sliding door side and back access to outdoors- Dining area- Laundry with access to outdoor, - Seperate second toilet- Down lights throughout- Timber planks throughout- Skirting boards throughout- Split system air-conditioning to family room - Block size 574sqmOUTDOOR FEATURES BUT NOT LIMITED TO:- Double garage with remote roller door- Double paved driveway access to backyard- Paved front court yard- 2 flat roof patio- Large shed roughly 5m x 3.5m- Low maintenance garden with plenty space for a pool- front security cameraLOCATION:-St Andrew's Catholic Primary 0.32km-Somerly Primary School 0.4km-Comet Care School 0.72km-Clarkson Community High School .92km-Ocean Keys Shopping Centre-Clarkson Train Station-Mindarie MarinaIf you would like more information on this property, talk to me. I'm Maria Bridgeman from The Agency 0409 033 701.Disclaimer:This information is provided for general information purposes only and is based on information provided by the Seller and may be subject to change. No warranty or representation is made as to its accuracy and interested parties should place no reliance on it and should make their own independent enquiries.
Property History for 33 Victorsen Pde, Clarkson, WA 6030
- 20 Jul 2022Sold for $525,000
- 13 Jul 2022Listed for Sale UNDER OFFER
- 19 May 2021Sold for $450,000

Recent sales nearby
See more recent sales nearby

/assets/perm/p4vplxx75mi6tgsagpiq5hsx4u?signature=a598ee49263a60896ded2ad7e6a02abac21fffddf8e1747bc1f7d9cc219e3c21) 0
0/assets/perm/4shdg3aeqqi6vc37j7a7jvywwq?signature=9eb49c6ed835eca21b6db97927cb62ef7a8a134ccb0b6663f3919379f3af03be) 0
0Similar properties For Sale nearby
See more properties for sale nearby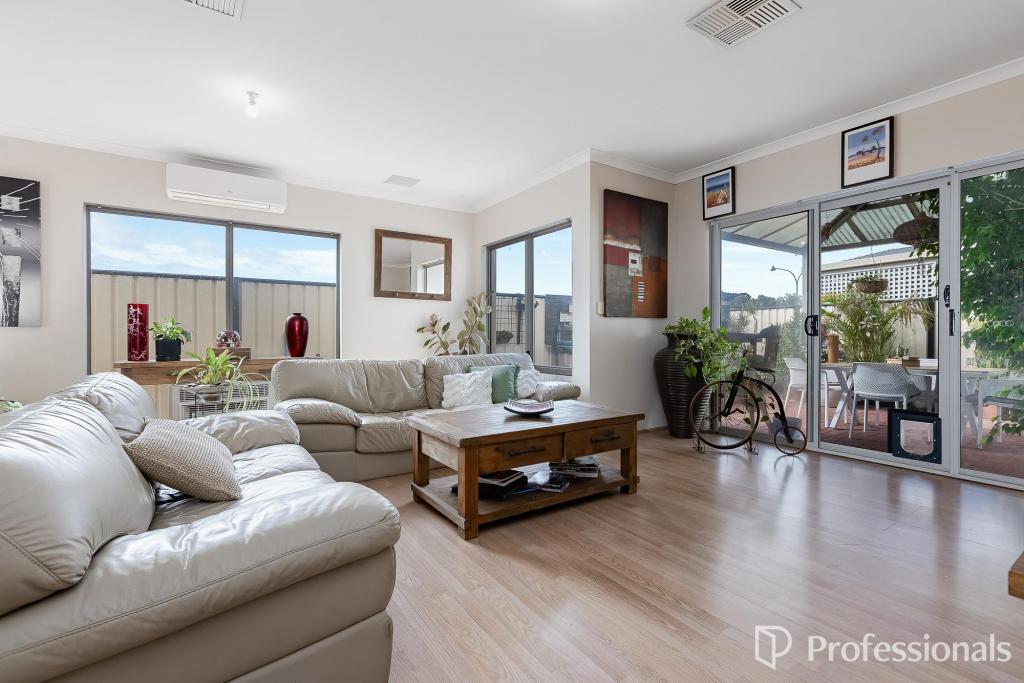 0
0
 0
0 0
0

Similar properties For Rent nearby
See more properties for rent nearby 0
0
 0
0

 0
0

About Clarkson 6030
The size of Clarkson is approximately 6.7 square kilometres. There are 29 parks, covering nearly 14.0% of the total area. The population of Clarkson in 2016 was 12967 people. By 2021 the population was 13904 showing a population growth of 7.2% in the area during that time. The predominant age group in Clarkson is 30-39 years. Households in Clarkson are primarily couples with children and are likely to be repaying $1800 - $2399 per month on mortgage repayments. In general, people in Clarkson work in a trades occupation.In 2021, 67.50% of the homes in Clarkson were owner-occupied compared with 64.60% in 2016.
Clarkson has 6,967 properties. Over the last 5 years, Houses in Clarkson have seen a 121.62% increase in median value, while Units have seen a 111.11% increase. As at 31 July 2026:
- The median value for Houses in Clarkson is $947,012 while the median value for Units is $678,289.
- Houses have a median rent of $715 while Units have a median rent of $630.
Suburb Insights for Clarkson 6030
Market Insights
Clarkson Trends for Houses
N/A
N/A
View TrendN/A
N/A
Clarkson Trends for Units
N/A
N/A
View TrendN/A
N/A
Neighbourhood Insights
© Copyright 2026. RP Data Pty Ltd trading as Cotality (Cotality). All rights reserved. No reproduction, distribution, or transmission of the copyrighted materials is permitted. The information is deemed reliable but not guaranteed.
While Cotality uses commercially reasonable efforts to ensure the Cotality Data is current, Cotality does not warrant the accuracy, currency or completeness of the Cotality Data and to the full extent permitted by law excludes all loss or damage howsoever arising (including through negligence) in connection with the Cotality Data.
This product uses cookies and other similar technologies to improve and customise your browsing experience, to tailor content and adverts, and for analytics and metrics regarding visitor usage on this product and other media. We may share cookie and analytics information with third parties for the purposes of advertising. By continuing to use our website, you consent to cookies being used. View our Privacy Policy here.
X
